NEW PRICE & READΥ FΟR Α NEW OWΝER! Τhis 3-bedroom, 2-bаth Hеnderson home offers 1,621 sq. ft. of comfortable living space, a 2-car garage and a versatile floor plan with plenty of room to make it your own. Inside, you’ll find spacious living areas, generously sized bedrooms and abundant natural light. Fresh interior paint and select updates have already given the home a head start, while the remaining opportunities allow the next owner to personalize the space to their own style. Whether you’re looking for your first home, your next home or a property where a few cosmetic updates can make a big impact, this one is worth a look. Conveniently located near shopping, dining, parks, schools and freeway access, you’ll have everyday necessities and Henderson amenities within easy reach.
GREAT LOCATION & PLENTY OF POTENTIAL—come see what you can make of it!
Active
Price cut: $7.5K (9/7)
$407,500
1426 Evening Song Ave, Henderson, NV 89012
3beds
1,621sqft
Single Family Residence
Built in 2000
2,178 Square Feet Lot
$403,600 Zestimate®
$251/sqft
$144/mo HOA
What's special
Abundant natural lightGenerously sized bedroomsFresh interior paint
- 78 days
- 198
- 15
Zillow last checked:
Listing updated:
Listed by:
Christine Castellanos B.1002820 702-480-8017,
Rooted Realty Group
Source: LVR,MLS#: 2805225 Originating MLS: Greater Las Vegas Association of Realtors Inc
Originating MLS: Greater Las Vegas Association of Realtors IncFacts & features
Interior
Bedrooms & bathrooms
- Bedrooms: 3
- Bathrooms: 3
- Full bathrooms: 2
- 1/2 bathrooms: 1
Primary bedroom
- Description: Ceiling Fan,Upstairs,Walk-In Closet(s)
- Dimensions: 17x14
Bedroom 2
- Description: Ceiling Fan,Closet,Upstairs
- Dimensions: 12x10
Bedroom 3
- Description: Ceiling Fan,Closet,Upstairs
- Dimensions: 11x10
Primary bathroom
- Description: Tub/Shower Combo
Dining room
- Description: Kitchen/Dining Room Combo
- Dimensions: 14x12
Kitchen
- Description: Breakfast Bar/Counter,Island,Pantry,Tile Countertops
Living room
- Description: Front
- Dimensions: 20x11
Heating
- Central, Gas
Cooling
- Central Air, Electric
Appliances
- Included: Dryer, Disposal, Gas Range, Microwave, Refrigerator, Washer
- Laundry: Gas Dryer Hookup, Laundry Closet, Upper Level
Features
- BathroomonMainLevel, Ceiling Fan(s), HalfBathonMainLevel, Window Treatments
- Flooring: Carpet, Tile
- Windows: Blinds
- Has fireplace: No
Interior area
- Total structure area: 1,621
- Total interior livable area: 1,621 sqft
Video & virtual tour
Property
Parking
- Total spaces: 2
- Parking features: Attached, Garage, Inside Entrance, Private, Guest
- Attached garage spaces: 2
Features
- Stories: 2
- Exterior features: Private Yard
- Pool features: Community
- Fencing: Block,Back Yard
Lot
- Size: 2,178 Square Feet
- Features: Landscaped, Rocks, < 1/4 Acre
Details
- Parcel number: 17821514022
- Zoning description: Single Family
- Horse amenities: None
Construction
Type & style
- Home type: SingleFamily
- Architectural style: Two Story
- Property subtype: Single Family Residence
Materials
- Roof: Tile
Condition
- Resale
- Year built: 2000
Utilities & green energy
- Electric: Photovoltaics None
- Sewer: Public Sewer
- Water: Public
- Utilities for property: Underground Utilities
Community & HOA
Community
- Features: Pool
- Security: Gated Community
- Subdivision: Stephanie Carriage Homes
HOA
- Has HOA: Yes
- Amenities included: Gated, Pool, Spa/Hot Tub
- Services included: Association Management, Recreation Facilities
- HOA fee: $144 monthly
- HOA name: Sonoma
- HOA phone: 702-737-8580
Location
- Region: Henderson
Financial & listing details
- Price per square foot: $251/sqft
- Tax assessed value: $259,803
- Annual tax amount: $2,045
- Date on market: 8/4/2026
- Listing agreement: Exclusive Right To Sell
- Listing terms: Cash,Conventional,FHA,VA Loan
Estimated market value
$403,600
$383,000 - $424,000
$2,174/mo
Price history
| Date | Event | Price |
|---|---|---|
| 9/7/2026 | Price change | $407,500-1.8%$251/sqft |
Source:  LVR #2805225 Report a problem LVR #2805225 Report a problem | ||
| 8/4/2026 | Listed for sale | $415,000+84.4%$256/sqft |
Source: LVR #2805225 Report a problem | ||
| 7/10/2017 | Sold | $225,000-1.8%$139/sqft |
Source: LVR #1894173 Report a problem | ||
| 5/7/2017 | Listed for sale | $229,111+1.8%$141/sqft |
Source: Rothwell Gornt Companies #1894173 Report a problem | ||
| 7/11/2016 | Sold | $225,000+53.1%$139/sqft |
Source: Agent Provided Report a problem | ||
| 3/1/2002 | Sold | $147,000+10%$91/sqft |
Source: Public Record Report a problem | ||
| 6/29/2000 | Sold | $133,690$82/sqft |
Source: Public Record Report a problem | ||
Public tax history
| Year | Property taxes | Tax assessment |
|---|---|---|
| 2026 | $2,048 +8% | $90,931 -0.7% |
| 2025 | $1,896 +8% | $91,582 +10.1% |
| 2024 | $1,756 +8% | $83,181 +11.4% |
| 2023 | $1,626 +8% | $74,638 +7.9% |
| 2022 | $1,506 +7.7% | $69,197 +4.7% |
| 2021 | $1,398 +6.7% | $66,082 +4.4% |
| 2020 | $1,310 +4.8% | $63,278 +8.2% |
| 2019 | $1,250 +6.9% | $58,496 |
| 2018 | $1,169 | $58,496 +1.9% |
| 2017 | $1,169 | $57,431 +6.5% |
| 2016 | $1,169 +3.5% | $53,908 +27.7% |
| 2015 | $1,130 | $42,226 +9.7% |
| 2014 | $1,130 | $38,507 |
| 2013 | -- | $38,507 +6.4% |
| 2012 | -- | $36,179 -21.4% |
| 2011 | -- | $46,042 -7.1% |
| 2010 | -- | $49,548 -24.7% |
| 2009 | -- | $65,796 |
| 2008 | -- | $65,796 -33% |
| 2007 | -- | $98,243 +4.2% |
| 2006 | -- | $94,243 +30% |
| 2005 | -- | $72,496 +39.1% |
| 2004 | -- | $52,122 +9.5% |
| 2003 | -- | $47,579 +3.9% |
| 2002 | -- | $45,790 +5.4% |
| 2001 | -- | $43,440 |
Find assessor info on the county website
Monthly payment
Est. payment
Payment breakdown
Explore the cost of this home by adjusting the details. Changes won't be saved.Climate risks
Neighborhood: Green Valley Ranch
Nearby schools
Schools provided by the listing agent
- Elementary: Vanderburg, John C.,Vanderburg, John C.
- Middle: Miller Bob
- High: Coronado High
Source: LVR. This data may not be complete. We recommend contacting the local school district to confirm school assignments for this home.
- $489,9003 bd3 ba1.6k sqft1432 Evening Song Ave, Henderson, NV 89012For Sale
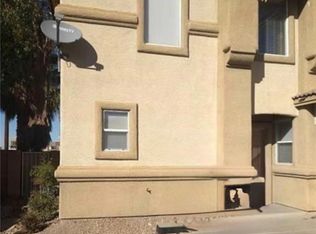
- $376,9003 bd2 ba1.6k sqft1422 Evening Song Ave, Henderson, NV 89012Off Market
- $375,7003 bd3 ba1.5k sqft1428 Evening Song Ave, Henderson, NV 89012Off Market

- $365,7003 bd2 ba1.1k sqft1430 Evening Song Ave, Henderson, NV 89012Off Market

Similar homes
- $424,9902 bd2 ba1.4k sqft333 S Arroyo Grande Blvd, Henderson, NV 89012For Sale
 MLS ID #2824513, Rebecca Coleman, Realty ONE Group, Inc. LVR
 - $449,5002 bd2 ba1.3k sqft2139 Chapman Ranch Dr, Henderson, NV 89012For Sale
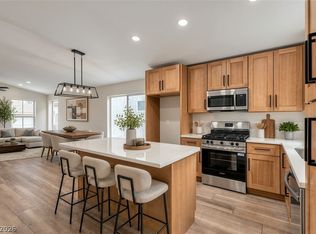 MLS ID #2826403, Jamie Kirk, Alchemy Investments RE. LVR
 - $380,0003 bd3 ba1.4k sqft256 Sweet Sugar Pine Dr, Henderson, NV 89015For Sale
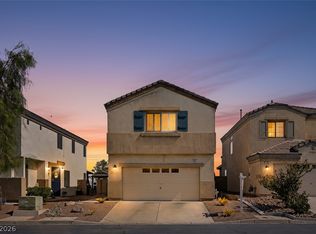 MLS ID #2813214, Nicole Merriman, eXp Realty. LVR
 - $415,0003 bd2 ba1.2k sqft501 Close Ave, Henderson, NV 89011For Sale
 MLS ID #2825815, Lei Suarez, United Realty Group. LVR
