Skip main navigation
Closed
  • $1,200,000

    1 Vicolo Bella, Henderson, NV 89011

    3beds
    2,795sqft
    Single Family Residence
    Built in 2017
    7,405 Square Feet Lot
    $1,153,700 Zestimate®
    $429/sqft
    $4,636 Estimated rent

    Home value

    $1,153,700

    $1.04M - $1.28M

    $4,636/mo

    Zestimate® history
    Loading
    Loading...

    Owner options

    List your home for rent

    $4,636/mo

    Rent Zestimate®

    Find your next renter with Zillow Rental Manager. Plus, with online applications, you can quickly screen prospective tenants – for free.

    Learn more

    $4,636/mo

    Rent Zestimate®

    Refinance and save

    $5,667/mo

    Est. payment

    Refinancing to a lower rate could help reduce your monthly payments and save thousands over the life of the loan.

    See today's rates

    $5,667/mo

    Est. payment

    Explore your selling options

    Work with a Zillow partner agent

    Leverage their expertise and Zillow's premium Showcase listings to get your home seen by more buyers.

    Get started

    List with your own agent

    Get your home in front of millions of buyers by listing it on Zillow.

    Learn how to do it

    Sell it yourself

    Take full control of how buyers see your home on Zillow by listing For Sale by Owner (FSBO).

    List your home

    What's special

    Sparkling poolPool areaValley and strip viewsUnmatched privacyCovered patioPrimary suiteOutdoor oasis
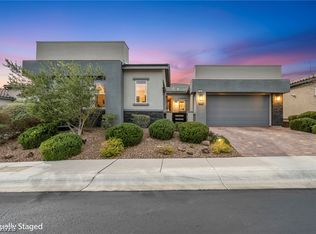
    Discover refined living with this stunning single-story residence in the prestigious Regatta Heights gated community of Lake Las Vegas. An elevated corner lot home with stunning Valley and Strip views. The open floor plan seamlessly connects an expansive great room featuring triple sliding doors with remote-controlled air curtains to a covered patio and pool area, ideal for indoor-outdoor living. The gourmet kitchen features professional grade eight burner double oven, dual oversized refrigerators, wine cooler, custom cabinetry and kitchen island. The primary suite offers an oversized shower, large soaking tub, and a generous walk-in closet. Two separately located bedrooms, each with walk-in closets, share a well-designed bathroom. This meticulously maintained home showcases premium finishes and upgrades. The backyard is an outdoor oasis complete with a sparkling pool, barbecue, and covered patio to provide ample space for relaxation and entertainment.

    Zillow last checked:

    Listing updated:

    Listed by:

    Christie M. Prince-Glenn S.0184235 (702)419-3000,

    Silverpath Realty

    Bought with:

    Spero Demoleas, BS.0144039

    Key Realty

    Source: LVR,MLS#: 2655759MLS LogoOriginating MLS: Greater Las Vegas Association of Realtors Inc

    Facts & features

    Interior

    Bedrooms & bathrooms
    • Bedrooms: 3
    • Bathrooms: 3
    • Full bathrooms: 2
    • 1/2 bathrooms: 1
    Primary bedroom
    • Description: Bedroom With Bath Downstairs,Ceiling Fan,Ceiling Light,Custom Closet,Downstairs,Pbr Separate From Other,Walk-In Closet(s)
    • Dimensions: 15x19
    Bedroom 2
    • Description: Ceiling Fan,Ceiling Light,Downstairs,Walk-In Closet(s),With Bath
    • Dimensions: 12x14
    Bedroom 3
    • Description: Ceiling Fan,Ceiling Light,Walk-In Closet(s),With Bath
    • Dimensions: 12x13
    Primary bathroom
    • Description: Double Sink,Separate Shower,Separate Tub
    Dining room
    • Description: Formal Dining Room
    • Dimensions: 12x14
    Great room
    • Description: Downstairs
    • Dimensions: 12x14
    Kitchen
    • Description: Breakfast Bar/Counter,Custom Cabinets,Island,Lighting Recessed,Other,Quartz Countertops,Stainless Steel Appliances,Walk-in Pantry
    • Dimensions: 12x32
    Heating
    • Central, Gas, Multiple Heating Units
    Cooling
    • Central Air, Electric, 2 Units
    Appliances
    • Included: Dryer, Dishwasher, Disposal, Gas Range, Gas Water Heater, Microwave, Refrigerator, Tankless Water Heater, Water Purifier, Washer
    • Laundry: Cabinets, Gas Dryer Hookup, Main Level, Laundry Room, Sink
    Features
    • Bedroom on Main Level, Ceiling Fan(s), Primary Downstairs, Skylights, Window Treatments
    • Flooring: Carpet, Linoleum, Marble, Tile, Vinyl
    • Windows: Blinds, Double Pane Windows, Skylight(s), Window Treatments
    • Number of fireplaces: 1
    • Fireplace features: Gas, Great Room
    Interior area
    • Total structure area: 2,795
    • Total interior livable area: 2,795 sqft

    Property

    Parking
    • Total spaces: 3
    • Parking features: Attached, Garage, Golf Cart Garage, Garage Door Opener, Inside Entrance, Private, Shelves, Storage, Workshop in Garage
    • Attached garage spaces: 3
    Features
    • Stories: 1
    • Patio & porch: Covered, Patio
    • Exterior features: Built-in Barbecue, Barbecue, Patio, Private Yard, Sprinkler/Irrigation
    • Has private pool: Yes
    • Pool features: In Ground, Private, Solar Heat, Waterfall
    • Fencing: Block,Back Yard,Wrought Iron
    • Has view: Yes
    • View description: City, Mountain(s), Strip View
    Lot
    • Size: 7,405 Square Feet
    • Features: Drip Irrigation/Bubblers, Desert Landscaping, Fruit Trees, Landscaped, Sprinklers Timer, < 1/4 Acre
    Details
    • Parcel number: 16027719053
    • Zoning description: Single Family
    • Horse amenities: None

    Construction

    Type & style
    • Home type: SingleFamily
    • Architectural style: One Story
    • Property subtype: Single Family Residence
    • Attached to another structure: Yes
    Materials
    • Block, Stucco
    • Roof: Tile
    Condition
    • Resale,Very Good Condition
    • Year built: 2017

    Utilities & green energy

    • Electric: Photovoltaics None
    • Sewer: Public Sewer
    • Water: Public
    • Utilities for property: Underground Utilities
    Green energy
    • Energy efficient items: Windows

    Community & HOA

    Community
    • Security: Security System Owned, Gated Community
    • Subdivision: The Falls Parcel K -Phase 3B
    HOA
    • Has HOA: Yes
    • Amenities included: Dog Park, Gated, Jogging Path
    • Services included: Association Management, Security
    • HOA fee: $104 monthly
    • HOA name: Regatta Heights HOA
    • HOA phone: 702-568-7948
    • Second HOA fee: $153 monthly
    Location
    • Region: Henderson

    Financial & listing details

    • Price per square foot: $429/sqft
    • Tax assessed value: $828,060
    • Annual tax amount: $5,725
    • Date on market: 2/16/2025
    • Listing agreement: Exclusive Right To Sell
    • Listing terms: Cash,Conventional,FHA,VA Loan
    • Ownership: Single Family Residential

    Price history

    DateEventPrice
    3/31/2025Sold$1,200,000$429/sqft
    Source: LVR #2655759 Report a problem
    3/17/2025Contingent$1,200,000$429/sqft
    Source: LVR #2655759 Report a problem
    2/16/2025Listed for sale$1,200,000+4.4%$429/sqft
    Source: LVR #2655759 Report a problem
    4/25/2024Sold$1,149,000$411/sqft
    Source: LVR #2559961 Report a problem
    3/19/2024Pending sale$1,149,000$411/sqft
    Source: LVR #2559961 Report a problem
    2/29/2024Listed for sale$1,149,000-0.1%$411/sqft
    Source: LVR #2559961 Report a problem
    10/9/2023Listing removed--
    Source: LVR #2503545 Report a problem
    9/8/2023Price change$1,150,000-4.2%$411/sqft
    Source: LVR #2503545 Report a problem
    8/30/2023Listed for sale$1,199,999-2%$429/sqft
    Source: LVR #2503545 Report a problem
    8/4/2023Listing removed--
    Source: LVR #2503545 Report a problem
    7/16/2023Price change$1,225,000-5.4%$438/sqft
    Source: LVR #2503545 Report a problem
    6/30/2023Listed for sale$1,295,000+142.7%$463/sqft
    Source: LVR #2503545 Report a problem
    11/2/2017Sold$533,607$191/sqft
    Source: Public Record Report a problem

    Public tax history

    YearProperty taxesTax assessment
    2026$6,182 +8%$289,821 -2.6%
    2025$5,725 +3%$297,416 +9%
    2024$5,558 +3%$272,859 +15.1%
    2023$5,397 +3%$237,116 +19.1%
    2022$5,240 +3%$199,019 +13.8%
    2021$5,086 +1.4%$174,844 -8.8%
    2020$5,017 +12.9%$191,656 +447.6%
    2019$4,443 $35,000
    2018-- $35,000 +47.1%
    2017-- $23,800
    Find assessor info on the county website

    Neighborhood: Lake Las Vegas

    Nearby schools

    GreatSchools rating
    Schools provided by the listing agent
    • Elementary: Josh, Stevens,Josh, Stevens
    • Middle: Brown B. Mahlon
    • High: Basic Academy

    Source: LVR. This data may not be complete. We recommend contacting the local school district to confirm school assignments for this home.

    Get a cash offer in 3 minutes
    Find out how much your home could sell for in as little as 3 minutes with a no-obligation cash offer.
    Estimated market value
    $1,153,700
    Get a cash offer in 3 minutes
    Find out how much your home could sell for in as little as 3 minutes with a no-obligation cash offer.
    Estimated market value
    $1,153,700