Better than new, 4,4,4! 4 car RV Garage, 4 bedrooms, 2 downstairs both with their own baths and 4 bathrooms. Primary bedroom and second suite are both downstairs with 2 bedrooms, Jack & Jill bath and large loft upstairs. Perfect for teenagers with their own level of the home. Courtyard entry welcomes you to the Absolutely Stunning entry with vaulted ceilings, gorgeous pine planked focus wall and HUGH chandelier. The entry with its vaulted ceilings makes quite the impression when you enter the home. Gourmet kitchen, buffet style cabinets at the dinning area with hidden stair case to the second floor. Whole house water filtration system. No expense spent on the rear yard. Large bumped out patio cover with pavers, BI BBQ, fruit trees, synthetic grass, and pavers down the entire side of the home. Sellers spent over 35K on rear yard and it shows. Now let's talk about the HUGE 4 car RV garage. WOW!! weather you have a bunch of cars, RV's and or want a workshop, this is the home for you. You can pretty much do whatever you want in this amazing garage. Internet is also included with the HOA. Buyers and Buyers Agent to verify all information provided. *Professional Photos to be added before the listing goes live.*
Active
$698,000
372 Portia Village Dr, Henderson, NV 89011
4beds
2,655sqft
:
Get pre-qualified$4,623/mo
Single Family Residence
Built in 2024
6,969 Square Feet Lot
$690,400 Zestimate®
$263/sqft
$126/mo HOA
What's special
- 8 days |
- 170 |
- 22 |
Likely to sell faster than
Zillow last checked:
Listing updated:
Listed by:
Bobbie Starr Dust S.0045661 (702)604-5478,
LIFE Realty District
Source: LVR,MLS#: 2801378 Originating MLS: Greater Las Vegas Association of Realtors Inc
Originating MLS: Greater Las Vegas Association of Realtors IncFacts & features
Interior
Bedrooms & bathrooms
- Bedrooms: 4
- Bathrooms: 4
- Full bathrooms: 2
- 3/4 bathrooms: 1
- 1/2 bathrooms: 1
Primary bedroom
- Description: Ceiling Fan,Closet,Custom Closet,Downstairs
- Dimensions: 15x14
Bedroom 2
- Description: Ceiling Fan,Ceiling Light,Closet,Custom Closet,Downstairs,With Bath
- Dimensions: 11x11
Bedroom 3
- Description: Ceiling Fan,Ceiling Light,Closet,Custom Closet,Upstairs
- Dimensions: 12x12
Bedroom 4
- Description: Ceiling Fan,Ceiling Light,Closet,Custom Closet,Upstairs
- Dimensions: 11x12
Dining room
- Description: Breakfast Nook/Eating Area,Dining Area,Kitchen/Dining Room Combo,Vaulted Ceiling
- Dimensions: 16x10
Kitchen
- Description: Breakfast Bar/Counter,Breakfast Nook/Eating Area,Island,Lighting Recessed,Pantry,Quartz Countertops,Stainless Steel Appliances,Tile Flooring
Living room
- Description: Entry Foyer,Front,Multi Story,Vaulted Ceiling
- Dimensions: 17x17
Loft
- Description: 3 Bath plus
- Dimensions: 12x14
Heating
- Central, Gas
Cooling
- Central Air, Electric
Appliances
- Included: Dryer, Dishwasher, Disposal, Gas Range, Microwave, Refrigerator, Tankless Water Heater, Washer
- Laundry: Gas Dryer Hookup, Laundry Room
Features
- Bedroom on Main Level, Ceiling Fan(s), Primary Downstairs, Paneling/Wainscoting, Window Treatments
- Flooring: Carpet, Ceramic Tile
- Windows: Blinds, Low-Emissivity Windows, Window Treatments
- Has fireplace: No
Interior area
- Total structure area: 2,655
- Total interior livable area: 2,655 sqft
Video & virtual tour
Property
Parking
- Total spaces: 4
- Parking features: Attached, Finished Garage, Garage, Garage Door Opener, Inside Entrance, Open, RV Garage, RV Access/Parking
- Attached garage spaces: 4
- Has uncovered spaces: Yes
Features
- Stories: 2
- Patio & porch: Covered, Patio
- Exterior features: Patio, Private Yard, Sprinkler/Irrigation
- Pool features: Association
- Fencing: Block,Back Yard
- Has view: Yes
- View description: City, Mountain(s)
Lot
- Size: 6,969 Square Feet
- Features: Drip Irrigation/Bubblers, Desert Landscaping, Fruit Trees, Landscaped, Rocks, Synthetic Grass, Sprinklers Timer, < 1/4 Acre
Details
- Parcel number: 17907116012
- Zoning description: Single Family
- Horse amenities: None
Construction
Type & style
- Home type: SingleFamily
- Architectural style: Two Story
- Property subtype: Single Family Residence
Materials
- Roof: Tile
Condition
- Year built: 2024
Details
- Builder name: Lennar
Utilities & green energy
- Electric: Photovoltaics None
- Sewer: Public Sewer
- Water: Public
- Utilities for property: Underground Utilities
Green energy
- Energy efficient items: Windows
Community & HOA
Community
- Security: Security System Owned, Fire Sprinkler System
- Subdivision: Cadence Neighborhood 6 Village O
HOA
- Has HOA: Yes
- Amenities included: Dog Park, Playground, Pickleball, Park, Pool
- Services included: Association Management, Internet, Maintenance Grounds
- HOA fee: $51 monthly
- HOA name: Hampton Collective
- HOA phone: 702-835-6904
- Second HOA fee: $225 quarterly
Location
- Region: Henderson
Financial & listing details
- Price per square foot: $263/sqft
- Tax assessed value: $170,074
- Annual tax amount: $1,763
- Date on market: 7/18/2026
- Listing agreement: Exclusive Right To Sell
- Listing terms: Cash,Conventional,FHA,VA Loan
Estimated market value
$690,400
$656,000 - $725,000
$3,014/mo
Price history
| Date | Event | Price |
|---|---|---|
| 7/22/2026 | Listed for sale | $698,000+1.2%$263/sqft |
Source:  LVR #2801378 Report a problem LVR #2801378 Report a problem | ||
| 11/27/2024 | Sold | $689,485$260/sqft |
Source: Public Record Report a problem | ||
| 10/22/2024 | Price change | $689,485-0.3%$260/sqft |
Source:  Lennar Homes Report a problem Lennar Homes Report a problem | ||
| 10/8/2024 | Price change | $691,485-1.1%$260/sqft |
Source: Lennar Homes Report a problem | ||
| 10/3/2024 | Price change | $699,485-1.4%$263/sqft |
Source: Lennar Homes Report a problem | ||
| 9/18/2024 | Price change | $709,485-0.1%$267/sqft |
Source: Lennar Homes Report a problem | ||
| 9/10/2024 | Price change | $710,485-4.1%$268/sqft |
Source: Lennar Homes Report a problem | ||
| 8/24/2024 | Price change | $740,485+3.5%$279/sqft |
Source: Lennar Homes Report a problem | ||
| 8/12/2024 | Price change | $715,505+0.2%$269/sqft |
Source: Lennar Homes Report a problem | ||
| 7/27/2024 | Price change | $713,880+0.8%$269/sqft |
Source: Lennar Homes Report a problem | ||
| 5/20/2024 | Listed for sale | $707,990$267/sqft |
Source: Lennar Homes Report a problem | ||
Public tax history
| Year | Property taxes | Tax assessment |
|---|---|---|
| 2026 | $1,766 +0% | $59,526 0% |
| 2025 | $1,765 | $59,528 |
| 2024 | -- | -- |
Find assessor info on the county website
Monthly payment
Est. payment
Payment breakdown
Explore the cost of this home by adjusting the details. Changes won't be saved.Climate risks
Neighborhood: Pittman
Nearby schools
GreatSchools rating
- 4/10C T Sewell Elementary SchoolGrades: PK-5Distance: 1.2 mi
- 5/10B Mahlon Brown Junior High SchoolGrades: 6-8Distance: 2 mi
- 4/10Basic Academy of Int'l Studies High SchoolGrades: 9-12Distance: 2.2 mi
Schools provided by the listing agent
- Elementary: Sewell, C.T.,Sewell, C.T.
- Middle: Brown B. Mahlon
- High: Basic Academy
Source: LVR. This data may not be complete. We recommend contacting the local school district to confirm school assignments for this home.
- $717,5004 bd3 ba2.6k sqft373 Eloise Village Dr, Henderson, NV 89011Sold
- $650,0003 bd3 ba2k sqft369 Eloise Village Dr, Henderson, NV 89011Sold
- $613,0003 bd3 ba2k sqft377 Eloise Village Dr, Henderson, NV 89011Sold
- $709,0004 bd4 ba3k sqft316 Isla Enclave Way, Henderson, NV 89011Sold
- $675,0004 bd4 ba2.6k sqft364 Portia Village Dr, Henderson, NV 89011Sold
- $719,9003 bd3 ba2k sqft380 Portia Village Dr, Henderson, NV 89011For Sale
- $539,0003 bd3 ba2.1k sqft121 Victor Enclave Ct, Henderson, NV 89011Sold
- $695,0004 bd3 ba2.6k sqft365 Eloise Village Dr, Henderson, NV 89011Sold
A local agent can set up tours, give advice and negotiate with sellers.
Similar homes
- from $541,9904 bd3 ba2.7k sqftNora Plan, Cadence : Preston Terrace, Henderson, NV 89011New Construction
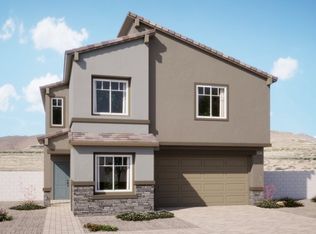 Lennar Homes
 - from $575,9904 bd3 ba2.9k sqftDiana Next Gen Plan, Cadence : Preston Terrace, Henderson, NV 89011New Construction
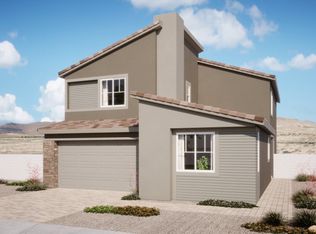 Lennar Homes
 - from $518,9903 bd3 ba2.4k sqftElliot Plan, Cadence : Preston Terrace, Henderson, NV 89011New Construction
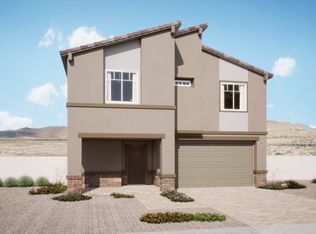 Lennar Homes
 - $786,5004 bd3 ba2.4k sqft1659 Portofino Falls Pl, Henderson, NV 89011New Construction
 LVR
LVR - from $699,9904 bd4 ba3k sqftSage Next Gen Plan, Lake Las Vegas : Vita at Piazza Paradiso, Henderson, NV 89011New ConstructionLennar Homes
- from $546,9504 bd4 ba2.8k sqftMarlowe Plan, Adair at Cadence, Henderson, NV 89011New ConstructionWoodside Homes
- $498,5005 bd4 ba2.1k sqft163 Colony Square Way, Henderson, NV 89015New ConstructionMLS ID #2801965, Marcelle D. Adams, Lennar Sales Corp. LVR
- from $572,9503 bd4 ba2.1k sqftMelrose Plan, Ambridge at Cadence, Henderson, NV 89011New ConstructionWoodside Homes
- from $549,9904 bd4 ba2.7k sqftWillow Plan, Opus at Cadence, Henderson, NV 89015New ConstructionTaylor Morrison
- $685,8163 bd3 ba2.4k sqft1651 Portofino Falls Pl, Henderson, NV 89011New ConstructionLennar Homes
- from $557,9503 bd3 ba2k sqftHawthorn Plan, Ambridge at Cadence, Henderson, NV 89011New ConstructionWoodside Homes
- from $504,9904 bd4 ba2.7k sqftPine Plan, Opus at Cadence, Henderson, NV 89015New ConstructionTaylor Morrison
- from $653,9904 bd3 ba2.2k sqftDaphne Plan, The Amara Collection at Portofino at Lake Las Vegas, Henderson, NV 89011New ConstructionTaylor Morrison
- from $662,9903 bd3 ba2.4k sqftEvan w/RV Plan, Lake Las Vegas : Hills at Lago Del Sol, Henderson, NV 89011New ConstructionLennar Homes
- from $445,9903 bd3 ba1.5k sqftCooper Plan, Cadence : Carlton, Henderson, NV 89011New ConstructionLennar Homes
- from $632,9903 bd3 ba2.4k sqftElla Plan, Lake Las Vegas : Hills at Lago Del Sol, Henderson, NV 89011New ConstructionLennar Homes
- from $466,9904 bd4 ba1.9k sqftAstor Plan, Cadence : Midtown Forte, Henderson, NV 89015New ConstructionLennar Homes
- from $498,9903 bd3 ba2.2k sqft30 - Laurel Plan, Verona at Lake Las Vegas, Henderson, NV 89011New ConstructionTaylor Morrison
- from $649,9903 bd3 ba2.5k sqftRoyal Plan, Lake Las Vegas : Falls at Lago Del Sol, Henderson, NV 89011New ConstructionLennar Homes
- from $515,9903 bd3 ba2.4k sqftSpruce Plan, Opus at Cadence, Henderson, NV 89015New ConstructionTaylor Morrison
