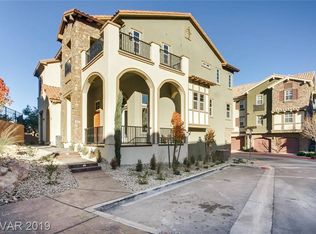
Beautiful Lake Las Vegas townhome in a gated community built in 2018, offering 2,141 square feet of thoughtfully designed living space with 3 bedrooms, 2.5 bathrooms, and an attached oversized 2-car garage. The bright and inviting main living area features French doors that open to a wraparound porch, while plantation shutters add elegance throughout the home. The gourmet kitchen is appointed with quartz countertops, upgraded cabinetry, stainless steel appliances, a pantry, and abundant storage. The spacious primary suite offers a walk-in closet, dual vanities, an oversized walk-in shower, and direct access to a large private wraparound balcony with peek-a-boo view of lake and mountains. Upstairs, you'll also find two additional bedrooms, a full bath with dual sinks, a convenient laundry room complete with a utility sink and built-in desk. Ceiling fans and plantation shutters throughout. Residents enjoy resort-style amenities, including a pool and spa overlooking the lake. Located in a golf cart-friendly community, this exceptional home offers the perfect combination of luxury, convenience, and the sought-after Lake Las Vegas lifestyle. Sports Club membership is included.
Active
$615,000
37 Via Verso Lago, Henderson, NV 89011
3beds
2,141sqft
Townhouse
Built in 2018
1,742 Square Feet Lot
$-- Zestimate®
$287/sqft
$458/mo HOA
What's special
Quartz countertopsAbundant storageDual vanitiesSpacious primary suiteWraparound porchGourmet kitchenStainless steel appliances
- 55 days
- 192
- 8
Zillow last checked:
Listing updated:
Listed by:
Linda McLaughlin S.0024725 (702)326-3366,
RE/MAX Advantage
Source: LVR,MLS#: 2795094 Originating MLS: Greater Las Vegas Association of Realtors Inc
Originating MLS: Greater Las Vegas Association of Realtors IncFacts & features
Interior
Bedrooms & bathrooms
- Bedrooms: 3
- Bathrooms: 4
- Full bathrooms: 2
- 1/2 bathrooms: 2
Primary bedroom
- Description: Balcony,Ceiling Fan,Ceiling Light
- Dimensions: 14x14
Bedroom 2
- Description: Ceiling Fan,Ceiling Light
- Dimensions: 12x12
Bedroom 3
- Description: Ceiling Fan,Ceiling Light
- Dimensions: 12x11
Primary bathroom
- Description: Double Sink,Shower Only
Dining room
- Description: Dining Area
- Dimensions: 14x11
Kitchen
- Description: Island
Living room
- Description: Formal,Front
- Dimensions: 14x13
Heating
- Central, Gas
Cooling
- Central Air, Electric
Appliances
- Included: Built-In Electric Oven, Double Oven, Dryer, Dishwasher, Gas Cooktop, Disposal, Refrigerator, Washer
- Laundry: Gas Dryer Hookup, Laundry Room
Features
- Ceiling Fan(s), Window Treatments
- Flooring: Carpet, Laminate
- Windows: Double Pane Windows, Plantation Shutters, Window Treatments
- Has fireplace: No
Interior area
- Total structure area: 2,141
- Total interior livable area: 2,141 sqft
Video & virtual tour
Property
Parking
- Total spaces: 2
- Parking features: Attached, Garage, Private
- Attached garage spaces: 2
Features
- Stories: 3
- Patio & porch: Balcony, Porch
- Exterior features: Balcony, Porch, Fire Pit
- Pool features: Community
- Fencing: Block,Partial,Wrought Iron
Lot
- Size: 1,742 Square Feet
- Features: Desert Landscaping, Landscaped, < 1/4 Acre
Details
- Parcel number: 16022515011
- Zoning description: Single Family
- Horse amenities: None
Construction
Type & style
- Home type: Townhouse
- Architectural style: Three Story
- Property subtype: Townhouse
- Attached to another structure: Yes
Materials
- Roof: Tile
Condition
- Resale
- Year built: 2018
Utilities & green energy
- Electric: Photovoltaics None
- Sewer: Public Sewer
- Water: Public
- Utilities for property: Cable Available, High Speed Internet Available
Green energy
- Energy efficient items: Windows
Community & HOA
Community
- Features: Pool
- Security: Security System Leased, Gated Community
- Subdivision: Parcel 6n-4-A Vita Bella
HOA
- Has HOA: Yes
- Amenities included: Clubhouse, Gated, Pool, Spa/Hot Tub
- Services included: Association Management, Recreation Facilities
- HOA fee: $153 monthly
- HOA name: Lake Las Vegas
- HOA phone: 702-568-7948
- Second HOA fee: $305 monthly
Location
- Region: Henderson
Financial & listing details
- Price per square foot: $287/sqft
- Tax assessed value: $595,940
- Annual tax amount: $6,176
- Date on market: 7/17/2026
- Listing agreement: Exclusive Right To Sell
- Listing terms: Cash,Conventional,FHA,VA Loan
Estimated market value
Not available
Estimated sales range
Not available
Not available
Price history
| Date | Event | Price |
|---|---|---|
| 7/17/2026 | Listed for sale | $615,000+37%$287/sqft |
Source:  LVR #2795094 Report a problem LVR #2795094 Report a problem | ||
| 5/3/2019 | Listing removed | $2,200$1/sqft |
Source: The Mor Group #2085904 Report a problem | ||
| 4/9/2019 | Listed for rent | $2,200$1/sqft |
Source: The Mor Group #2085904 Report a problem | ||
| 9/27/2018 | Sold | $448,900$210/sqft |
Source: Public Record Report a problem | ||
Public tax history
| Year | Property taxes | Tax assessment |
|---|---|---|
| 2026 | $6,177 +6.2% | $208,579 +2.1% |
| 2025 | $5,816 +8% | $204,190 -2.4% |
| 2024 | $5,386 +8% | $209,143 +22.6% |
| 2023 | $4,987 +8% | $170,605 +4.3% |
| 2022 | $4,618 +7.7% | $163,556 +3.8% |
| 2021 | $4,287 +6.7% | $157,603 +3.8% |
| 2020 | $4,017 +78.7% | $151,779 +562.4% |
| 2019 | $2,248 +1090.1% | $22,912 |
| 2018 | $189 | $22,912 -16.1% |
| 2017 | $189 | $27,300 +39.3% |
| 2016 | $189 +0.4% | $19,600 +60% |
| 2015 | $188 | $12,250 |
Find assessor info on the county website
Monthly payment
Est. payment
Payment breakdown
Explore the cost of this home by adjusting the details. Changes won't be saved.Climate risks
Neighborhood: Lake Las Vegas
Nearby schools
Schools provided by the listing agent
- Elementary: Josh, Stevens,Josh, Stevens
- Middle: Brown B. Mahlon
- High: Basic Academy
Source: LVR. This data may not be complete. We recommend contacting the local school district to confirm school assignments for this home.


Similar homes
- $620,0003 bd3 ba2.1k sqft1 Corte Vita, Henderson, NV 89011For Sale
 MLS ID #2797517, Craig Tann, Huntington & Ellis, A Real Est. LVR
 - $584,9003 bd2 ba2k sqft30 Luce Del Sole Unit 1, Henderson, NV 89011For Sale
 MLS ID #2813801, Connie Byler, LIFE Realty District. LVR
 - $599,0002 bd3 ba1.9k sqft23 Cerchio Basso, Henderson, NV 89011For Sale
 MLS ID #2799865, Darin Marques, Virtue Real Estate Group. LVR
 - $575,0002 bd3 ba1.9k sqft11 Cerchio Basso, Henderson, NV 89011For Sale
 MLS ID #2812662, Rex Jarnagin, Keller Williams MarketPlace. LVR
