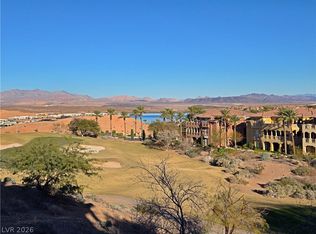
V at LAKE LAS VEGAS, RESORT STYLE LIVING! **VIEWS OF THE GOLF COURSE** 3-bedroom, single-level condo is located on the 2nd floor and offers sweeping views of the shimmering lake from most rooms. Perched on a scenic hillside, enjoy peaceful mornings w/ unforgettable sunsets from your covered balcony overlooking Reflection Bay Golf Course and the surrounding mountains. Lake Las Vegas offers more than a well-appointed home it offers a resort feel lifestyle to all who enjoy or desire a healthy lifestyle living. Your nearest neighbor is a National Park, Lake Mead. Lots of guest parking at the V which is a nice feature in a Gated community. The V id home to a rare community extra in that it has its own amenity center. Many pools, grottos, fitness room, game room, Outdoor BarBQ for a family get together and much more. Visiting the area is seeing all of the beauty, and serenity firsthand. A thriving Village with several restaurants and events taking place regularly and 2 hotels for additional dining and lodging. A magnificent Sports center with professional tennis and many pickleball courts, hiking and festive events fill each calendar month. A Private membership Golf Course designed by Jack Nicholas is also in the enclave of Lake Las Vegas property to enjoy and be a part of, if Golfing is your favorite activity this could be it.
Active
$530,000
12 Via Visione Unit 204, Henderson, NV 89011
3beds
1,596sqft
Condominium
Built in 2006
-- sqft lot
$514,600 Zestimate®
$332/sqft
$738/mo HOA
What's special
Gated communityFitness roomGame room
- 26 days
- 154
- 14
Zillow last checked:
Listing updated:
Listed by:
Steve K Lee B.0015306 702-212-8100,
New Star Realty
Source: LVR,MLS#: 2822355 Originating MLS: Greater Las Vegas Association of Realtors Inc
Facts & features
Interior
Bedrooms & bathrooms
- Bedrooms: 3
- Bathrooms: 3
- Full bathrooms: 1
- 3/4 bathrooms: 2
Primary bedroom
- Description: Balcony,Walk-In Closet(s)
- Dimensions: 18X13
Bedroom 2
- Description: Closet
- Dimensions: 12X11
Bedroom 3
- Description: Upstairs
- Dimensions: 12X11
Primary bathroom
- Description: Separate Shower,Tub
Dining room
- Description: Dining Area
- Dimensions: 9x9
Great room
- Description: Upstairs
- Dimensions: 15X13
Kitchen
- Description: Granite Countertops,Tile Flooring
Heating
- Central, Gas
Cooling
- Central Air, Electric
Appliances
- Included: Dryer, Disposal, Gas Range, Microwave, Refrigerator, Washer
- Laundry: Gas Dryer Hookup, Upper Level
Features
- Window Treatments
- Flooring: Carpet, Tile
- Windows: Blinds
- Number of fireplaces: 1
- Fireplace features: Gas, Living Room
- Furnished: Yes
Interior area
- Total structure area: 1,596
- Total interior livable area: 1,596 sqft
Video & virtual tour
Property
Parking
- Total spaces: 1
- Parking features: Assigned, Attached, Covered, Exterior Access Door, Garage, Indoor, Open, Guest
- Attached garage spaces: 1
- Has uncovered spaces: Yes
Features
- Stories: 2
- Exterior features: None
- Pool features: Community
- Fencing: None
- Has view: Yes
- View description: Golf Course, Lake, Mountain(s)
- Has water view: Yes
- Water view: Lake
Lot
- Features: Desert Landscaping, Landscaped, < 1/4 Acre
Details
- Parcel number: 16022117042
- Zoning description: Multi-Family
- Horse amenities: None
Construction
Type & style
- Home type: Condo
- Architectural style: Two Story
- Property subtype: Condominium
- Attached to another structure: Yes
Materials
- Roof: Tile
Condition
- Resale
- Year built: 2006
Utilities & green energy
- Electric: Photovoltaics None
- Sewer: Public Sewer
- Water: Public
- Utilities for property: Underground Utilities
Community & HOA
Community
- Features: Pool
- Subdivision: V At Lake Las Vegas
HOA
- Has HOA: Yes
- Amenities included: Business Center, Clubhouse, Fitness Center, Golf Course, Gated, Pool, Spa/Hot Tub
- Services included: Association Management, Maintenance Grounds, Recreation Facilities, Trash, Water
- HOA fee: $153 monthly
- HOA name: V AT LAKE LAS VEGAS
- HOA phone: 702-736-9450
- Second HOA fee: $229 monthly
- Third HOA fee: $356 monthly
Location
- Region: Henderson
Financial & listing details
- Price per square foot: $332/sqft
- Tax assessed value: $336,266
- Annual tax amount: $3,114
- Date on market: 10/7/2026
- Listing agreement: Exclusive Right To Sell
- Listing terms: Cash,Conventional
Estimated market value
$514,600
$489,000 - $540,000
$2,371/mo
Price history
| Date | Event | Price |
|---|---|---|
| 10/7/2026 | Listed for sale | $530,000+112%$332/sqft |
Source:  LVR #2822355 Report a problem | ||
| 2/6/2009 | Sold | $250,000-31.5%$157/sqft |
Source: Public Record Report a problem | ||
| 8/21/2008 | Sold | $365,175-55.9%$229/sqft |
Source: Public Record Report a problem | ||
| 2/27/2007 | Sold | $828,000$519/sqft |
Source: Public Record Report a problem | ||
Public tax history
| Year | Property taxes | Tax assessment |
|---|---|---|
| 2026 | $3,114 +8% | $117,693 -5.2% |
| 2025 | $2,885 +8% | $124,147 +0.1% |
| 2024 | $2,671 +8% | $124,039 +19.7% |
| 2023 | $2,474 +8.3% | $103,605 +5.3% |
| 2022 | $2,284 +7.8% | $98,347 +2.8% |
| 2021 | $2,120 +6.7% | $95,674 +7.1% |
| 2020 | $1,986 +4.8% | $89,322 +12.1% |
| 2019 | $1,895 +6.9% | $79,665 |
| 2018 | $1,773 | $79,665 +1.9% |
| 2017 | $1,773 | $78,188 +8.1% |
| 2016 | $1,773 +3.4% | $72,312 +10.4% |
| 2015 | $1,714 | $65,471 +11.5% |
| 2014 | $1,714 | $58,695 |
| 2013 | -- | $58,695 +1.9% |
| 2012 | -- | $57,599 +15.8% |
| 2011 | -- | $49,749 +1.7% |
| 2010 | -- | $48,941 -71.6% |
| 2009 | -- | $172,353 |
| 2008 | -- | $172,353 -35.7% |
| 2007 | -- | $268,118 |
Find assessor info on the county website
Monthly payment
Est. payment
Payment breakdown
Explore the cost of this home by adjusting the details. Changes won't be saved.Climate risks
Neighborhood: Lake Las Vegas
Nearby schools
Schools provided by the listing agent
- Elementary: Sewell, C.T.,Sewell, C.T.
- Middle: Brown B. Mahlon
- High: Basic Academy
Source: LVR. This data may not be complete. We recommend contacting the local school district to confirm school assignments for this home.
- $347,4002 bd1 ba1.2k sqft12 Via Visione UNIT 101, Henderson, NV 89011Off Market
- $440,7003 bd3 ba1.5k sqft12 Via Visione UNIT 102, Henderson, NV 89011Off Market

- $393,8003 bd2 ba1.5k sqft12 Via Visione UNIT 103, Henderson, NV 89011Off Market
- $348,4002 bd1 ba1.2k sqft12 Via Visione UNIT 104, Henderson, NV 89011Off Market
Similar homes
- $455,0003 bd3 ba1.5k sqft30 Via Vasari Unit 103, Henderson, NV 89011For Sale
 MLS ID #2821197, Jamil E. Wehbe, BHHS Nevada Properties. LVR
- $425,0003 bd3 ba1.5k sqft32 Via Vasari Unit 102, Henderson, NV 89011For Sale
 MLS ID #2768949, Carmen Nichols, Win Win Real Estate. LVR
- $399,4002 bd2 ba1.2k sqft25 Via Visione Unit 104, Henderson, NV 89011For Sale
 MLS ID #2824141, Daniel J. Bradford, Rhodes Ranch Realty. LVR
- $410,0002 bd2 ba1.5k sqft30 Via Mantova Unit 201, Henderson, NV 89011For Sale
 MLS ID #2787219, Steven Morris, Real Broker LLC. LVR
