Experience resort-style living in the sought-after community of Lake Las Vegas! This stunning three-bedroom, 2.5-bathroom condo showcases picturesque lake and mountain views, enjoyed from a balcony and patio, creating the perfect setting to relax and take in the beautiful surroundings. The elegant interior features hardwood flooring, granite countertops, custom cabinetry, crown molding, recessed lighting, and impressive 10-foot ceilings. The inviting living area is enhanced by a beautiful marble fireplace, while the kitchen features stainless steel appliances and a wine refrigerator. Additional features include a tankless water heater and a new washer and dryer for added convenience.
Residents enjoy an exceptional collection of resort-style amenities, including a clubhouse, swimming pool, private cabanas, BBQ area, spa, game room, and fitness center. The Lake Las Vegas lifestyle also offers opportunities to enjoy golf, pickleball, upscale dining, scenic surroundings, and open-air concerts. Discover a unique blend of luxury, leisure, and resort-style living in one of the Las Vegas Valley's most distinctive destinations.
Active
$439,000
18 Via Visione Unit 102, Henderson, NV 89011
3beds
1,594sqft
Condominium
Built in 2006
-- sqft lot
$428,300 Zestimate®
$275/sqft
$738/mo HOA
What's special
Recessed lightingCrown moldingStainless steel appliancesBeautiful marble fireplaceWine refrigeratorCustom cabinetryBalcony and patio
- 18 days
- 259
- 23
Likely to sell faster than
Zillow last checked:
Listing updated:
Listed by:
Jason Helliwell S.0175415 (702)863-6001,
Simply Vegas
Source: LVR,MLS#: 2827040 Originating MLS: Greater Las Vegas Association of Realtors Inc
Facts & features
Interior
Bedrooms & bathrooms
- Bedrooms: 3
- Bathrooms: 3
- Full bathrooms: 2
- 1/2 bathrooms: 1
Primary bedroom
- Description: Balcony,Ceiling Fan,Closet,Upstairs,Walk-In Closet(s)
- Dimensions: 11x15
Bedroom 2
- Description: Ceiling Light,Closet
- Dimensions: 10x13
Bedroom 3
- Description: Closet,Upstairs
- Dimensions: 11x14
Kitchen
- Description: Granite Countertops,Hardwood Flooring,Island
Heating
- Central, Electric
Cooling
- Central Air, Electric
Appliances
- Included: Dryer, Dishwasher, Gas Cooktop, Disposal, Microwave, Refrigerator, Water Purifier, Wine Refrigerator, Washer
- Laundry: Electric Dryer Hookup, Upper Level
Features
- Ceiling Fan(s), Window Treatments
- Flooring: Laminate
- Windows: Blinds, Window Treatments
- Number of fireplaces: 1
- Fireplace features: Electric, Family Room
Interior area
- Total structure area: 1,594
- Total interior livable area: 1,594 sqft
Video & virtual tour
Property
Parking
- Total spaces: 1
- Parking features: Attached, Garage, Open, Guest
- Attached garage spaces: 1
- Has uncovered spaces: Yes
Accessibility
- Accessibility features: Accessibility Features
Features
- Stories: 2
- Patio & porch: Balcony, Covered, Patio
- Exterior features: Balcony, Patio, Private Yard
- Pool features: Community
- Fencing: Partial
- Has view: Yes
- View description: Golf Course, Lake, Mountain(s)
- Has water view: Yes
- Water view: Lake
Lot
- Size: 0.27 Acres
- Features: Desert Landscaping, Landscaped, < 1/4 Acre
Details
- Parcel number: 16022117056
- Zoning description: Single Family
- Horse amenities: None
Construction
Type & style
- Home type: Condo
- Architectural style: Two Story
- Property subtype: Condominium
- Attached to another structure: Yes
Materials
- Roof: Tile
Condition
- Resale
- Year built: 2006
Utilities & green energy
- Electric: Photovoltaics None
- Sewer: Public Sewer
- Water: Public
- Utilities for property: Underground Utilities
Community & HOA
Community
- Features: Pool
- Subdivision: V At Lake Las Vegas
HOA
- Has HOA: Yes
- Amenities included: Clubhouse, Fitness Center, Gated, Pool
- Services included: Maintenance Grounds, Security, Trash, Water
- HOA fee: $153 monthly
- HOA name: Lake Las Vegas Maste
- HOA phone: 702-736-9450
- Second HOA fee: $229 monthly
- Third HOA fee: $356 monthly
Location
- Region: Henderson
Financial & listing details
- Price per square foot: $275/sqft
- Tax assessed value: $335,157
- Annual tax amount: $2,415
- Date on market: 10/16/2026
- Listing agreement: Exclusive Right To Sell
- Listing terms: Cash,Conventional,FHA,VA Loan
Estimated market value
$428,300
$407,000 - $450,000
$2,383/mo
Price history
| Date | Event | Price |
|---|---|---|
| 10/16/2026 | Listed for sale | $439,000+83%$275/sqft |
Source:  LVR #2827040 Report a problem | ||
| 4/5/2025 | Listing removed | $3,200$2/sqft |
Source: Zillow Rentals Report a problem | ||
| 1/12/2025 | Listed for rent | $3,200-8.6%$2/sqft |
Source: Zillow Rentals Report a problem | ||
| 12/25/2023 | Listing removed | -- |
Source: Zillow Rentals Report a problem | ||
| 10/24/2023 | Listed for rent | $3,500$2/sqft |
Source: Zillow Rentals Report a problem | ||
| 11/7/2022 | Listing removed | -- |
Source: Zillow Rental Manager Report a problem | ||
| 8/9/2022 | Listed for rent | $3,500$2/sqft |
Source: Zillow Rental Manager Report a problem | ||
| 1/14/2017 | Listing removed | $239,900$151/sqft |
Source: Realty ONE Group, Inc #1564659 Report a problem | ||
| 8/2/2016 | Price change | $239,900-3.7%$151/sqft |
Source: Realty ONE Group, Inc #1564659 Report a problem | ||
| 5/4/2016 | Listed for sale | $249,000+44.3%$156/sqft |
Source: Zillow Rental Manager Report a problem | ||
| 3/27/2013 | Sold | $172,500-4.1%$108/sqft |
Source: LVR #1206514 Report a problem | ||
| 2/12/2013 | Pending sale | $179,900$113/sqft |
Source: Realty ONE Group #1206514 Report a problem | ||
| 12/14/2012 | Listed for sale | $179,900$113/sqft |
Source: Realty ONE Group #1206514 Report a problem | ||
| 12/8/2012 | Pending sale | $179,900$113/sqft |
Source: Realty ONE Group #1206514 Report a problem | ||
| 8/30/2012 | Listed for sale | $179,900+19.9%$113/sqft |
Source: Realty ONE Group #1206514 Report a problem | ||
| 1/27/2010 | Sold | $150,000-72.7%$94/sqft |
Source: Public Record Report a problem | ||
| 10/22/2007 | Sold | $550,000$345/sqft |
Source: Public Record Report a problem | ||
Public tax history
| Year | Property taxes | Tax assessment |
|---|---|---|
| 2026 | $2,416 +3% | $117,305 -4.9% |
| 2025 | $2,347 +3% | $123,402 -0.1% |
| 2024 | $2,278 +3% | $123,547 +19.7% |
| 2023 | $2,212 -1.2% | $103,244 +5.4% |
| 2022 | $2,238 +7.8% | $97,987 +2.8% |
| 2021 | $2,077 +6.7% | $95,324 +7.1% |
| 2020 | $1,947 +4.8% | $89,031 +12.2% |
| 2019 | $1,857 +6.9% | $79,366 |
| 2018 | $1,737 | $79,366 +2% |
| 2017 | $1,737 | $77,842 +8.7% |
| 2016 | $1,737 +3.2% | $71,622 +10.4% |
| 2015 | $1,683 | $64,855 +11.2% |
| 2014 | $1,683 | $58,301 |
| 2013 | -- | $58,301 +2% |
| 2012 | -- | $57,184 +15.7% |
| 2011 | -- | $49,408 +1.6% |
| 2010 | -- | $48,620 -71.7% |
| 2009 | -- | $171,880 |
| 2008 | -- | $171,880 -35.8% |
| 2007 | -- | $267,693 |
Find assessor info on the county website
Monthly payment
Est. payment
Payment breakdown
Explore the cost of this home by adjusting the details. Changes won't be saved.Climate risks
Neighborhood: Lake Las Vegas
Nearby schools
Schools provided by the listing agent
- Elementary: Sewell, C.T.,Sewell, C.T.
- Middle: Brown B. Mahlon
- High: Basic Academy
Source: LVR. This data may not be complete. We recommend contacting the local school district to confirm school assignments for this home.
- $401,4002 bd2 ba1.2k sqft18 Via Visione UNIT 101, Henderson, NV 89011Off Market
- $395,3003 bd3 ba1.5k sqft18 Via Visione UNIT 103, Henderson, NV 89011Off Market
- $407,2003 bd2 ba1.5k sqft18 Via Visione UNIT 104, Henderson, NV 89011Off Market
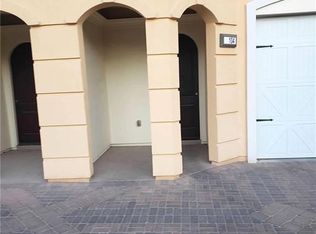
- $482,5003 bd2 ba1.5k sqft18 Via Visione UNIT 105, Henderson, NV 89011Off Market
Similar homes
- $468,0003 bd3 ba1.5k sqft17 Via Visione Unit 103, Henderson, NV 89011For Sale
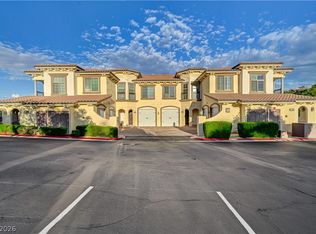 MLS ID #2829267, Cristina Santibanez, LIFE Realty District. LVR
- $429,0003 bd2 ba2k sqft15 Via Mantova Unit 208, Henderson, NV 89011For Sale
 MLS ID #2828780, Claris M. Ndoro, Keller Williams MarketPlace. LVR
- $445,0003 bd3 ba1.5k sqft30 Via Vasari Unit 102, Henderson, NV 89011For Sale
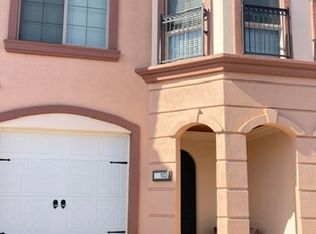 MLS ID #2820274, Rosilyn M. Cobb, Hudson Real Estate. LVR
- $--2 bd2 ba1.2k sqft6 Via Vasari Unit 101, Henderson, NV 89011Auction
 Auction.com 2
