This exceptionally well maintained smart home represents a distinctive opportunity w/i the guard-gated age restricted Heritage community @ Cadence. Discover the ultimate in active living through this elegant single-story home, featuring numerous premium enhancements & an oversized RV garage. The RV garage distinguishes itself w/ an upgraded side jack-shaft mechanism for the garage door that provides enhanced overhead clearance and improve durability, dual air conditioning split units, ensuring optimal climate control, a new hot water heater, and a soft water system. Inside showcases 10-foot ceilings and extensive upgrades, incl a sophisticated wet bar with a refrigerator and extra cabinetry for storage & a culinary-focused kitchen. The kitchen impresses w/ a large granite island, crystal pendant lighting, Custom cabinetry, an elegant backsplash, stainless steel appliances, & a spacious walk-in pantry. All rooms feature ceiling fans, elegant tile flooring throughout, window tinting, solar screens, and enhanced insulation in the attic to optimize energy efficiency. The second bedroom features a private en-suite bath and the laundry room has a lot of additional cabinetry for storage, a utility sink, & all appliances included. The primary suite offers privacy w/ a walk-in closet, while the primary bath showcases an oversized shower w/ integrated bench seating and dual vanities. A versatile den functions as an ideal home office or library. The outdoor living area presents a private backyard w/ a covered patio, welcoming fireplace, ceiling fan, & television-ready space—ideal for entertaining guests or personal relaxation. Heritage residents enjoy exclusive amenities including an upscale clubhouse, indoor & outdoor pools, a fitness center with classes, community kitchen & event spaces, poker room, billiards room, horseshoe court, tennis and pickleball courts, bocce ball court & an engaging calendar of social activities!
Active
$695,000
448 Middlestone Ave, Henderson, NV 89011
2beds
2,516sqft
Single Family Residence
Built in 2018
6,534 Square Feet Lot
$682,800 Zestimate®
$276/sqft
$280/mo HOA
What's special
Oversized rv garageTelevision-ready spaceWindow tintingCulinary-focused kitchenStainless steel appliancesAll appliances includedLarge granite island
- 26 days
- 378
- 19
Zillow last checked:
Listing updated:
Listed by:
Melanie Wolfe BS.0144265 (702)301-1991,
Signature Real Estate Group
Source: LVR,MLS#: 2828205 Originating MLS: Greater Las Vegas Association of Realtors Inc
Facts & features
Interior
Bedrooms & bathrooms
- Bedrooms: 2
- Bathrooms: 3
- Full bathrooms: 1
- 3/4 bathrooms: 1
- 1/2 bathrooms: 1
Primary bedroom
- Description: Ceiling Fan,Ceiling Light,Custom Closet,Downstairs,Pbr Separate From Other,Walk-In Closet(s)
- Dimensions: 16x19
Bedroom 2
- Description: Ceiling Fan,Ceiling Light,Downstairs,Walk-In Closet(s),With Bath
- Dimensions: 12x12
Primary bathroom
- Description: Double Sink,Make Up Table,Shower Only
Den
- Description: Ceiling Fan,Ceiling Light,Downstairs
- Dimensions: 12x12
Dining room
- Description: Living Room/Dining Combo
- Dimensions: 10x10
Great room
- Description: Downstairs,Wet Bar
- Dimensions: 20x16
Kitchen
- Description: Breakfast Bar/Counter,Custom Cabinets,Granite Countertops,Lighting Recessed,Stainless Steel Appliances,Tile Flooring,Walk-in Pantry
Heating
- Central, Gas
Cooling
- Central Air, Electric
Appliances
- Included: Dryer, Dishwasher, Disposal, Gas Range, Microwave, Refrigerator, Water Softener Owned, Wine Refrigerator, Washer
- Laundry: Cabinets, Gas Dryer Hookup, Main Level, Laundry Room, Sink
Features
- Bathroom on Main Level, Bedroom on Main Level, Ceiling Fan(s), Full Bath on Main Level, Primary Downstairs, Window Treatments
- Flooring: Tile
- Windows: Blinds, Double Pane Windows, Low-Emissivity Windows, Tinted Windows, Window Treatments
- Number of fireplaces: 1
- Fireplace features: Gas, Outside
Interior area
- Total structure area: 2,516
- Total interior livable area: 2,516 sqft
Video & virtual tour
Property
Parking
- Total spaces: 4
- Parking features: Attached, Finished Garage, Garage, Golf Cart Garage, Garage Door Opener, Inside Entrance, Private, RV Garage, RV Hook-Ups, RV Access/Parking, Storage, Workshop in Garage
- Attached garage spaces: 4
Features
- Stories: 1
- Patio & porch: Covered, Patio, Porch
- Exterior features: Porch, Patio, Private Yard, RV Hookup, Irrigation Sprinklers
- Pool features: Community
- Fencing: Block,Back Yard,Wrought Iron
Lot
- Size: 6,534 Square Feet
- Features: Drip Irrigation/Bubblers, Desert Landscaping, Landscaped, No Rear Neighbors, Synthetic Grass, < 1/4 Acre
Details
- Parcel number: 17905515022
- Zoning description: Single Family
- Horse amenities: None
Construction
Type & style
- Home type: SingleFamily
- Architectural style: One Story
- Property subtype: Single Family Residence
Materials
- Roof: Pitched,Tile
Condition
- Resale
- Year built: 2018
Utilities & green energy
- Electric: Photovoltaics None, 220 Volts in Garage
- Sewer: Public Sewer
- Water: Public
- Utilities for property: Cable Available, Underground Utilities
Green energy
- Energy efficient items: Windows, Solar Screens
Community & HOA
Community
- Features: Pool
- Security: Fire Sprinkler System
- Senior community: Yes
- Subdivision: Cadence Village Parcel E
HOA
- Has HOA: Yes
- Amenities included: Clubhouse, Dog Park, Fitness Center, Gated, Indoor Pool, Pickleball, Pool, Recreation Room, Guard, Spa/Hot Tub, Tennis Court(s)
- Services included: Association Management, Common Areas, Maintenance Grounds, Taxes
- HOA fee: $225 quarterly
- HOA name: Cadence Master Plan
- HOA phone: 702-248-2262
- Second HOA fee: $205 monthly
Location
- Region: Henderson
Financial & listing details
- Price per square foot: $276/sqft
- Tax assessed value: $657,340
- Annual tax amount: $5,021
- Date on market: 10/20/2026
- Listing agreement: Exclusive Right To Sell
- Listing terms: Cash,Conventional,VA Loan
Estimated market value
$682,800
$649,000 - $717,000
$2,993/mo
Price history
| Date | Event | Price |
|---|---|---|
| 10/20/2026 | Listed for sale | $695,000+37.8%$276/sqft |
Source:  LVR #2828205 Report a problem | ||
| 11/28/2018 | Sold | $504,518$201/sqft |
Source: Public Record Report a problem | ||
Public tax history
| Year | Property taxes | Tax assessment |
|---|---|---|
| 2026 | $5,024 +3% | $230,069 +3.2% |
| 2025 | $4,877 +3% | $222,889 +2.7% |
| 2024 | $4,736 +3% | $216,930 +12.8% |
| 2023 | $4,598 +3% | $192,376 +5.3% |
| 2022 | $4,463 +5.1% | $182,716 +6.3% |
| 2021 | $4,246 +1% | $171,953 +313.8% |
| 2020 | $4,204 +632.9% | $41,554 +29.7% |
| 2019 | $574 +12.5% | $32,032 |
| 2018 | $510 | $32,032 +15.8% |
| 2017 | $510 | $27,650 +58% |
| 2016 | $510 | $17,500 |
Find assessor info on the county website
Monthly payment
Est. payment
Payment breakdown
Explore the cost of this home by adjusting the details. Changes won't be saved.Climate risks
Neighborhood: Pittman
Nearby schools
Schools provided by the listing agent
- Elementary: Sewell, C.T.,Sewell, C.T.
- Middle: Brown B. Mahlon
- High: Basic Academy
Source: LVR. This data may not be complete. We recommend contacting the local school district to confirm school assignments for this home.
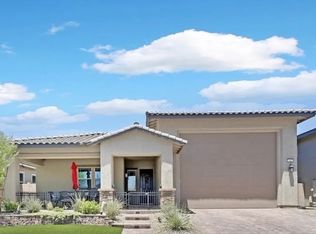
Similar homes
- $665,0003 bd2 ba2.3k sqft899 Rhyolite Ter, Henderson, NV 89011For Sale
 MLS ID #2828235, Scott A. Beaudry, BHGRE Universal. LVR
- $660,0005 bd4 ba1.8k sqft1805 Moser Dr, Henderson, NV 89011For Sale
 MLS ID #2808054, Justin Bezanski, Executive Realty Services. LVR
- $557,0005 bd4 ba2.8k sqft1014 Greyhound Ln, Henderson, NV 89015For Sale
 MLS ID #2832607, Carla Closser, Signature Real Estate Group. LVR
- $649,9005 bd4 ba2.4k sqft500 Grimsby Ave, Henderson, NV 89014For Sale
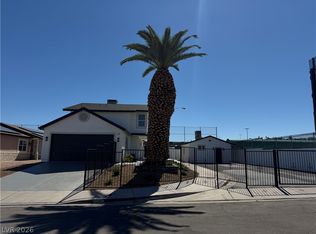 MLS ID #2823957, Janie Schurr, South Bay Realty. LVR
