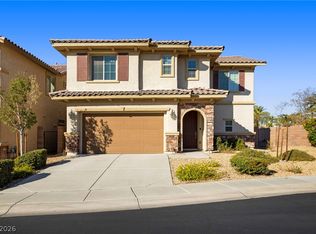
Breathtaking 1-story home in Cadence, offering 2,151 square feet, 3 beds, a den, 2½ baths, & 2-car garage. This exceptional property combines comfortable living with polished presentation, beginning with a decorative gated courtyard that creates a memorable introduction to the home. Abundant windows bring natural light throughout the interior. The kitchen serves as a culinary centerpiece with granite countertops, a substantial island, stainless-steel appliances, double wall ovens, recessed lighting, abundant cabinetry w/ pull outs, a stylish tile backsplash, built-in bar, & an impressive walk-in pantry. The primary suite is privately positioned and offers generous proportions, a custom walk-in closet, & a well-appointed bath with dual sinks, separate shower, & soaking tub. The secondary bedrooms provide excellent accommodation for family or guests, while the adaptable den creates multiple possibilities for a home office, fitness space, or media room. Front courtyard provides an intimate setting for morning coffee or evening conversation. Covered patio, paver hardscape, mature landscaping, & private backyard complement the home's exterior, creating a relaxing environment. Primary bathroom continues the home's emphasis on space & serenity, featuring dual vanities, glass-enclosed shower, soaking tub, & walk-in closet. Experience the exceptional lifestyle of Cadence. Spanning 2,200 acres w/ 450 acres devoted to open space, Cadence was designed around recreation, connectivity & convenience. At its heart is the nearly 50-acre Central Park featuring a six-lane resident pool, splash pads, pickleball courts, playgrounds, adventure park, fitness court, amphitheaters, picnic areas & expansive green space. Throughout the community, residents enjoy additional neighborhood parks, basketball courts, dog parks, outdoor fitness areas & miles of walking & biking trails. Tree-lined streets & pedestrian-friendly pathways connect neighborhoods w/ parks, schools, shopping, & dining.
Active
$565,000
363 Con Brio Ln, Henderson, NV 89011
3beds
2,151sqft
Single Family Residence
Built in 2017
5,662 Square Feet Lot
$-- Zestimate®
$263/sqft
$75/mo HOA
What's special
Stylish tile backsplashSubstantial islandDecorative gated courtyardBuilt-in barCovered patioMature landscapingRecessed lighting
- 3 days
- 280
- 18
Likely to sell faster than
Zillow last checked:
Listing updated:
Listed by:
Stuart Sheinfeld S.0070222 REALESTATEINVEGAS@GMAIL.COM,
Simply Vegas
Source: LVR,MLS#: 2826237 Originating MLS: Greater Las Vegas Association of Realtors Inc
Facts & features
Interior
Bedrooms & bathrooms
- Bedrooms: 3
- Bathrooms: 3
- Full bathrooms: 2
- 1/2 bathrooms: 1
Primary bedroom
- Description: Ceiling Fan,Ceiling Light,Downstairs,Walk-In Closet(s)
- Dimensions: 20x14
Bedroom 2
- Description: Ceiling Fan,Ceiling Light,Closet,Downstairs
- Dimensions: 14x10
Bedroom 3
- Description: Ceiling Fan,Ceiling Light,Closet,Downstairs
- Dimensions: 14x10
Primary bathroom
- Description: Double Sink,Separate Shower,Separate Tub
Den
- Description: Built-Ins,Ceiling Fan,Ceiling Light
- Dimensions: 14x12
Dining room
- Description: Dining Area
- Dimensions: 19x10
Kitchen
- Description: Granite Countertops,Island,Lighting Recessed,Stainless Steel Appliances,Tile Flooring,Walk-in Pantry
Living room
- Description: Rear
- Dimensions: 19x14
Heating
- Central, Gas
Cooling
- Central Air, Electric
Appliances
- Included: Built-In Electric Oven, Convection Oven, Double Oven, Dishwasher, Disposal, Microwave
- Laundry: Electric Dryer Hookup, Gas Dryer Hookup, Laundry Room
Features
- Ceiling Fan(s), Primary Downstairs, Window Treatments
- Flooring: Ceramic Tile, Porcelain Tile, Tile
- Windows: Double Pane Windows, Low-Emissivity Windows, Window Treatments
- Has fireplace: No
Interior area
- Total structure area: 2,151
- Total interior livable area: 2,151 sqft
Video & virtual tour
Property
Parking
- Total spaces: 2
- Parking features: Attached, Garage, Garage Door Opener, Inside Entrance, Open
- Attached garage spaces: 2
- Has uncovered spaces: Yes
Features
- Stories: 1
- Patio & porch: Covered, Patio, Porch
- Exterior features: Courtyard, Porch, Patio, Private Yard, Irrigation Sprinklers, Water Feature
- Pool features: Association, Community
- Fencing: Block,Back Yard
- Has view: Yes
- View description: Mountain(s)
Lot
- Size: 5,662 Square Feet
- Features: Drip Irrigation/Bubblers, Desert Landscaping, Garden, Landscaped, < 1/4 Acre
Details
- Parcel number: 17905213009
- Zoning description: Single Family
- Horse amenities: None
Construction
Type & style
- Home type: SingleFamily
- Architectural style: One Story
- Property subtype: Single Family Residence
Materials
- Roof: Tile
Condition
- Resale
- Year built: 2017
Utilities & green energy
- Electric: Photovoltaics None
- Sewer: Public Sewer
- Water: Public
- Utilities for property: Underground Utilities
Green energy
- Energy efficient items: Windows
Community & HOA
Community
- Features: Pool
- Subdivision: Cadence Village Parcel 1-G7-2
HOA
- Has HOA: Yes
- Amenities included: Basketball Court, Dog Park, Jogging Path, Playground, Park, Pool
- Services included: Association Management
- HOA fee: $225 quarterly
- HOA name: Cadence
- HOA phone: 702-605-3111
Location
- Region: Henderson
Financial & listing details
- Price per square foot: $263/sqft
- Tax assessed value: $502,423
- Annual tax amount: $4,474
- Date on market: 10/15/2026
- Listing agreement: Exclusive Right To Sell
- Listing terms: Cash,Conventional,FHA,VA Loan
- Ownership: Single Family Residential
Estimated market value
Not available
Estimated sales range
Not available
Not available
Price history
| Date | Event | Price |
|---|---|---|
| 10/15/2026 | Listed for sale | $565,000+68.2%$263/sqft |
Source:  LVR #2826237 Report a problem | ||
| 12/22/2017 | Sold | $336,000$156/sqft |
Source: Public Record Report a problem | ||
Public tax history
| Year | Property taxes | Tax assessment |
|---|---|---|
| 2026 | $4,477 +3% | $175,848 -0.7% |
| 2025 | $4,346 +3% | $177,121 +7.6% |
| 2024 | $4,220 +3% | $164,638 +8.8% |
| 2023 | $4,097 +3% | $151,354 +7.5% |
| 2022 | $3,978 +3% | $140,819 +0.7% |
| 2021 | $3,861 +3% | $139,898 +5.9% |
| 2020 | $3,748 +3% | $132,131 +5.3% |
| 2019 | $3,639 +557.2% | $125,464 0% |
| 2018 | $554 | $125,465 +378% |
| 2017 | $554 | $26,250 |
Find assessor info on the county website
Monthly payment
Est. payment
Payment breakdown
Explore the cost of this home by adjusting the details. Changes won't be saved.Climate risks
Neighborhood: Pittman
Nearby schools
Schools provided by the listing agent
- Elementary: Sewell, C.T.,Sewell, C.T.
- Middle: Brown B. Mahlon
- High: Basic Academy
Source: LVR. This data may not be complete. We recommend contacting the local school district to confirm school assignments for this home.
Similar homes
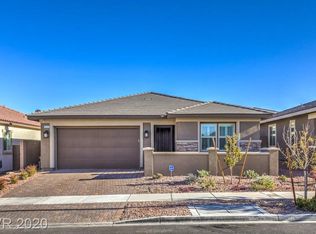
- $530,0003 bd3 ba2.1k sqft751 Drammatico Pl, Henderson, NV 89011For Sale
 MLS ID #2827834, Gabriele F. Lucero, THE Brokerage A RE Firm. LVR
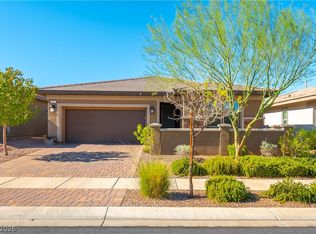
- $529,9003 bd2 ba1.6k sqft677 Sunlight Hill St, Henderson, NV 89011For Sale
 MLS ID #2826278, Gregg Poots, Prestige Properties. LVR
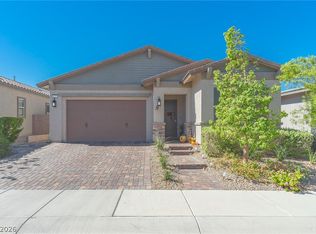
- $540,0003 bd3 ba2k sqft443 Barcarolle Ln, Henderson, NV 89011For Sale
 MLS ID #2732827, Shawn Lusk, Real Simple Real Estate. LVR
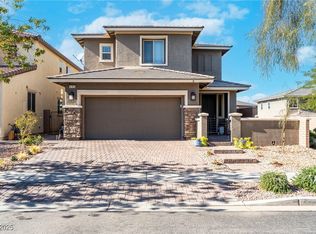
- $570,0003 bd3 ba2.4k sqft362 Via Del Salvatore, Henderson, NV 89011For Sale
 MLS ID #2821948, Michael Moed, Huntington & Ellis, A Real Est. LVR
