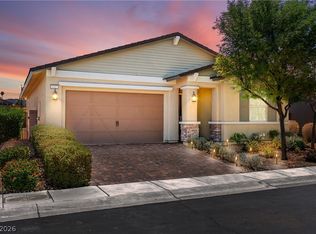
COME SEE THIS BEAUTIFUL HOME IN CADENCE’S 55+ COMMUNITY! IT'S TRULY A MUST-SEE!!!! THIS STUNNING 1,949 SQ. FT. HOME OFFERS 3 BEDROOMS, 2 BATHROOMS AND A 2- CAR GARAGE WITH STYLISH FEATURES THROUGHOUT.... THE SPACIOUS KITCHEN IS DESIGNED TO IMPRESS WITH GRANITE COUNTERTOPS, TILE BACKSPLASH, STAINLESS STEEL APPLIANCES, AND A LARGE KITCHEN ISLAND PERFECT FOR COOKING, ENTERTAINING AND EVERYDAY LIVING.... STEP OUTSIDE TO ENJOY THE COVERED PATIO, IDEAL FOR RELAXING YEAR-ROUND.... THIS HOME ALSO GIVES YOU ACCESS TO INCREDIBLE COMMUNITY AMENITIES, INCLUDING BOCCE COURTS, INDOOR AND OUTDOOR POOLS, A FULLY EQUIPPED GYM, PICKLEBALL COURTS AND A SPECTACULAR 22,000 SQ. FT. CLUBHOUSE.... ALL VERY CLOSE TO 647 LONGFEATHER ST....
Active
$520,000
647 Longfeather St, Henderson, NV 89011
3beds
1,949sqft
Single Family Residence
Built in 2020
5,227 Square Feet Lot
$510,200 Zestimate®
$267/sqft
$280/mo HOA
What's special
Spacious kitchenStainless steel appliancesTile backsplashGranite countertops
- 33 days
- 372
- 33
Zillow last checked:
Listing updated:
Listed by:
Catherine M. Bursey S.0059426 702-382-1664,
SMG Realty
Source: LVR,MLS#: 2816517 Originating MLS: Greater Las Vegas Association of Realtors Inc
Originating MLS: Greater Las Vegas Association of Realtors IncFacts & features
Interior
Bedrooms & bathrooms
- Bedrooms: 3
- Bathrooms: 2
- Full bathrooms: 2
Primary bedroom
- Description: Bedroom With Bath Downstairs,Ceiling Light,Pbr Separate From Other,Walk-In Closet(s)
- Dimensions: 14X13
Bedroom 2
- Description: Ceiling Light,Closet,Downstairs
- Dimensions: 13X11
Bedroom 3
- Description: Built In Shelves,Ceiling Light,Downstairs,No Closet
- Dimensions: 13X13
Kitchen
- Description: Breakfast Bar/Counter,Granite Countertops,Lighting Track,Pantry,Stainless Steel Appliances
Heating
- Central, Gas
Cooling
- Central Air, Electric
Appliances
- Included: Dryer, Dishwasher, Electric Range, Disposal, Microwave, Refrigerator, Washer
- Laundry: Electric Dryer Hookup, Gas Dryer Hookup, Main Level, Laundry Room
Features
- Ceiling Fan(s), Primary Downstairs, Pot Rack, Window Treatments, Programmable Thermostat
- Flooring: Carpet, Luxury Vinyl Plank
- Windows: Double Pane Windows, Window Treatments
- Has fireplace: No
Interior area
- Total structure area: 1,949
- Total interior livable area: 1,949 sqft
Video & virtual tour
Property
Parking
- Total spaces: 2
- Parking features: Attached, Epoxy Flooring, Finished Garage, Garage, Garage Door Opener, Open, Private, Shelves, Storage
- Attached garage spaces: 2
- Has uncovered spaces: Yes
Features
- Stories: 1
- Patio & porch: Covered, Patio
- Exterior features: Patio, Private Yard
- Pool features: Community
- Fencing: Block,Back Yard
Lot
- Size: 5,227 Square Feet
- Features: Sprinklers In Front, Landscaped, < 1/4 Acre
Details
- Parcel number: 17905616091
- Zoning description: Single Family
- Horse amenities: None
Construction
Type & style
- Home type: SingleFamily
- Architectural style: One Story
- Property subtype: Single Family Residence
Materials
- Roof: Composition,Pitched,Shingle
Condition
- Resale
- Year built: 2020
Utilities & green energy
- Electric: Photovoltaics None
- Sewer: Public Sewer
- Water: Public
- Utilities for property: Underground Utilities
Green energy
- Energy efficient items: Windows
Community & HOA
Community
- Features: Pool
- Security: Security System Owned
- Senior community: Yes
- Subdivision: Cadence Village Parcel E
HOA
- Has HOA: Yes
- Amenities included: Business Center, Clubhouse, Fitness Center, Gated, Indoor Pool, Barbecue, Pickleball, Pool, Recreation Room, Guard, Spa/Hot Tub
- Services included: Cable TV, Internet, Security
- HOA fee: $205 monthly
- HOA name: Heritage
- HOA phone: 702-835-6904
- Second HOA fee: $225 quarterly
Location
- Region: Henderson
Financial & listing details
- Price per square foot: $267/sqft
- Tax assessed value: $494,751
- Annual tax amount: $4,356
- Date on market: 9/15/2026
- Listing agreement: Exclusive Right To Sell
- Listing terms: Cash,Conventional,FHA,VA Loan
Estimated market value
$510,200
$485,000 - $536,000
$2,468/mo
Price history
| Date | Event | Price |
|---|---|---|
| 9/15/2026 | Listed for sale | $520,000+25.9%$267/sqft |
Source:  LVR #2816517 Report a problem LVR #2816517 Report a problem | ||
| 5/29/2020 | Sold | $412,990$212/sqft |
Source: Public Record Report a problem | ||
Public tax history
| Year | Property taxes | Tax assessment |
|---|---|---|
| 2026 | $4,232 +3% | $173,163 +1.9% |
| 2025 | $4,109 +3% | $169,917 +4.2% |
| 2024 | $3,989 +3% | $163,106 +10.4% |
| 2023 | $3,873 +3% | $147,684 +6.3% |
| 2022 | $3,759 +3.7% | $138,924 +289.3% |
| 2021 | $3,626 +503.2% | $35,683 +7.6% |
| 2020 | $601 +4.8% | $33,154 +3.5% |
| 2019 | $574 +12.5% | $32,032 |
| 2018 | $510 | $32,032 +15.8% |
| 2017 | $510 | $27,650 +58% |
| 2016 | $510 | $17,500 |
Find assessor info on the county website
Monthly payment
Est. payment
Payment breakdown
Explore the cost of this home by adjusting the details. Changes won't be saved.Climate risks
Neighborhood: Calico Ridge
Nearby schools
Schools provided by the listing agent
- Elementary: Sewell, C.T.,Sewell, C.T.
- Middle: Brown B. Mahlon
- High: Basic Academy
Source: LVR. This data may not be complete. We recommend contacting the local school district to confirm school assignments for this home.
- $472,1003 bd2 ba1.6k sqft643 Longfeather St, Henderson, NV 89011Off Market
- $467,9003 bd2 ba1.6k sqft651 Longfeather St, Henderson, NV 89011Off Market
- $541,6003 bd2 ba1.6k sqft490 Sunland Springs Ct, Henderson, NV 89011Off Market
- $517,1003 bd2 ba1.9k sqft655 Longfeather St, Henderson, NV 89011Off Market
Similar homes
- $529,9003 bd2 ba1.6k sqft677 Sunlight Hill St, Henderson, NV 89011For Sale
 MLS ID #2826278, Gregg Poots, Prestige Properties. LVR
 - $500,0003 bd2 ba1.6k sqft673 Sunlight Hill St, Henderson, NV 89011For Sale
 MLS ID #2825316, Christine E. Krasn, Keller Williams MarketPlace. LVR
 - $499,8883 bd2 ba1.9k sqft652 Longfeather St, Henderson, NV 89011For Sale
 MLS ID #2805547, Mandy Horsfall, SimpliHOM. LVR
 - $530,0003 bd2 ba1.9k sqft700 Monteverdi Peak St, Henderson, NV 89011For Sale
 MLS ID #2805621, Richard E. Turley, Keller Williams VIP. LVR
