Stunning single-story home in the highly desirable guard-gated 55+ community of Heritage at Cadence! 2 Bedrooms & 1 Den! Open-concept floorplan with spacious living areas, abundant natural light, and modern finishes throughout. Gourmet kitchen features granite countertops, oversized island, stainless steel appliances, recessed lighting, and large pantry. Expansive great room with sliding glass doors for seamless indoor/outdoor living. 2 ensuite bedrooms, including spacious primary suite with dual vanities, large walk-in shower, and oversized walk-in closet. Versatile den ideal for office or craft room. Large laundry room with built-in cabinetry. Shutters throughout. Attached RV garage provides exceptional storage/workshop space. Backyard entertainer’s dream with sparkling pool and covered paver patio. Resort-style amenities include guard gate, clubhouse, fitness center, pickleball, pools, walking trails, and active social calendar.
Active
Price cut: $10K (7/7)
$719,999
349 Gillespie Glen Ave, Henderson, NV 89011
2beds
2,516sqft
:
Get pre-qualified$4,872/mo
Single Family Residence
Built in 2021
7,840 Square Feet Lot
$-- Zestimate®
$286/sqft
$280/mo HOA
What's special
Sparkling poolModern finishes throughoutDual vanitiesCovered paver patioAbundant natural lightSpacious primary suiteGourmet kitchen
- 1 day |
- 40 |
- 0 |
Zillow last checked:
Listing updated:
Listed by:
Miranda McCullough S.0187297 702-769-6274,
Mahsheed Real Estate LLC
Source: LVR,MLS#: 2806346 Originating MLS: Greater Las Vegas Association of Realtors Inc
Originating MLS: Greater Las Vegas Association of Realtors IncFacts & features
Interior
Bedrooms & bathrooms
- Bedrooms: 2
- Bathrooms: 3
- Full bathrooms: 2
- 1/2 bathrooms: 1
Primary bedroom
- Description: Closet,Downstairs
- Dimensions: 15x18
Bedroom 2
- Description: Closet,Downstairs
- Dimensions: 12x15
Den
- Description: Downstairs
- Dimensions: 11x10
Kitchen
- Description: Breakfast Bar/Counter
Living room
- Description: Front
- Dimensions: 16x20
Heating
- Central, Gas
Cooling
- Central Air, Electric
Appliances
- Included: Dishwasher, Disposal, Gas Range, Microwave, Refrigerator
- Laundry: Gas Dryer Hookup, Main Level
Features
- Bedroom on Main Level, Ceiling Fan(s), Primary Downstairs, Window Treatments
- Flooring: Tile
- Windows: Plantation Shutters
- Has fireplace: No
Interior area
- Total structure area: 2,516
- Total interior livable area: 2,516 sqft
Video & virtual tour
Property
Parking
- Total spaces: 4
- Parking features: Attached, Exterior Access Door, Finished Garage, Garage, Golf Cart Garage, Garage Door Opener, Inside Entrance, Private, RV Garage, RV Hook-Ups, RV Access/Parking, RV Covered, RV Paved, Tandem, Workshop in Garage
- Attached garage spaces: 4
Features
- Stories: 1
- Exterior features: Private Yard
- Has private pool: Yes
- Pool features: Gas Heat, Heated, In Ground, Private, Pool/Spa Combo
- Has spa: Yes
- Spa features: In Ground, Outdoor Hot Tub
- Fencing: Block,Back Yard
- Has view: Yes
- View description: None
Lot
- Size: 7,840 Square Feet
- Features: Desert Landscaping, Landscaped, < 1/4 Acre
Details
- Parcel number: 17905113011
- Zoning description: Single Family
- Horse amenities: None
Construction
Type & style
- Home type: SingleFamily
- Architectural style: One Story
- Property subtype: Single Family Residence
Materials
- Frame, Stucco
- Roof: Tile
Condition
- Resale
- Year built: 2021
Utilities & green energy
- Electric: Photovoltaics None
- Sewer: Public Sewer
- Water: Public
- Utilities for property: Underground Utilities
Community & HOA
Community
- Security: Gated Community
- Senior community: Yes
- Subdivision: Cadence Village Parcel 2-D2
HOA
- Has HOA: Yes
- Services included: Association Management, Recreation Facilities
- HOA fee: $225 quarterly
- HOA name: Cadence
- HOA phone: 702-248-2262
- Second HOA fee: $205 monthly
Location
- Region: Henderson
Financial & listing details
- Price per square foot: $286/sqft
- Tax assessed value: $595,986
- Annual tax amount: $6,177
- Date on market: 8/5/2026
- Listing agreement: Exclusive Right To Sell
- Listing terms: Cash,Conventional,FHA,VA Loan
- Ownership: Single Family Residential
Estimated market value
Not available
Estimated sales range
Not available
Not available
Price history
| Date | Event | Price |
|---|---|---|
| 7/7/2026 | Price change | $719,999-1.4%$286/sqft |
Source:  LVR #2776322 Report a problem LVR #2776322 Report a problem | ||
| 6/4/2026 | Price change | $729,999-1.4%$290/sqft |
Source: LVR #2776322 Report a problem | ||
| 5/12/2026 | Listed for sale | $739,999+29%$294/sqft |
Source: LVR #2776322 Report a problem | ||
| 6/24/2021 | Sold | $573,469$228/sqft |
Source: Public Record Report a problem | ||
Public tax history
| Year | Property taxes | Tax assessment |
|---|---|---|
| 2026 | $6,180 +0.9% | $208,595 +0.2% |
| 2025 | $6,125 +3% | $208,244 -4% |
| 2024 | $5,947 +15.5% | $216,915 +13.7% |
| 2023 | $5,147 +485.6% | $190,789 +331.9% |
| 2022 | $879 +7.9% | $44,171 +7% |
| 2021 | $814 +6.8% | $41,300 +57.3% |
| 2020 | $763 | $26,250 |
Find assessor info on the county website
Monthly payment
Est. payment
Payment breakdown
Explore the cost of this home by adjusting the details. Changes won't be saved.Climate risks
Neighborhood: Pittman
Nearby schools
GreatSchools rating
- 4/10C T Sewell Elementary SchoolGrades: PK-5Distance: 1.4 mi
- 5/10B Mahlon Brown Junior High SchoolGrades: 6-8Distance: 1.4 mi
- 4/10Basic Academy of Int'l Studies High SchoolGrades: 9-12Distance: 2.4 mi
Schools provided by the listing agent
- Elementary: Sewell, C.T.,Sewell, C.T.
- Middle: Brown B. Mahlon
- High: Basic Academy
Source: LVR. This data may not be complete. We recommend contacting the local school district to confirm school assignments for this home.
- $624,3002 bd2 ba2.5k sqft345 Gillespie Glen Ave, Henderson, NV 89011Off Market
- $635,0002 bd2 ba2.5k sqft352 Heritage Bridge Ave, Henderson, NV 89011Off Market
- $635,0002 bd2 ba2.5k sqft348 Heritage Bridge Ave, Henderson, NV 89011Off Market
- $665,6003 bd3 ba2.8k sqft341 Gillespie Glen Ave, Henderson, NV 89011Off Market
- $615,0002 bd3 ba2.5k sqft344 Heritage Bridge Ave, Henderson, NV 89011Sold
- $659,1003 bd3 ba2.8k sqft764 Dorsey Falls St, Henderson, NV 89011Off Market
- $630,4002 bd3 ba2.5k sqft760 Dorsey Falls St, Henderson, NV 89011Off Market
- $680,1003 bd3 ba2.8k sqft348 Gillespie Glen Ave, Henderson, NV 89011Off Market
A local agent can set up tours, give advice and negotiate with sellers.
Similar homes
- $715,0004 bd4 ba3k sqft820 Aurelie Ridge St, Henderson, NV 89011For Sale
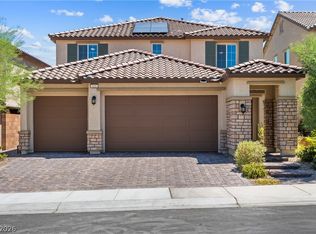 MLS ID #2805648, Lori Garlick, Redfin. LVR
 - $639,0004 bd3 ba3k sqft1045 Via Saint Andrea Pl, Henderson, NV 89011For Sale
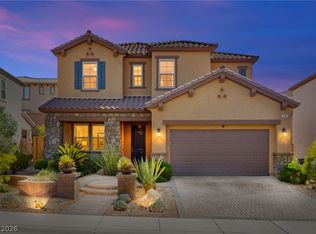 MLS ID #2806026, Craig Tann, Huntington & Ellis, A Real Est. LVR
 - $697,5003 bd3 ba2.6k sqft1013 Via Sacra St, Henderson, NV 89011For Sale
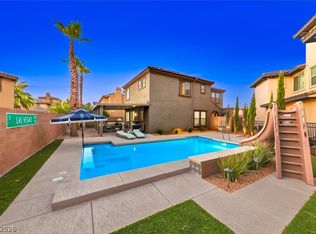 MLS ID #2802831, Trish Nash, Desert Elegance. LVR
 - $629,8803 bd3 ba2k sqft549 Cadence Vista Dr, Henderson, NV 89011For Sale
 MLS ID #2805978, Kenneth Chung, eXp Realty. LVR
 - $699,9004 bd4 ba3k sqft864 Aurelie Ridge St, Henderson, NV 89011For SaleMLS ID #2804026, Richard J. Brenkus, Keller Williams MarketPlace. LVR
- $679,9002 bd3 ba2.8k sqft489 Wildflower Ave, Henderson, NV 89011For SaleMLS ID #2792723, Dave Gravelle, Gravelle Group Fine Homes & Es. LVR
- $740,0003 bd3 ba2k sqft578 Sandpiper Run Ln, Henderson, NV 89011For SaleMLS ID #2798161, Darin Thomas, Huntington & Ellis, A Real Est. LVR
- $530,0003 bd2 ba1.9k sqft700 Monteverdi Peak St, Henderson, NV 89011For SaleMLS ID #2805621, Richard E. Turley, Keller Williams VIP. LVR
- $709,9985 bd5 ba3.4k sqft949 Via Stellato St, Henderson, NV 89011For SaleMLS ID #2804575, Monivann Suy, LIFE Realty District. LVR
- $524,8883 bd2 ba1.9k sqft652 Longfeather St, Henderson, NV 89011For SaleMLS ID #2805547, Mandy Horsfall, SimpliHOM. LVR
- $670,0003 bd3 ba2.8k sqft416 Middlestone Ave, Henderson, NV 89011For SaleMLS ID #2747829, Keith Hill, Axis Real Estate LLC. LVR
- $825,0003 bd3 ba2.7k sqft1167 N Water St, Henderson, NV 89011For SaleMLS ID #2803225, Wanda M. Shumar, Signature Real Estate Group. LVR
- $685,0005 bd4 ba3k sqft358 Via Del Salvatore, Henderson, NV 89011For SaleMLS ID #2791297, Shannon C. Smith, Realty ONE Group, Inc. LVR
- $775,0003 bd3 ba2k sqft1098 N Water St, Henderson, NV 89011For SaleMLS ID #2800867, Michael Moed, Huntington & Ellis, A Real Est. LVR
- $535,0003 bd2 ba1.6k sqft673 Sunlight Hill St, Henderson, NV 89011For SaleMLS ID #2805760, Christine E. Krasn, Keller Williams MarketPlace. LVR
- $619,5003 bd4 ba2.8k sqft417 Honeybrush Ave, Henderson, NV 89011For SaleMLS ID #2800943, Brenda J. Williams, Sphere Real Estate. LVR
- $745,0004 bd4 ba3.6k sqft1021 Via Gallia St, Henderson, NV 89011For SaleMLS ID #2783449, Domenique Palmer, Wardley Real Estate. LVR
- $654,9003 bd3 ba2.8k sqft501 Wildflower Ave, Henderson, NV 89011For SaleMLS ID #2782151, Trish Nash, Desert Elegance. LVR
- $674,9003 bd3 ba2.1k sqft373 Via San Remo Cir, Henderson, NV 89011For SaleMLS ID #2798728, Robert W. Morganti, LIFE Realty District. LVR
- $649,0003 bd4 ba2.8k sqft429 Open Hill Ave, Henderson, NV 89011For SaleMLS ID #2796248, Phyllis A. Duran, Black & Cherry Real Estate. LVR
