Discover unparalleled comfort and modern living in this newly painted, move-in ready 3-story residence located in a highly desirable Las Vegas neighborhood. This exceptional home features an open-concept floor plan bathed in natural light, creating an inviting atmosphere perfect for both daily life and entertaining. The upgraded kitchen is a culinary delight, showcasing granite countertops, rich espresso cabinetry, stainless steel appliances, and a large center island with breakfast bar seating. A microwave is included. Ascend to the upper level where a generous loft offers endless possibilities, ideal for a second living area, media room, home office, or playroom. The spacious primary suite provides a serene retreat, complemented by three additional bedrooms that offer ample space for family and guests. The lower level introduces a versatile room with direct access to the backyard, perfectly suited for a home gym, office, game room, or additional living space. Step outside to a low-maintenance private yard, thoughtfully designed with artificial turf, a paver patio, and a cozy fire pit, creating an ideal setting for outdoor gatherings or tranquil evenings. Exterior features include accessibility enhancements, convenient back yard access, a charming balcony, a welcoming porch, and a private yard for relaxation. With convenient access to shopping, dining, schools, parks, and major roadways, this home masterfully combines space, functionality, and modern upgrades in a prime location. This incredible opportunity to own a home that truly has it all awaits.
Active
$499,999
5897 Atlantis Dream Ave, Las Vegas, NV 89139
4beds
2,641sqft
:
Get pre-qualified$3,190/mo
Single Family Residence
Built in 2015
3,484 Square Feet Lot
$496,100 Zestimate®
$189/sqft
$35/mo HOA
What's special
- 1 day |
- 299 |
- 30 |
Likely to sell faster than
Zillow last checked:
Listing updated:
Listed by:
Ciarra Craig S.0183705 (702)275-8190,
Simply Vegas
Source: LVR,MLS#: 2805685 Originating MLS: Greater Las Vegas Association of Realtors Inc
Originating MLS: Greater Las Vegas Association of Realtors IncFacts & features
Interior
Bedrooms & bathrooms
- Bedrooms: 4
- Bathrooms: 3
- Full bathrooms: 2
- 1/2 bathrooms: 1
Primary bedroom
- Description: Downstairs,Walk-In Closet(s)
- Dimensions: 14x16
Bedroom 2
- Description: Closet
- Dimensions: 12x12
Bedroom 3
- Description: Closet
- Dimensions: 12x13
Bedroom 4
- Description: Closet
- Dimensions: 11x11
Kitchen
- Description: Island,Tile Flooring
- Dimensions: 16x12
Heating
- Central, Gas
Cooling
- Central Air, Electric, 2 Units
Appliances
- Included: Built-In Gas Oven, Dryer, Dishwasher, Disposal, Microwave, Refrigerator, Washer
- Laundry: Gas Dryer Hookup, Laundry Room, Upper Level
Features
- Bedroom on Main Level, Primary Downstairs, None
- Flooring: Carpet, Tile
- Has fireplace: No
Interior area
- Total structure area: 2,641
- Total interior livable area: 2,641 sqft
Video & virtual tour
Property
Parking
- Total spaces: 2
- Parking features: Attached, Garage, Private
- Attached garage spaces: 2
Features
- Stories: 3
- Patio & porch: Balcony
- Exterior features: Balcony, Private Yard
- Fencing: Block,Back Yard
Lot
- Size: 3,484 Square Feet
- Features: Desert Landscaping, Landscaped, Synthetic Grass, < 1/4 Acre
Details
- Parcel number: 17613111176
- Zoning description: Single Family
- Horse amenities: None
Construction
Type & style
- Home type: SingleFamily
- Architectural style: Three Story
- Property subtype: Single Family Residence
Materials
- Roof: Tile
Condition
- Resale
- Year built: 2015
Utilities & green energy
- Electric: Photovoltaics None
- Sewer: Public Sewer
- Water: Public
- Utilities for property: Underground Utilities
Community & HOA
Community
- Subdivision: Josh Aka American West Napa
HOA
- Has HOA: Yes
- Services included: Association Management
- HOA fee: $35 monthly
- HOA name: Coronado Ranch
- HOA phone: 702-940-7078
Location
- Region: Las Vegas
Financial & listing details
- Price per square foot: $189/sqft
- Tax assessed value: $491,403
- Annual tax amount: $4,955
- Date on market: 8/3/2026
- Listing agreement: Exclusive Right To Sell
- Listing terms: Cash,Conventional,FHA,VA Loan
- Ownership: Single Family Residential
Estimated market value
$496,100
$471,000 - $521,000
$2,457/mo
Price history
| Date | Event | Price |
|---|---|---|
| 8/3/2026 | Listed for sale | $499,999$189/sqft |
Source:  LVR #2805685 Report a problem LVR #2805685 Report a problem | ||
| 7/17/2026 | Listing removed | $499,999$189/sqft |
Source: LVR #2763806 Report a problem | ||
| 6/16/2026 | Price change | $499,999-2%$189/sqft |
Source: LVR #2763806 Report a problem | ||
| 3/23/2026 | Price change | $510,000-7.3%$193/sqft |
Source: LVR #2763806 Report a problem | ||
| 3/17/2026 | Listed for sale | $550,000$208/sqft |
Source: LVR #2763806 Report a problem | ||
| 3/2/2026 | Listing removed | $550,000$208/sqft |
Source: LVR #2734997 Report a problem | ||
| 11/19/2025 | Listed for sale | $550,000+41.8%$208/sqft |
Source: LVR #2734997 Report a problem | ||
| 10/29/2020 | Sold | $388,000-0.5%$147/sqft |
Source: LVR #2226713 Report a problem | ||
| 9/2/2020 | Listed for sale | $390,000+19.2%$148/sqft |
Source: iProperties International #2226713 Report a problem | ||
| 8/11/2018 | Listing removed | $2,000$1/sqft |
Source: iProperties International #2019775 Report a problem | ||
| 8/7/2018 | Price change | $2,000-28.6%$1/sqft |
Source: iProperties International #2019775 Report a problem | ||
| 7/25/2018 | Listed for rent | $2,800$1/sqft |
Source: Zillow Rental Network Report a problem | ||
| 12/2/2016 | Sold | $327,219$124/sqft |
Source: Public Record Report a problem | ||
Public tax history
| Year | Property taxes | Tax assessment |
|---|---|---|
| 2026 | $5,275 +14.9% | $171,991 -0.8% |
| 2025 | $4,590 +8% | $173,447 +6.1% |
| 2024 | $4,251 +8% | $163,522 +14% |
| 2023 | $3,936 +8% | $143,409 +12.8% |
| 2022 | $3,645 +7.7% | $127,173 -5.4% |
| 2021 | $3,384 -1.3% | $134,373 +4.6% |
| 2020 | $3,430 +13.4% | $128,478 +14.3% |
| 2019 | $3,026 +9.1% | $112,372 |
| 2018 | $2,775 | $112,372 -0.1% |
| 2017 | $2,775 | $112,443 +817.9% |
| 2016 | $2,775 +1442.1% | $12,250 +12.9% |
| 2015 | $180 | $10,850 |
Find assessor info on the county website
Monthly payment
Est. payment
Payment breakdown
Explore the cost of this home by adjusting the details. Changes won't be saved.Climate risks
Neighborhood: Enterprise
Nearby schools
GreatSchools rating
- 5/10Mark L Fine Elementary SchoolGrades: PK-5Distance: 1 mi
- 6/10Lawrence & Heidi Canarelli Middle SchoolGrades: 6-8Distance: 0.7 mi
- 5/10Desert Oasis High SchoolGrades: 9-12Distance: 3.4 mi
Schools provided by the listing agent
- Elementary: Fine, Mark L.,Fine, Mark L.
- Middle: Canarelli Lawrence & Heidi
- High: Desert Oasis
Source: LVR. This data may not be complete. We recommend contacting the local school district to confirm school assignments for this home.
- $477,1004 bd2 ba2.1k sqft5889 Atlantis Dream Ave, Las Vegas, NV 89139Off Market
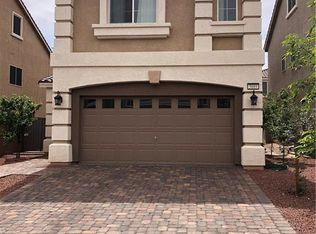
- $486,9005 bd2 ba2.2k sqft5905 Atlantis Dream Ave, Las Vegas, NV 89139Off Market
- $481,1004 bd2 ba2.1k sqft5913 Atlantis Dream Ave, Las Vegas, NV 89139Off Market
- $543,8004 bd2 ba2.6k sqft5881 Atlantis Dream Ave, Las Vegas, NV 89139Off Market
- $482,2004 bd2 ba2.2k sqft5894 Pirates Delight Ave, Las Vegas, NV 89139Off Market
- $339,2005 bd2 ba2.2k sqft5886 Pirates Delight Ave, Las Vegas, NV 89139Off Market
- $521,6005 bd3 ba2.6k sqft5902 Pirates Delight Ave, Las Vegas, NV 89139Off Market
- $534,5005 bd3 ba2.6k sqft5923 Atlantis Dream Ave, Las Vegas, NV 89139Off Market
A local agent can set up tours, give advice and negotiate with sellers.
Similar homes
- $509,0004 bd3 ba2.2k sqft9696 Grayson Hills St, Las Vegas, NV 89139For Sale
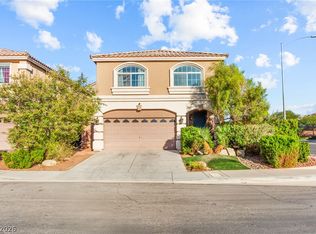 MLS ID #2804674, Laura V. Ramirez-Reyes, United Realty Group. LVR
 - $509,9994 bd3 ba2.2k sqft7780 Tyrell Peaks St, Las Vegas, NV 89139For Sale
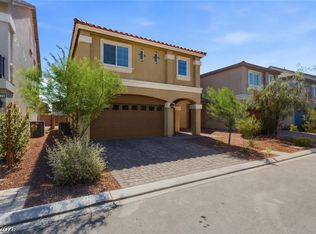 MLS ID #2803508, Caroline Lee, Vertex Realty & Property Manag. LVR
 - $475,0003 bd3 ba2.5k sqft8312 Langhorne Creek St, Las Vegas, NV 89139For Sale
 MLS ID #2798287, Daniel Mumm, Huntington & Ellis, A Real Est. LVR
 - $525,0004 bd3 ba2.4k sqft8202 Dover Canyon Ct, Las Vegas, NV 89139For Sale
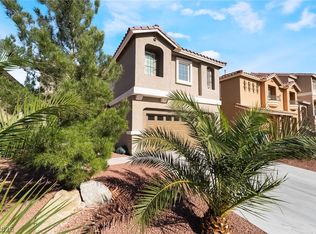 MLS ID #2771891, Dianna R. Brown, Keller Williams MarketPlace. LVR
 - $495,0003 bd3 ba2k sqft8355 Cozumel Creek Ct, Las Vegas, NV 89113For SaleMLS ID #2805044, Zihao Gu, HomePlus Realty LLC. LVR
- $579,0005 bd3 ba2.6k sqft8228 Sorrel St, Las Vegas, NV 89139For SaleMLS ID #2799798, Marisa J. Posner-Barnett, Signature Real Estate Group. LVR
- $530,0004 bd3 ba2.2k sqft7283 River Star Ct, Las Vegas, NV 89118For SaleMLS ID #2797802, Brandy J. White Elk, Innovative Real Estate Strateg. LVR
- $485,0004 bd3 ba2.2k sqft7127 Cabarita Ave, Las Vegas, NV 89178For SaleMLS ID #2796780, John Sullivan, Huntington & Ellis, A Real Est. LVR
- $529,9005 bd3 ba2.3k sqft5823 Golden Wing St, Las Vegas, NV 89113For SaleMLS ID #2801850, Zhanneng Li, O'Harmony Realty LLC. LVR
- $469,9994 bd3 ba2k sqft507 Teedale Ct, Las Vegas, NV 89178For SaleMLS ID #2802868, Elan Shafshak, Realty ONE Group, Inc. LVR
- $615,0004 bd4 ba2.7k sqft6009 Thistle Meadow Ave, Las Vegas, NV 89139For SaleMLS ID #2765267, George M. Shimoyama, Century 21 Americana. LVR
- $415,0003 bd3 ba2.1k sqft9559 Vega Carpio Ave, Las Vegas, NV 89178For SaleMLS ID #2805071, Kate Cress, LIFE Realty District. LVR
- $575,0004 bd3 ba2.6k sqft7285 Atascadero Creek Ct, Las Vegas, NV 89118For SaleMLS ID #2789650, Anthony Humphrey, Empire Estates Realty. LVR
- $544,9674 bd3 ba2.2k sqft6844 Pivot Point St, Las Vegas, NV 89148For SaleMLS ID #2796359, Tyler C. West, Specialists Property Managemen. LVR
- $550,0004 bd3 ba2.7k sqft7733 Pyrenees Park Dr, Spring Valley, NV 89113For SaleMLS ID #2795752, Erik Newkirk, Keller Williams MarketPlace. LVR
- $519,9004 bd3 ba2.1k sqft6029 Coja St, Las Vegas, NV 89113For SaleMLS ID #2797646, Stephen C. Matthews, eXp Realty. LVR
- $525,0003 bd3 ba2.5k sqft319 Fox Lake Ave, Las Vegas, NV 89148For SaleMLS ID #2782298, Rosalyn Nosrat, eXp Realty. LVR
- $519,9004 bd3 ba2.4k sqft9605 Eamont River St, Las Vegas, NV 89178For SaleMLS ID #2782154, Zoie S. Chu, All Vegas Properties. LVR
- $639,9005 bd4 ba3.5k sqft8467 Bismark Sapphire St, Las Vegas, NV 89139For SaleMLS ID #2777470, Nelson Teng, LPT Realty, LLC. LVR
- $549,9004 bd4 ba2.6k sqft12437 Mosticone Way, Las Vegas, NV 89141For SaleMLS ID #2801974, John Sullivan, Huntington & Ellis, A Real Est. LVR
