Beautifully upgraded 2 bedroom, 1 bathroom townhome in highly sought-after Sun City Summerlin, priced to sell! This bright and inviting home features luxury vinyl plank flooring throughout and 3 stunning sets of French doors creating seamless indoor/outdoor living. The remodeled kitchen offers new cabinetry, quartz countertops, stainless steel appliances, and a modern induction electric oven. The spacious living room features a custom built-in along with elegant wood shutters throughout the home. Enjoy a private courtyard off the kitchen, a peaceful backyard retreat off the living room, and French doors in the second bedroom for added charm and versatility. Additional upgrades include a tankless water heater. Move-in ready and located in an incredible active 55+ community with golf, recreation, dining, and social amenities! Welcome home!
Active
Price cut: $5.5K (6/5)
$319,500
8529 Willowrich Dr, Las Vegas, NV 89134
2beds
1,062sqft
:
Get pre-qualified$2,479/mo
Townhouse
Built in 1989
2,613 Square Feet Lot
$312,100 Zestimate®
$301/sqft
$420/mo HOA
What's special
Quartz countertopsCustom built-inRemodeled kitchenStainless steel appliancesModern induction electric ovenNew cabinetryBright and inviting home
- 75 days |
- 161 |
- 6 |
Zillow last checked:
Listing updated:
Listed by:
Elizabeth Hoover S.0061864 (702)241-7748,
ERA Brokers Consolidated
Source: LVR,MLS#: 2783183 Originating MLS: Greater Las Vegas Association of Realtors Inc
Originating MLS: Greater Las Vegas Association of Realtors IncFacts & features
Interior
Bedrooms & bathrooms
- Bedrooms: 2
- Bathrooms: 1
- Full bathrooms: 1
Primary bedroom
- Description: Closet
- Dimensions: 13x10
Bedroom 2
- Dimensions: 11x11
Primary bathroom
- Description: Double Sink,Separate Shower
Dining room
- Description: Living Room/Dining Combo
- Dimensions: 14x11
Kitchen
- Description: Custom Cabinets,Quartz Countertops,Stainless Steel Appliances
Living room
- Description: Built-in Bookcases,Vaulted Ceiling
- Dimensions: 14x12
Heating
- Central, Gas
Cooling
- Central Air, Electric
Appliances
- Included: Dryer, Dishwasher, Electric Range, Disposal, Microwave, Refrigerator, Tankless Water Heater, Washer
- Laundry: Gas Dryer Hookup, Laundry Room
Features
- Bedroom on Main Level, Ceiling Fan(s), Primary Downstairs, Window Treatments, Programmable Thermostat
- Flooring: Luxury Vinyl Plank
- Windows: Double Pane Windows, Plantation Shutters
- Has fireplace: No
Interior area
- Total structure area: 1,062
- Total interior livable area: 1,062 sqft
Video & virtual tour
Property
Parking
- Total spaces: 2
- Parking features: Attached, Garage, Golf Cart Garage, Open
- Attached garage spaces: 2
- Has uncovered spaces: Yes
Features
- Stories: 1
- Exterior features: Courtyard, Sprinkler/Irrigation
- Pool features: Community
- Fencing: None
Lot
- Size: 2,613 Square Feet
- Features: Drip Irrigation/Bubblers, < 1/4 Acre
Details
- Parcel number: 13817711005
- Zoning description: Multi-Family
- Horse amenities: None
Construction
Type & style
- Home type: Townhouse
- Architectural style: One Story
- Property subtype: Townhouse
- Attached to another structure: Yes
Materials
- Roof: Tile
Condition
- Resale
- Year built: 1989
Utilities & green energy
- Electric: Photovoltaics None
- Sewer: Public Sewer
- Water: Public
- Utilities for property: Underground Utilities
Green energy
- Energy efficient items: Windows
Community & HOA
Community
- Features: Pool
- Senior community: Yes
- Subdivision: Sun City Summerlin
HOA
- Has HOA: Yes
- Amenities included: Business Center, Clubhouse, Fitness Center, Golf Course, Indoor Pool, Barbecue, Pool, Spa/Hot Tub
- Services included: Association Management, Insurance, Maintenance Grounds
- HOA fee: $220 monthly
- HOA name: Sun City Summerlin
- HOA phone: 702-966-1400
- Second HOA fee: $200 monthly
Location
- Region: Las Vegas
Financial & listing details
- Price per square foot: $301/sqft
- Tax assessed value: $189,694
- Annual tax amount: $1,409
- Date on market: 5/15/2026
- Listing agreement: Exclusive Right To Sell
- Listing terms: Cash,Conventional,FHA,VA Loan
Estimated market value
$312,100
$296,000 - $328,000
$1,658/mo
Price history
| Date | Event | Price |
|---|---|---|
| 6/5/2026 | Price change | $319,500-1.7%$301/sqft |
Source:  LVR #2783183 Report a problem LVR #2783183 Report a problem | ||
| 5/15/2026 | Listed for sale | $325,000+18.2%$306/sqft |
Source: LVR #2783183 Report a problem | ||
| 8/6/2021 | Sold | $275,000+1.9%$259/sqft |
Source: LVR #2316655 Report a problem | ||
| 7/22/2021 | Pending sale | $270,000$254/sqft |
Source: LVR #2316655 Report a problem | ||
| 7/21/2021 | Listed for sale | $270,000+108.5%$254/sqft |
Source: LVR #2316655 Report a problem | ||
| 7/31/2015 | Sold | $129,500+29.5%$122/sqft |
Source: LVR #1553344 Report a problem | ||
| 12/30/1993 | Sold | $100,000$94/sqft |
Source: Public Record Report a problem | ||
Public tax history
| Year | Property taxes | Tax assessment |
|---|---|---|
| 2026 | $1,412 +3% | $66,393 -2.5% |
| 2025 | $1,371 +3% | $68,107 +13% |
| 2024 | $1,331 +3% | $60,256 +11.7% |
| 2023 | $1,293 +11.5% | $53,946 +14% |
| 2022 | $1,159 +3.2% | $47,308 -1.8% |
| 2021 | $1,123 -4.9% | $48,180 +5.4% |
| 2020 | $1,182 +11.6% | $45,698 +14.7% |
| 2019 | $1,059 -2.5% | $39,849 -6.3% |
| 2018 | $1,086 | $42,549 +10.9% |
| 2017 | $1,086 | $38,381 +5.2% |
| 2016 | $1,086 +0.3% | $36,468 +7.2% |
| 2015 | $1,083 +3% | $34,025 +6% |
| 2014 | $1,051 | $32,090 |
| 2013 | -- | $32,090 +9.4% |
| 2012 | -- | $29,340 -13.3% |
| 2011 | -- | $33,848 -4.1% |
| 2010 | -- | $35,278 -16.2% |
| 2009 | -- | $42,099 |
| 2008 | -- | $42,099 -38.5% |
| 2007 | -- | $68,429 +0.3% |
| 2006 | -- | $68,258 +25% |
| 2005 | -- | $54,593 +30.4% |
| 2004 | -- | $41,850 +7.7% |
| 2003 | -- | $38,840 +9.5% |
| 2002 | -- | $35,480 +2.8% |
| 2001 | -- | $34,500 |
Find assessor info on the county website
Monthly payment
Est. payment
Payment breakdown
Explore the cost of this home by adjusting the details. Changes won't be saved.Climate risks
Neighborhood: Sun City Summerlin
Nearby schools
GreatSchools rating
- 7/10William Lummis Elementary SchoolGrades: PK-5Distance: 0.9 mi
- 6/10Ernest Becker Middle SchoolGrades: 6-8Distance: 1 mi
- 8/10Palo Verde High SchoolGrades: 9-12Distance: 3.9 mi
Schools provided by the listing agent
- Elementary: Lummis, William,Lummis, William
- Middle: Becker
- High: Palo Verde
Source: LVR. This data may not be complete. We recommend contacting the local school district to confirm school assignments for this home.
- $291,0002 bd1 ba1k sqft8525 Willowrich Dr, Las Vegas, NV 89134Off Market

- $279,2002 bd2 ba1.1k sqft8533 Willowrich Dr, Las Vegas, NV 89134Off Market
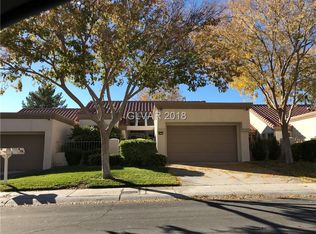
- $288,5002 bd1 ba1k sqft8537 Willowrich Dr, Las Vegas, NV 89134Off Market
- $299,4002 bd1 ba1k sqft8541 Willowrich Dr, Las Vegas, NV 89134Off Market
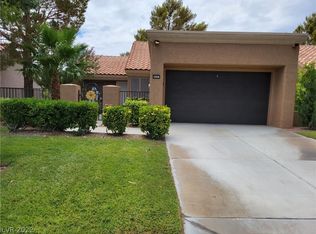
- $332,5002 bd2 ba1.3k sqft8528 Willowrich Dr, Las Vegas, NV 89134Off Market
- $300,7002 bd1 ba1k sqft8524 Willowrich Dr, Las Vegas, NV 89134Off Market
- $336,5002 bd2 ba1.1k sqft8532 Willowrich Dr, Las Vegas, NV 89134Off Market
- $298,3002 bd1 ba1k sqft8545 Willowrich Dr, Las Vegas, NV 89134Off Market
A local agent can set up tours, give advice and negotiate with sellers.
Similar homes
- $316,9002 bd1 ba1k sqft8601 Prairie Hill Dr, Las Vegas, NV 89134For Sale
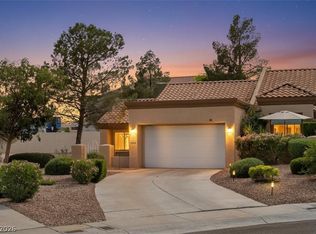 MLS ID #2770544, Nicholas J. Giorgi, Real Broker LLC. LVR
 - $335,0002 bd1 ba1k sqft8701 Prairie Hill Dr, Las Vegas, NV 89134For Sale
 MLS ID #2793890, Nicole Terry, Signature Real Estate Group. LVR
 - $312,9002 bd2 ba1k sqft10627 Mission Lakes Ave, Las Vegas, NV 89134For Sale
 MLS ID #2800932, Elizabeth Hoover, ERA Brokers Consolidated. LVR
 - $379,0002 bd2 ba1.5k sqft2425 Desert Butte Dr, Las Vegas, NV 89134For Sale
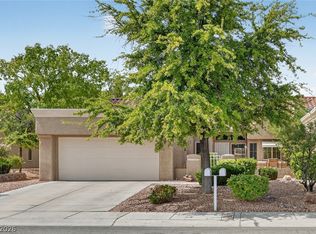 MLS ID #2772387, Luis E. Pomar, Silver State Realty & Inves. LVR
 - $375,0002 bd2 ba1.2k sqft3012 Isaac River Dr, Las Vegas, NV 89134For SaleMLS ID #2783473, Rose Falocco, HomeSmart Encore. LVR
- $420,0002 bd2 ba1.2k sqft2709 Copper Mesa Dr, Las Vegas, NV 89134For SaleMLS ID #2783546, Richard E. Turley, Keller Williams VIP. LVR
- $410,0002 bd2 ba1.3k sqft8841 Faircrest Dr, Las Vegas, NV 89134For SaleMLS ID #2796577, Maria A. Delgado Garcia, United Realty Group. LVR
- $325,0002 bd3 ba1.2k sqft8012 Delbonita Ave, Las Vegas, NV 89147For SaleMLS ID #2797394, Phyllis Streeter, BHGRE Universal. LVR
- $399,3992 bd2 ba1.1k sqft9657 Blue Bell Dr, Las Vegas, NV 89134For SaleMLS ID #2756906, Maria A. Delgado Garcia, United Realty Group. LVR
- $420,0002 bd2 ba1.1k sqft8900 Stoney Point Dr, Las Vegas, NV 89134For SaleMLS ID #2781185, Saisawat E. Brown, Century 21 Americana. LVR
- $349,9002 bd2 ba1.3k sqft3352 Kylemore St Unit 103, Las Vegas, NV 89129For SaleMLS ID #2786997, Robert W. Morganti, LIFE Realty District. LVR
- $439,0002 bd2 ba1.3k sqft2517 Desert Sands Dr, Las Vegas, NV 89134For SaleMLS ID #2765300, Tricia L. Kiefer, Coldwell Banker Premier. LVR
- $305,0002 bd2 ba1.1k sqft9121 Ripple Ridge Ave Unit 101, Las Vegas, NV 89149For SaleMLS ID #2774381, Brisset M. Lara Munoz, United Realty Group. LVR
- $310,0003 bd2 ba1.2k sqft6901 Cobre Azul Ave Unit 202, Las Vegas, NV 89108For SaleMLS ID #2790284, Yang Zou, eNational Realty Group. LVR
- $300,0002 bd2 ba838 sqft1401 Red Crest Ln Unit 201, Las Vegas, NV 89144For SaleMLS ID #2753011, Luisa M. Victorio-Bolanos, Simply Vegas. LVR
- $319,9003 bd2 ba1.3k sqft3555 Meridale Dr Unit 1144, Las Vegas, NV 89147For SaleMLS ID #2798810, Justin M. Goodman, Prestige Realty & Property Mgt. LVR
- $259,9002 bd2 ba1k sqft2121 Echo Bay St Unit 203, Las Vegas, NV 89128For SaleMLS ID #2799787, Janie Schurr, South Bay Realty. LVR
- $324,9002 bd2 ba1k sqft9322 New Utrecht St, Las Vegas, NV 89178For SaleMLS ID #2797538, Craig Tann, Huntington & Ellis, A Real Est. LVR
- $349,9993 bd3 ba1.5k sqft3468 Twilight Star Dr, Las Vegas, NV 89117For SaleMLS ID #2759588, Astraia Matelich, Wealth Realty. LVR
- $450,0002 bd2 ba1.3k sqft2817 Lotus Hill Dr, Las Vegas, NV 89134For SaleMLS ID #2787792, Richard J. Brenkus, Keller Williams MarketPlace. LVR
