Welcome to eaѕу lіving in Sun Cіty Ѕummerlin! This beautіfully mаintained single story townhome offers an open and inviting floor plan with stylish luxury vinyl flooring, abundant natural light, and a cozy electric fireplace. The bright kitchen features white cabinetry, stone countertops, stainless steel appliances, and a convenient pantry. The spacious primary suite includes a walk-in closet and an ensuite bath with a walk-in shower, while the secondary bedroom provides comfort and versatility for guests or a home office. Step outside to a covered patio and private, low maintenance backyard with mature shade trees and desert landscaping. Enjoy a two car attached garage and access to Sun City Summerlin’s exceptional amenities, including clubhouses, pools, fitness centers, pickleball and tennis courts, social activities, and more. Move in ready and designed for comfortable everyday living.
Pending
Price cut: $10K (8/17)
$290,000
11013 Mission Lakes Ave, Las Vegas, NV 89134
2beds
1,250sqft
Townhouse
Built in 1998
3,049 Square Feet Lot
$288,000 Zestimate®
$232/sqft
$518/mo HOA
What's special
Stylish luxury vinyl flooringDesert landscapingTwo car attached garageMature shade treesCovered patioAbundant natural lightSpacious primary suite
- 84 days
- 1,958
- 102
Zillow last checked:
Listing updated:
Listed by:
Brandy J. White Elk B.0009698 702-478-2242,
Innovative Real Estate Strateg
Source: LVR,MLS#: 2792377 Originating MLS: Greater Las Vegas Association of Realtors Inc
Originating MLS: Greater Las Vegas Association of Realtors IncFacts & features
Interior
Bedrooms & bathrooms
- Bedrooms: 2
- Bathrooms: 2
- Full bathrooms: 1
- 3/4 bathrooms: 1
Primary bedroom
- Description: Walk-In Closet(s)
- Dimensions: 12x12
Bedroom 2
- Description: Closet
- Dimensions: 12x12
Dining room
- Description: Dining Area
- Dimensions: 11x11
Kitchen
- Description: Pantry
Living room
- Description: Front
- Dimensions: 18x12
Heating
- Central, Gas
Cooling
- Central Air, Electric
Appliances
- Included: Dryer, Disposal, Gas Range, Refrigerator, Washer
- Laundry: Gas Dryer Hookup, Main Level
Features
- BathroomonMainLevel, Bedroom on Main Level, Full Bath on Main Level, Primary Downstairs, None
- Flooring: Luxury Vinyl Plank
- Number of fireplaces: 1
- Fireplace features: Electric, Family Room
Interior area
- Total structure area: 1,250
- Total interior livable area: 1,250 sqft
Video & virtual tour
Property
Parking
- Total spaces: 2
- Parking features: Attached, Garage, Private
- Attached garage spaces: 2
Features
- Stories: 1
- Exterior features: Private Yard
- Pool features: Community
- Fencing: None
Lot
- Size: 3,049 Square Feet
- Features: Desert Landscaping, Landscaped, < 1/4 Acre
Details
- Parcel number: 13723711025
- Zoning description: Single Family
- Special conditions: Short Sale
- Horse amenities: None
Construction
Type & style
- Home type: Townhouse
- Architectural style: One Story
- Property subtype: Townhouse
- Attached to another structure: Yes
Materials
- Roof: Tile
Condition
- Resale
- Year built: 1998
Utilities & green energy
- Electric: Photovoltaics None
- Sewer: Public Sewer
- Water: Public
- Utilities for property: Underground Utilities
Community & HOA
Community
- Features: Pool
- Senior community: Yes
- Subdivision: Sun City Summerlin
HOA
- Has HOA: Yes
- Amenities included: Business Center, Clubhouse, Dog Park, Fitness Center, Pickleball, Pool, Spa/Hot Tub, Tennis Court(s)
- Services included: Maintenance Grounds
- HOA fee: $231 monthly
- HOA name: Sun City Summerlin
- HOA phone: 702-966-1401
- Second HOA fee: $287 monthly
Location
- Region: Las Vegas
Financial & listing details
- Price per square foot: $232/sqft
- Tax assessed value: $237,666
- Annual tax amount: $2,123
- Date on market: 6/17/2026
- Listing agreement: Exclusive Right To Sell
- Listing terms: Cash,Conventional,FHA,VA Loan
Estimated market value
$288,000
$274,000 - $302,000
$1,998/mo
Price history
| Date | Event | Price |
|---|---|---|
| 8/27/2026 | Pending sale | $290,000$232/sqft |
Source:  LVR #2792377 Report a problem LVR #2792377 Report a problem | ||
| 8/17/2026 | Price change | $290,000-3.3%$232/sqft |
Source: LVR #2792377 Report a problem | ||
| 8/11/2026 | Listed for sale | $300,000$240/sqft |
Source: LVR #2792377 Report a problem | ||
| 8/11/2026 | Pending sale | $300,000$240/sqft |
Source: LVR #2792377 Report a problem | ||
| 8/7/2026 | Price change | $300,000-3.2%$240/sqft |
Source: LVR #2792377 Report a problem | ||
| 8/4/2026 | Listed for sale | $310,000$248/sqft |
Source: LVR #2792377 Report a problem | ||
| 7/29/2026 | Pending sale | $310,000$248/sqft |
Source: LVR #2792377 Report a problem | ||
| 7/8/2026 | Price change | $310,000-4.6%$248/sqft |
Source: LVR #2792377 Report a problem | ||
| 6/17/2026 | Listed for sale | $325,000-4.4%$260/sqft |
Source: LVR #2792377 Report a problem | ||
| 6/4/2026 | Listing removed | $339,900$272/sqft |
Source: LVR #2784479 Report a problem | ||
| 5/22/2026 | Listed for sale | $339,900-2.9%$272/sqft |
Source: LVR #2784479 Report a problem | ||
| 5/22/2026 | Listing removed | $350,000$280/sqft |
Source: LVR #2756532 Report a problem | ||
| 3/9/2026 | Price change | $350,000-4.1%$280/sqft |
Source: LVR #2756532 Report a problem | ||
| 2/19/2026 | Listed for sale | $365,000+1.7%$292/sqft |
Source: LVR #2756532 Report a problem | ||
| 2/1/2026 | Listing removed | $359,000$287/sqft |
Source: BHHS broker feed #2674294 Report a problem | ||
| 11/12/2025 | Price change | $359,000-2.4%$287/sqft |
Source: LVR #2674294 Report a problem | ||
| 11/8/2025 | Price change | $368,000-3.2%$294/sqft |
Source: LVR #2674294 Report a problem | ||
| 11/3/2025 | Price change | $380,000-1.3%$304/sqft |
Source: LVR #2674294 Report a problem | ||
| 10/3/2025 | Listed for sale | $385,000$308/sqft |
Source: LVR #2674294 Report a problem | ||
| 9/12/2025 | Pending sale | $385,000$308/sqft |
Source: BHHS broker feed #2674294 Report a problem | ||
| 9/12/2025 | Contingent | $385,000$308/sqft |
Source: LVR #2674294 Report a problem | ||
| 6/17/2025 | Listed for sale | $385,000-3.5%$308/sqft |
Source: LVR #2674294 Report a problem | ||
| 5/8/2025 | Listing removed | $399,000$319/sqft |
Source: BHHS broker feed #2674294 Report a problem | ||
| 4/18/2025 | Listed for sale | $399,000+19.1%$319/sqft |
Source: LVR #2674294 Report a problem | ||
| 6/23/2023 | Sold | $335,000+1.8%$268/sqft |
Source: LVR #2498001 Report a problem | ||
| 6/5/2023 | Pending sale | $329,000+129.3%$263/sqft |
Source: LVR #2498001 Report a problem | ||
| 4/14/1998 | Sold | $143,500$115/sqft |
Source: Public Record Report a problem | ||
Public tax history
| Year | Property taxes | Tax assessment |
|---|---|---|
| 2026 | $2,229 +8% | $83,183 -2.7% |
| 2025 | $2,063 +8% | $85,491 +13.6% |
| 2024 | $1,911 +8% | $75,230 +10.6% |
| 2023 | $1,770 +8% | $68,016 +16.2% |
| 2022 | $1,639 +7.7% | $58,514 -2.2% |
| 2021 | $1,521 +6.7% | $59,805 +4.7% |
| 2020 | $1,425 +4.8% | $57,122 +7% |
| 2019 | $1,360 +6.9% | $53,382 |
| 2018 | $1,272 | $53,382 +6.1% |
| 2017 | $1,272 | $50,306 +5.1% |
| 2016 | $1,272 +0.3% | $47,856 +6.2% |
| 2015 | $1,269 +3.2% | $45,079 +26.9% |
| 2014 | $1,230 | $35,517 |
| 2013 | -- | $35,517 -3.2% |
| 2012 | -- | $36,708 -16.9% |
| 2011 | -- | $44,167 -6.2% |
| 2010 | -- | $47,110 -9.3% |
| 2009 | -- | $51,969 |
| 2008 | -- | $51,969 -35.1% |
| 2007 | -- | $80,098 +0.4% |
| 2006 | -- | $79,799 +27.3% |
| 2005 | -- | $62,703 +25.5% |
| 2004 | -- | $49,945 +11% |
| 2003 | -- | $44,993 +7.2% |
| 2002 | -- | $41,990 +3.5% |
| 2001 | -- | $40,580 |
Find assessor info on the county website
Monthly payment
Est. payment
Payment breakdown
Explore the cost of this home by adjusting the details. Changes won't be saved.Climate risks
Neighborhood: Sun City Summerlin
Nearby schools
Schools provided by the listing agent
- Elementary: Staton, Ethel W.,Staton, Ethel W.
- Middle: Becker
- High: Palo Verde
Source: LVR. This data may not be complete. We recommend contacting the local school district to confirm school assignments for this home.
- $332,2002 bd2 ba1.2k sqft11015 Mission Lakes Ave, Las Vegas, NV 89134Off Market
- $344,9002 bd2 ba1.2k sqft11011 Mission Lakes Ave, Las Vegas, NV 89134Off Market
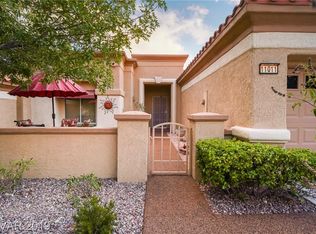
- $346,8002 bd2 ba1.3k sqft11017 Mission Lakes Ave, Las Vegas, NV 89134Off Market

- $323,4002 bd2 ba1.2k sqft11009 Mission Lakes Ave, Las Vegas, NV 89134Off Market
Similar homes
- $312,9002 bd2 ba1k sqft10627 Mission Lakes Ave, Las Vegas, NV 89134For Sale
 MLS ID #2800932, Elizabeth Hoover, ERA Brokers Consolidated. LVR
 - $279,9002 bd2 ba1k sqft10028 Bundella Dr, Las Vegas, NV 89134For Sale
 MLS ID #2768784, Berlynn Wyson, Transworld Business & Real Est. LVR
 - $300,0002 bd2 ba1.1k sqft8612 Prairie Hill Dr, Las Vegas, NV 89134For Sale
 MLS ID #2804952, William J. Alt, Real Broker LLC. LVR
 - $315,0002 bd2 ba1.1k sqft9052 Gemstone Dr, Las Vegas, NV 89134For Sale
 MLS ID #2796407, Eric S. Bumgardner, eXp Realty. LVR
