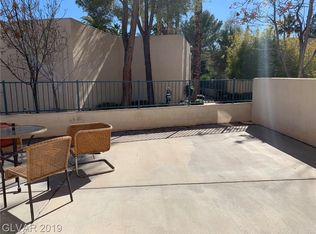
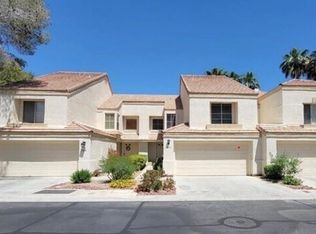
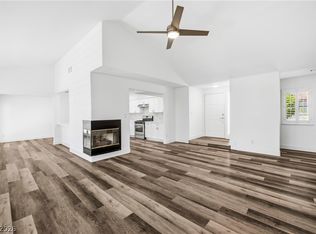
Rare opportunity in gated Desert Shores Racquet Club under $360K! This move-in ready fully furnished 1,557 sq ft townhome features a dual primary suite layout with 2 en-suite bedrooms, an upstairs loft, and a main-floor powder room. The sunlit great room boasts soaring vaulted ceilings and a cozy fireplace, leading directly into the dining area and kitchen. Step outside to a private, low-maintenance paver patio with no rear neighbors, backing directly to the community walking trail and clubhouse. Enjoy community amenities including a pool, spa, fitness center, basketball court, and racquetball court, plus Desert Shores' iconic lakes, fishing, and waterfront dining. Low-maintenance resort living at an incredible value!
Active
$358,000
7821 Surfcrest Ct, Las Vegas, NV 89128
2beds
1,557sqft
Townhouse
Built in 1989
2,613 Square Feet Lot
$351,500 Zestimate®
$230/sqft
$447/mo HOA
What's special
Upstairs loftDual primary suite layoutPrivate low-maintenance paver patioSoaring vaulted ceilingsDining areaMain-floor powder roomCozy fireplace
- 8 days
- 182
- 21
Likely to sell faster than
Zillow last checked:
Listing updated:
Listed by:
Donna M. Lefever BS.0040919 donnasellsvegashomes@gmail.com,
Realty ONE Group, Inc
Source: LVR,MLS#: 2829467 Originating MLS: Greater Las Vegas Association of Realtors Inc
Facts & features
Interior
Bedrooms & bathrooms
- Bedrooms: 2
- Bathrooms: 3
- Full bathrooms: 1
- 3/4 bathrooms: 1
- 1/2 bathrooms: 1
Primary bedroom
- Description: Ceiling Fan,Ceiling Light,Pbr Separate From Other,Upstairs,Walk-In Closet(s)
- Dimensions: 17x17
Bedroom 2
- Description: Built In Shelves,Ceiling Fan,Closet,Upstairs,With Bath
- Dimensions: 11x14
Primary bathroom
- Description: Double Sink,Shower Only
Dining room
- Description: Living Room/Dining Combo
- Dimensions: 11x10
Great room
- Description: Downstairs,Vaulted Ceiling
- Dimensions: 15x13
Kitchen
- Description: Breakfast Bar/Counter,Breakfast Nook/Eating Area,Corian Countertops,Island,Pantry,Solid Surface Countertops,Tile Flooring
Loft
- Description: Ceiling Fan
- Dimensions: 11x11
Heating
- Central, Gas
Cooling
- Central Air, Electric
Appliances
- Included: Dryer, Dishwasher, Disposal, Gas Range, Microwave, Refrigerator, Water Heater, Washer
- Laundry: Gas Dryer Hookup, In Garage
Features
- Bathroom on Main Level, Ceiling Fan(s), Half Bath on Main Level, Pot Rack, Window Treatments, Programmable Thermostat
- Flooring: Carpet, Ceramic Tile
- Windows: Double Pane Windows, Plantation Shutters
- Number of fireplaces: 1
- Fireplace features: Gas, Great Room
- Furnished: Yes
Interior area
- Total structure area: 1,557
- Total interior livable area: 1,557 sqft
Video & virtual tour
Property
Parking
- Total spaces: 2
- Parking features: Attached, Garage, Garage Door Opener, Inside Entrance, Private, Shelves, Guest
- Attached garage spaces: 2
Features
- Stories: 2
- Patio & porch: Patio
- Exterior features: Barbecue, Patio, Private Yard, Irrigation Sprinklers
- Pool features: Community
- Fencing: Block,Back Yard
Lot
- Size: 2,613 Square Feet
- Features: Drip Irrigation/Bubblers, Desert Landscaping, Landscaped, No Rear Neighbors, < 1/4 Acre
Details
- Parcel number: 13816713141
- Zoning description: Single Family
- Horse amenities: None
Construction
Type & style
- Home type: Townhouse
- Architectural style: Two Story
- Property subtype: Townhouse
- Attached to another structure: Yes
Materials
- Frame, Stucco
- Roof: Pitched,Tile
Condition
- Resale
- Year built: 1989
Utilities & green energy
- Electric: Photovoltaics None
- Sewer: Public Sewer
- Water: Public
- Utilities for property: Cable Available, Underground Utilities
Green energy
- Energy efficient items: Windows
Community & HOA
Community
- Features: Pool
- Security: Gated Community
- Subdivision: Desert Shores Racquet Club 2nd Amd
HOA
- Has HOA: Yes
- Amenities included: Clubhouse, Fitness Center, Gated, Pool, Racquetball, Spa/Hot Tub
- Services included: Association Management, Recreation Facilities, Security
- HOA fee: $326 monthly
- HOA name: DesertShores Racquet
- HOA phone: 702-835-6904
- Second HOA fee: $121 monthly
Location
- Region: Las Vegas
Financial & listing details
- Price per square foot: $230/sqft
- Tax assessed value: $215,780
- Annual tax amount: $2,467
- Date on market: 10/28/2026
- Listing agreement: Exclusive Right To Sell
- Listing terms: Cash,Conventional,FHA,VA Loan
- Road surface type: Paved
Estimated market value
$351,500
$334,000 - $369,000
$3,133/mo
Price history
| Date | Event | Price |
|---|---|---|
| 10/28/2026 | Listed for sale | $358,000$230/sqft |
Source:  LVR #2829467 Report a problem | ||
Public tax history
| Year | Property taxes | Tax assessment |
|---|---|---|
| 2026 | $2,470 +8% | $75,523 -2.4% |
| 2025 | $2,287 +8% | $77,399 +7.9% |
| 2024 | $2,118 +8% | $71,712 +11.4% |
| 2023 | $1,962 +8% | $64,368 +16.3% |
| 2022 | $1,817 +7.5% | $55,323 -3.8% |
| 2021 | $1,691 +6.7% | $57,522 +7.9% |
| 2020 | $1,584 +4.8% | $53,314 +5.9% |
| 2019 | $1,511 +6.9% | $50,364 |
| 2018 | $1,414 | $50,364 +12.2% |
| 2017 | $1,414 | $44,884 +3.5% |
| 2016 | $1,414 +0.3% | $43,347 +5.4% |
| 2015 | $1,410 +3% | $41,134 +4.5% |
| 2014 | $1,369 | $39,353 |
| 2013 | -- | $39,353 -1.6% |
| 2012 | -- | $39,974 +1.5% |
| 2011 | -- | $39,379 -4.3% |
| 2010 | -- | $41,159 -20.1% |
| 2009 | -- | $51,531 |
| 2008 | -- | $51,531 -41.3% |
| 2007 | -- | $87,740 +4.6% |
| 2006 | -- | $83,913 +49.8% |
| 2005 | -- | $56,007 +24.3% |
| 2004 | -- | $45,049 +10.9% |
| 2003 | -- | $40,611 -0.3% |
| 2002 | -- | $40,720 +11% |
| 2001 | -- | $36,670 |
Find assessor info on the county website
Monthly payment
Est. payment
Payment breakdown
Explore the cost of this home by adjusting the details. Changes won't be saved.Climate risks
Neighborhood: Desert Shores
Nearby schools
Schools provided by the listing agent
- Elementary: Eisenberg, Dorothy,Eisenberg, Dorothy
- Middle: Becker
- High: Cimarron-Memorial
Source: LVR. This data may not be complete. We recommend contacting the local school district to confirm school assignments for this home.
Similar homes
- $365,0002 bd3 ba1.5k sqft2628 Golden Sands Dr, Las Vegas, NV 89128For Sale
 MLS ID #2753652, Tod A. Wever, Rentmax Property Management. LVR
- $329,9953 bd3 ba1.5k sqft7620 Bauble Ave, Las Vegas, NV 89128For Sale
 MLS ID #2823988, Michel Vili, Metropolitan Real Estate Group. LVR
- $429,9002 bd3 ba1.5k sqft2604 Golden Sands Dr, Las Vegas, NV 89128For Sale
 MLS ID #2820142, Ruth E. Ahlbrand, Love Las Vegas Realty. LVR
- $339,9003 bd2 ba1.7k sqft1904 Bradbury Cir, Las Vegas, NV 89128For Sale
 MLS ID #2819274, Michelle Hardy-Rodriguez, Realty ONE Group, Inc. LVR
