Single story home offering: beautiful recently installed laminate flooring throughout the house. NO CARPET!! Upgraded baseboards, Large walk- in shower with modern finishes!!! Functional kitchen with stainless steel appliances, built in microwave and quartz countertops. This lovely 2-bedroom, one bathroom, two car garage is located in Sun City Summerlin Resort Community offering: Social calendar, activities, pools, community centers, exercise room and more. Schedule a tour today!!!
Active
Price cut: $13K (7/14)
$335,000
8541 Millsboro Dr, Las Vegas, NV 89134
2beds
1,046sqft
:
Get pre-qualified$2,531/mo
Townhouse
Built in 1989
2,613 Square Feet Lot
$330,700 Zestimate®
$320/sqft
$373/mo HOA
What's special
Quartz countertopsTwo car garageFunctional kitchenStainless steel appliancesUpgraded baseboards
- 160 days |
- 128 |
- 7 |
Zillow last checked:
Listing updated:
Listed by:
Miguel Carranza S.0053208 (702)581-4106,
United Realty Group
Source: LVR,MLS#: 2757762 Originating MLS: Greater Las Vegas Association of Realtors Inc
Originating MLS: Greater Las Vegas Association of Realtors IncFacts & features
Interior
Bedrooms & bathrooms
- Bedrooms: 2
- Bathrooms: 1
- 3/4 bathrooms: 1
Primary bedroom
- Description: Closet
- Dimensions: 14x12
Bedroom 2
- Description: Closet
- Dimensions: 12x12
Dining room
- Description: Dining Area
- Dimensions: 12x10
Kitchen
- Description: Pantry,Quartz Countertops,Tile Flooring
- Dimensions: 10x10
Living room
- Description: None
- Dimensions: 16x10
Heating
- Central, Gas
Cooling
- Central Air, Electric
Appliances
- Included: Dryer, Disposal, Gas Range, Refrigerator, Washer
- Laundry: Gas Dryer Hookup, In Garage
Features
- Bedroom on Main Level, Primary Downstairs, Window Treatments, Central Vacuum
- Flooring: Laminate
- Windows: Blinds
- Number of fireplaces: 1
- Fireplace features: Gas, Living Room
Interior area
- Total structure area: 1,046
- Total interior livable area: 1,046 sqft
Video & virtual tour
Property
Parking
- Total spaces: 2
- Parking features: Attached, Garage, Private
- Attached garage spaces: 2
Features
- Stories: 1
- Patio & porch: Patio
- Exterior features: Patio
- Pool features: Community
- Fencing: None
Lot
- Size: 2,613 Square Feet
- Features: Landscaped, Rocks, < 1/4 Acre
Details
- Parcel number: 13817616009
- Zoning description: Single Family
- Horse amenities: None
Construction
Type & style
- Home type: Townhouse
- Architectural style: One Story
- Property subtype: Townhouse
- Attached to another structure: Yes
Materials
- Roof: Tile
Condition
- Resale
- Year built: 1989
Utilities & green energy
- Electric: Photovoltaics None
- Sewer: Public Sewer
- Water: Public
- Utilities for property: Cable Available
Community & HOA
Community
- Features: Pool
- Senior community: Yes
- Subdivision: Sun City Summerlin
HOA
- Has HOA: Yes
- Amenities included: Business Center, Clubhouse, Fitness Center, Golf Course, Indoor Pool, Pool, Spa/Hot Tub, Media Room
- Services included: Association Management, Clubhouse, Common Areas, Maintenance Grounds, Recreation Facilities, Security, Taxes
- HOA fee: $173 monthly
- HOA name: Sun City Summerlin
- HOA phone: 702-966-1400
- Second HOA fee: $200 monthly
Location
- Region: Las Vegas
Financial & listing details
- Price per square foot: $320/sqft
- Tax assessed value: $189,009
- Annual tax amount: $1,670
- Date on market: 2/19/2026
- Listing agreement: Exclusive Right To Sell
- Listing terms: Cash,Conventional,FHA,VA Loan
Estimated market value
$330,700
$314,000 - $347,000
$1,645/mo
Price history
| Date | Event | Price |
|---|---|---|
| 7/14/2026 | Price change | $335,000-3.7%$320/sqft |
Source:  LVR #2757762 Report a problem LVR #2757762 Report a problem | ||
| 5/7/2026 | Price change | $348,000-1.1%$333/sqft |
Source: LVR #2757762 Report a problem | ||
| 2/19/2026 | Listed for sale | $352,000+2.1%$337/sqft |
Source: LVR #2757762 Report a problem | ||
| 2/23/2024 | Listing removed | -- |
Source: LVR #2555275 Report a problem | ||
| 1/25/2024 | Listed for sale | $344,900+15%$330/sqft |
Source: LVR #2555275 Report a problem | ||
| 6/12/2023 | Sold | $300,000$287/sqft |
Source: LVR #2483548 Report a problem | ||
| 6/9/2023 | Pending sale | $300,000$287/sqft |
Source: LVR #2483548 Report a problem | ||
| 5/27/2023 | Contingent | $300,000$287/sqft |
Source: LVR #2483548 Report a problem | ||
| 3/27/2023 | Listed for sale | $300,000+209.3%$287/sqft |
Source: LVR #2483548 Report a problem | ||
| 6/5/2020 | Listing removed | $1,475$1/sqft |
Source: BDJ Realty, LLC #2189267 Report a problem | ||
| 4/9/2020 | Listed for rent | $1,475$1/sqft |
Source: BDJ Realty, LLC Report a problem | ||
| 4/9/2019 | Listing removed | $1,475-1.7%$1/sqft |
Source: BDJ Realty, LLC #2082176 Report a problem | ||
| 2/13/2019 | Listed for rent | $1,500$1/sqft |
Source: BDJ Realty, LLC Report a problem | ||
| 6/15/1994 | Sold | $97,000$93/sqft |
Source: Public Record Report a problem | ||
Public tax history
| Year | Property taxes | Tax assessment |
|---|---|---|
| 2026 | $1,673 +3% | $66,153 -2.5% |
| 2025 | $1,624 -1.8% | $67,847 +13% |
| 2024 | $1,653 +8% | $60,035 +11.7% |
| 2023 | $1,531 +8% | $53,733 +13.9% |
| 2022 | $1,418 +7.7% | $47,159 -1.8% |
| 2021 | $1,316 +6.7% | $48,010 +5.4% |
| 2020 | $1,233 +4.8% | $45,533 +7.4% |
| 2019 | $1,177 +6.9% | $42,406 |
| 2018 | $1,101 | $42,406 +10.9% |
| 2017 | $1,101 | $38,240 +5.3% |
| 2016 | $1,101 +0.3% | $36,324 +7.2% |
| 2015 | $1,097 +3.2% | $33,884 +6% |
| 2014 | $1,063 | $31,953 |
| 2013 | -- | $31,953 +8.9% |
| 2012 | -- | $29,342 -13.3% |
| 2011 | -- | $33,832 -4.1% |
| 2010 | -- | $35,262 -16.2% |
| 2009 | -- | $42,078 |
| 2008 | -- | $42,078 -38.5% |
| 2007 | -- | $68,413 +0.2% |
| 2006 | -- | $68,253 +25% |
| 2005 | -- | $54,600 +30.5% |
| 2004 | -- | $41,853 +7.8% |
| 2003 | -- | $38,833 +9.5% |
| 2002 | -- | $35,480 +2.8% |
| 2001 | -- | $34,500 |
Find assessor info on the county website
Monthly payment
Est. payment
Payment breakdown
Explore the cost of this home by adjusting the details. Changes won't be saved.Climate risks
Neighborhood: Sun City Summerlin
Nearby schools
GreatSchools rating
- 7/10William Lummis Elementary SchoolGrades: PK-5Distance: 0.9 mi
- 6/10Ernest Becker Middle SchoolGrades: 6-8Distance: 1 mi
- 8/10Palo Verde High SchoolGrades: 9-12Distance: 3.9 mi
Schools provided by the listing agent
- Elementary: Lummis, William,Lummis, William
- Middle: Becker
- High: Palo Verde
Source: LVR. This data may not be complete. We recommend contacting the local school district to confirm school assignments for this home.
- $320,0002 bd1 ba1 sqft8545 Millsboro Dr, Las Vegas, NV 89134Sold

- $320,0002 bd1 ba1k sqft8545 Millsboro Dr #8545, Las Vegas, NV 89134Sold
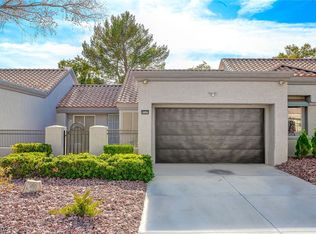
- $292,5002 bd1 ba1k sqft8537 Millsboro Dr, Las Vegas, NV 89134Off Market
- $301,9002 bd2 ba1.1k sqft8601 Millsboro Dr, Las Vegas, NV 89134Off Market
- $289,3002 bd1 ba1k sqft8540 Willowrich Dr, Las Vegas, NV 89134Off Market
- $385,4002 bd2 ba1.1k sqft8533 Millsboro Dr, Las Vegas, NV 89134Off Market
- $338,3002 bd2 ba1.3k sqft8544 Willowrich Dr, Las Vegas, NV 89134Off Market
- $295,2002 bd1 ba1k sqft8605 Millsboro Dr, Las Vegas, NV 89134Off Market
A local agent can set up tours, give advice and negotiate with sellers.
Similar homes
- $319,5002 bd1 ba1k sqft8529 Willowrich Dr, Las Vegas, NV 89134For Sale
 MLS ID #2783183, Elizabeth Hoover, ERA Brokers Consolidated. LVR
 - $385,0002 bd2 ba1.1k sqft9621 Blue Bell Dr, Las Vegas, NV 89134For Sale
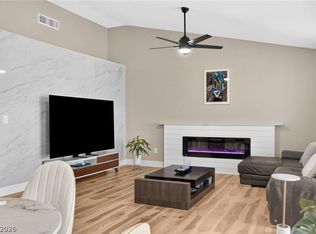 MLS ID #2803246, Jeahyun Jo, Signature Real Estate Group. LVR
 - $399,3992 bd2 ba1.1k sqft9657 Blue Bell Dr, Las Vegas, NV 89134For Sale
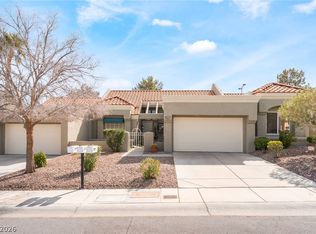 MLS ID #2756906, Maria A. Delgado Garcia, United Realty Group. LVR
 - $365,0002 bd3 ba1.5k sqft2628 Golden Sands Dr, Las Vegas, NV 89128For Sale
 MLS ID #2753652, Tod A. Wever, Rentmax Property Management. LVR
 - $349,9952 bd2 ba1k sqft716 Kelso Way, Las Vegas, NV 89107For SaleMLS ID #2803809, Kevin Goujon, Infinity Brokerage. LVR
- $355,0002 bd2 ba1.1k sqft8913 Antioch Way, Las Vegas, NV 89117For SaleMLS ID #2798417, Angela C. Adams, Rothwell Gornt Companies. LVR
- $424,5002 bd2 ba1.3k sqft8809 Villa Ridge Dr, Las Vegas, NV 89134For SaleMLS ID #2791907, Russ Liggett, Signature Real Estate Group. LVR
- $280,0003 bd3 ba1.1k sqft1652 Marathon Dr, Las Vegas, NV 89108For SaleMLS ID #2795632, Carson Cook, RE/MAX Legacy. LVR
- $319,9502 bd2 ba1.2k sqft909 Domnus Ln APT 203, Las Vegas, NV 89144For SaleMLS ID #2748254, Diana J. Albiston, Shelter Realty, Inc. LVR
- $475,0002 bd2 ba1.3k sqft9332 Fresh Spring Dr, Las Vegas, NV 89134For SaleMLS ID #2799351, Joey Gaede, Keller Williams MarketPlace. LVR
- $358,0003 bd3 ba1.4k sqft3930 Starfield Ln, Las Vegas, NV 89147For SaleMLS ID #2796968, Manolo D. Salcedo, Phil Am Realty. LVR
- $495,0002 bd2 ba1.3k sqft3104 Hayden Ct, Las Vegas, NV 89134For SaleMLS ID #2799685, Tomer Steinberg, Orange Realty Group LLC. LVR
- $334,9993 bd3 ba1.3k sqft3621 Arcadian Sea St, Las Vegas, NV 89106For SaleMLS ID #2770235, Michael P. Goff, Icon Realty. LVR
- $372,0003 bd2 ba1.5k sqft7015 Quarry Dr, Las Vegas, NV 89147For SaleMLS ID #2800944, Merry Lee, HomeSmart Encore. LVR
- $334,0003 bd3 ba1.4k sqft1880 Arcadian King Sun St, Las Vegas, NV 89106For SaleMLS ID #2776562, Stephen Ord, KNJ Real Estate. LVR
- $389,9002 bd2 ba1k sqft2761 Lodestone Dr #63, Las Vegas, NV 89117For SaleMLS ID #2777624, Angel Bothof, Angel Bothof. LVR
- $399,0003 bd2 ba1.2k sqft2748 Chokeberry Ct, Las Vegas, NV 89108For SaleMLS ID #2801662, Luana King, eXp Realty. LVR
- $340,0002 bd3 ba1.3k sqft7358 N Decatur Blvd #4, Las Vegas, NV 89131For SaleMLS ID #2789275, Nancy Li, Keller Williams MarketPlace. LVR
- $318,0003 bd3 ba1.2k sqft8725 W Flamingo Rd APT 132, Las Vegas, NV 89147For SaleMLS ID #2773299, Jennifer Wolter, Schwartz Realty. LVR
- $454,9003 bd2 ba1.1k sqft9848 Panorama Cliff Dr, Las Vegas, NV 89134For SaleMLS ID #2772298, Katherine Clarkson, Century 21 Elevate. LVR
