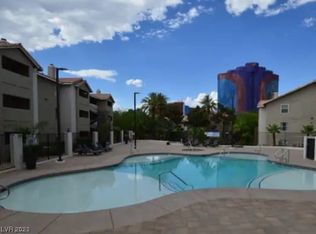
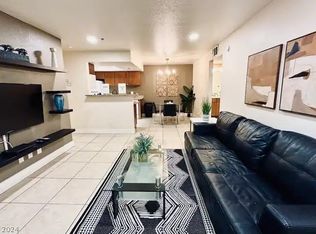
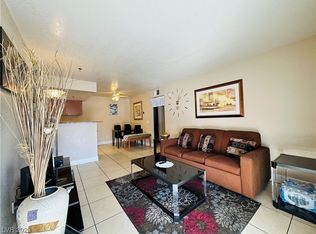
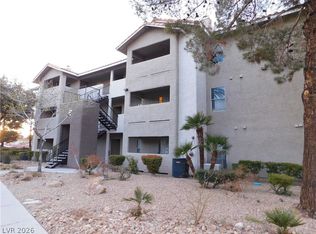
**STRIP VIEWS! FULLY FURNISHED! SHORT-TERM RENTAL FRIENDLY!** Discover the Las Vegas lifestyle at its best in this beautifully maintained second-floor condo at **Flamingo Palm Villas**, a desirable guard-gated community just one mile from the Las Vegas Strip! Tucked away in a quiet setting, this turnkey condo offers an open-concept floor plan, spacious balcony, and stunning views of the Strip—perfect for taking in the dazzling city lights day or night.
**And it's fully furnished!** Per the HOA, Flamingo Palm Villas is one of the few Las Vegas communities that allows short-term rental cycles, offering flexibility for investors, vacation-home buyers, or those seeking a second home with rental potential. Enjoy low-maintenance living with **cable, internet, water, sewer, and trash included in the HOA**. Resort-style amenities include **two sparkling pools, waterfall and spa, clubhouse, and state-of-the-art fitness center**.Location is everything, and this one delivers! You're minutes from **The Palms, Rio Hotel & Casino, and the Las Vegas Strip**, putting world-class dining, entertainment, shopping, nightlife, and attractions practically at your doorstep.
Whether you're searching for a **turnkey investment, vacation retreat, or your own Las Vegas escape**, this condo checks all the boxes. **Strip views, guard-gated security, resort amenities, furnished convenience, and an unbeatable location—this is the one you've been waiting for!**
Active
$299,999
4200 S Valley View Blvd Unit 2117, Las Vegas, NV 89103
2beds
902sqft
Condominium
Built in 1990
-- sqft lot
$291,500 Zestimate®
$333/sqft
$386/mo HOA
What's special
Two sparkling poolsState-of-the-art fitness centerFully furnishedWaterfall and spaOpen-concept floor planSpacious balconyGuard-gated security
- 21 days
- 190
- 5
Zillow last checked:
Listing updated:
Listed by:
Glenda A. Freeman S.0191604 (310)345-9707,
Select Properties Group
Source: LVR,MLS#: 2823671 Originating MLS: Greater Las Vegas Association of Realtors Inc
Originating MLS: Greater Las Vegas Association of Realtors IncFacts & features
Interior
Bedrooms & bathrooms
- Bedrooms: 2
- Bathrooms: 2
- Full bathrooms: 2
Primary bedroom
- Description: Closet
- Dimensions: 12x11
Bedroom 2
- Description: Closet
- Dimensions: 11x11
Kitchen
- Description: Breakfast Bar/Counter,Breakfast Nook/Eating Area,Marble/Stone Countertops
Heating
- Central, Gas
Cooling
- Central Air, Electric
Appliances
- Included: Dryer, Disposal, Gas Range, Microwave, Refrigerator, Washer
- Laundry: Gas Dryer Hookup, Laundry Closet
Features
- Bathroom on Main Level, Bedroom on Main Level, Ceiling Fan(s), Primary Downstairs, Window Treatments
- Flooring: Carpet, Tile
- Windows: Blinds, Window Treatments
- Has fireplace: No
- Furnished: Yes
Interior area
- Total structure area: 902
- Total interior livable area: 902 sqft
Video & virtual tour
Property
Parking
- Parking features: Open
- Has uncovered spaces: Yes
Features
- Stories: 2
- Patio & porch: Patio
- Exterior features: Patio
- Pool features: Association
- Has spa: Yes
- Fencing: None
Lot
- Size: 1 Square Feet
- Features: None
Details
- Parcel number: 16220111013
- Zoning description: Multi-Family
- Horse amenities: None
Construction
Type & style
- Home type: Condo
- Architectural style: Two Story
- Property subtype: Condominium
- Attached to another structure: Yes
Materials
- Roof: Other
Condition
- Resale
- Year built: 1990
Utilities & green energy
- Electric: Photovoltaics None
- Sewer: Public Sewer
- Water: Public
- Utilities for property: Above Ground Utilities
Community & HOA
Community
- Security: Gated Community
- Subdivision: Flamingo Palms Villas
HOA
- Has HOA: Yes
- Amenities included: Clubhouse, Gated, Barbecue, Pool, Recreation Room, Guard, Security
- Services included: Association Management, Common Areas, Maintenance Grounds, Reserve Fund, Security, Taxes, Water
- HOA fee: $386 monthly
- HOA name: Flamingo Palm Villas
- HOA phone: 702-433-0149
Location
- Region: Las Vegas
Financial & listing details
- Price per square foot: $333/sqft
- Tax assessed value: $124,929
- Annual tax amount: $794
- Date on market: 10/2/2026
- Listing agreement: Exclusive Right To Sell
- Listing terms: Cash,Conventional,VA Loan
- Ownership: Condominium
Estimated market value
$291,500
$277,000 - $306,000
$1,852/mo
Price history
| Date | Event | Price |
|---|---|---|
| 10/2/2026 | Listed for sale | $299,999-6.3%$333/sqft |
Source:  LVR #2823671 Report a problem LVR #2823671 Report a problem | ||
| 6/24/2026 | Listing removed | $320,000$355/sqft |
Source: LVR #2745973 Report a problem | ||
| 5/11/2026 | Price change | $320,000-10.4%$355/sqft |
Source: LVR #2745973 Report a problem | ||
| 1/10/2026 | Listed for sale | $357,000+13.3%$396/sqft |
Source: LVR #2745973 Report a problem | ||
| 11/30/2022 | Listing removed | -- |
Source: LVR #2427611 Report a problem | ||
| 8/19/2022 | Listed for sale | $315,000+320%$349/sqft |
Source: LVR #2427611 Report a problem | ||
| 5/23/2014 | Sold | $75,000+37.6%$83/sqft |
Source: LVR #1389448 Report a problem | ||
| 12/24/2010 | Listing removed | $54,500$60/sqft |
Source: Prudential Americana Group #919883 Report a problem | ||
| 12/17/2010 | Listed for sale | $54,500+9%$60/sqft |
Source: Prudential Americana Group #919883 Report a problem | ||
| 1/29/2010 | Sold | $50,000-86.6%$55/sqft |
Source: Public Record Report a problem | ||
| 9/15/2006 | Sold | $373,272$414/sqft |
Source: Public Record Report a problem | ||
Public tax history
| Year | Property taxes | Tax assessment |
|---|---|---|
| 2026 | $797 -10.8% | $43,725 -1.2% |
| 2025 | $893 +6.9% | $44,278 +0.3% |
| 2024 | $835 +31.9% | $44,144 +11.7% |
| 2023 | $633 +8% | $39,516 +1.1% |
| 2022 | $587 +7.8% | $39,089 +13.1% |
| 2021 | $544 +6.8% | $34,556 +6.6% |
| 2020 | $510 +4.8% | $32,404 +41% |
| 2019 | $486 +6.9% | $22,976 |
| 2018 | $455 | $22,976 -0.6% |
| 2017 | $455 | $23,117 +3.6% |
| 2016 | $455 +3.7% | $22,320 +7.2% |
| 2015 | $439 | $20,815 +43.4% |
| 2014 | $439 | $14,511 |
| 2013 | -- | $14,511 +0.2% |
| 2012 | -- | $14,486 +0.2% |
| 2011 | -- | $14,459 -34% |
| 2010 | -- | $21,893 +37.5% |
| 2009 | -- | $15,926 |
| 2008 | -- | $15,926 -84.6% |
| 2007 | -- | $103,255 +111.1% |
| 2006 | -- | $48,904 |
Find assessor info on the county website
Monthly payment
Est. payment
Payment breakdown
Explore the cost of this home by adjusting the details. Changes won't be saved.Climate risks
Neighborhood: Paradise
Nearby schools
Schools provided by the listing agent
- Elementary: Thiriot, Joseph E.,Thiriot, Joseph E.
- Middle: Sawyer Grant
- High: Clark Ed. W.
Source: LVR. This data may not be complete. We recommend contacting the local school district to confirm school assignments for this home.
- $294,0002 bd2 ba902 sqft4200 S Valley View Blvd UNIT 1120, Paradise, NV 89103Sold
- $380,0002 bd2 ba902 sqft4200 S Valley View Blvd UNIT 2120, Las Vegas, NV 89103Sold
- $332,0002 bd2 ba902 sqft4200 S Valley View Blvd UNIT 1116, Las Vegas, NV 89103Sold
- $289,9992 bd2 ba902 sqft4200 S Valley View Blvd #3114, Las Vegas, NV 89103For Sale
Similar homes
- $237,9002 bd2 ba1k sqft5155 W Tropicana Ave Unit 2167, Las Vegas, NV 89103For Sale
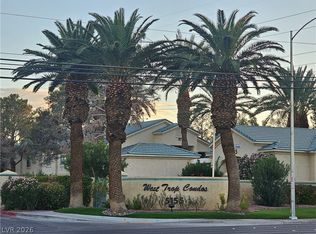 MLS ID #2827871, Peteambi Ambikaipahan, Vegas One Realty. LVR
 - $269,0002 bd2 ba1k sqft6250 W Flamingo Rd APT 124, Spring Valley, NV 89103For Sale
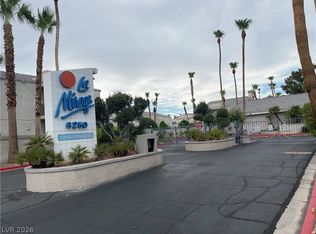 MLS ID #2786913, Xiao W. Longley, POA Commercial. LVR
 - $269,9002 bd2 ba1k sqft5250 S Rainbow Blvd Unit 2105, Las Vegas, NV 89118For Sale
 MLS ID #2811185, James J. Bounce, Red Rock Real Estate. LVR
 - $299,9002 bd2 ba1k sqft8000 W Badura Ave Unit 2111, Las Vegas, NV 89113For Sale
 MLS ID #2824402, Johnny O. Cano, Realty Edge. LVR
