Resort style community, gym and pool. Neighbor with the Strip, casinos, this guard gated community provides the safety and convenience. Three story buildings in the community. This top floor unit with 2 suites has the most bright and airy in the unit. With plenty of parking spots. The most close building to the gate. No carpet. Ceramic tiles in the living room, kitchen and bathrooms. Wood flooring in the bedrooms. Walk-in closet in each suite. The community provides the service of Cable, Ground Maintenance, Internet, Landscape Maintenance, Sewer, Water into HOA monthly package.
Active
$289,999
4200 S Valley View Blvd #3114, Las Vegas, NV 89103
2beds
902sqft
Condominium
Built in 1990
-- sqft lot
$-- Zestimate®
$322/sqft
$386/mo HOA
What's special
Plenty of parking spots
- 26 days
- 94
- 11
Zillow last checked:
Listing updated:
Listed by:
Yang Zou S.0167053 702-727-3500,
eNational Realty Group
Source: LVR,MLS#: 2826843 Originating MLS: Greater Las Vegas Association of Realtors Inc
Facts & features
Interior
Bedrooms & bathrooms
- Bedrooms: 2
- Bathrooms: 2
- Full bathrooms: 2
Primary bedroom
- Description: Walk-In Closet(s)
- Dimensions: 14x12
Bedroom 2
- Description: Closet
- Dimensions: 12x12
Primary bathroom
- Description: Tub/Shower Combo
Dining room
- Description: Dining Area
- Dimensions: 5x5
Kitchen
- Description: Granite Countertops
Living room
- Description: Front
- Dimensions: 10x8
Heating
- Central, Electric
Cooling
- Central Air, Electric
Appliances
- Included: Dishwasher, Electric Range, Disposal, Microwave, Refrigerator
- Laundry: Electric Dryer Hookup, Laundry Closet
Features
- Ceiling Fan(s), Window Treatments
- Flooring: Ceramic Tile, Laminate
- Windows: Blinds, Double Pane Windows
- Has fireplace: No
Interior area
- Total structure area: 902
- Total interior livable area: 902 sqft
Video & virtual tour
Property
Parking
- Parking features: Guest
Features
- Stories: 3
- Patio & porch: Balcony
- Exterior features: Balcony
- Pool features: Association
- Fencing: None
- Has view: Yes
- View description: City
Lot
- Features: < 1/4 Acre
Details
- Parcel number: 16220111018
- Zoning description: Multi-Family
- Horse amenities: None
Construction
Type & style
- Home type: Condo
- Architectural style: Three Story
- Property subtype: Condominium
- Attached to another structure: Yes
Materials
- Frame, Stucco
- Roof: Tile
Condition
- Resale
- Year built: 1990
Utilities & green energy
- Electric: Photovoltaics None
- Sewer: Public Sewer
- Water: Public
- Utilities for property: Cable Available, Electricity Available, Natural Gas Not Available
Green energy
- Energy efficient items: Windows
Community & HOA
Community
- Subdivision: Flamingo Palms Villas
HOA
- Has HOA: Yes
- Amenities included: Clubhouse, Fitness Center, Gated, Pool, Guard, Spa/Hot Tub
- Services included: Cable TV, Internet, Maintenance Grounds, Sewer, Water
- HOA fee: $386 monthly
- HOA name: Flamingo Palms Villa
- HOA phone: 702-433-0149
Location
- Region: Las Vegas
Financial & listing details
- Price per square foot: $322/sqft
- Annual tax amount: $806
- Date on market: 10/23/2026
- Listing agreement: Exclusive Right To Sell
- Listing terms: Cash
- Electric utility on property: Yes
Estimated market value
Not available
Estimated sales range
Not available
Not available
Price history
| Date | Event | Price |
|---|---|---|
| 10/23/2026 | Listed for sale | $289,999$322/sqft |
Source:  LVR #2826843 Report a problem | ||
| 7/28/2023 | Listing removed | -- |
Source: LVR #2479122 Report a problem | ||
| 7/23/2023 | Price change | $1,250-9.4%$1/sqft |
Source: LVR #2479122 Report a problem | ||
| 5/25/2023 | Listed for rent | $1,380$2/sqft |
Source: LVR #2479122 Report a problem | ||
| 5/17/2023 | Listing removed | -- |
Source: LVR #2479122 Report a problem | ||
| 3/7/2023 | Listed for rent | $1,380+15%$2/sqft |
Source: LVR #2479122 Report a problem | ||
| 6/20/2020 | Listing removed | $1,200$1/sqft |
Source: TR Realty #2203892 Report a problem | ||
| 6/11/2020 | Listed for rent | $1,200$1/sqft |
Source: TR Realty #2203892 Report a problem | ||
Public tax history
Tax history is unavailable.
Monthly payment
Est. payment
Payment breakdown
Explore the cost of this home by adjusting the details. Changes won't be saved.Climate risks
Neighborhood: Paradise
Nearby schools
Schools provided by the listing agent
- Elementary: Thiriot, Joseph E.,Thiriot, Joseph E.
- Middle: Sawyer Grant
- High: Clark Ed. W.
Source: LVR. This data may not be complete. We recommend contacting the local school district to confirm school assignments for this home.
- $299,9992 bd2 ba902 sqft4200 S Valley View Blvd UNIT 2117, Las Vegas, NV 89103For Sale

- $380,0002 bd2 ba902 sqft4200 S Valley View Blvd UNIT 2120, Las Vegas, NV 89103Sold
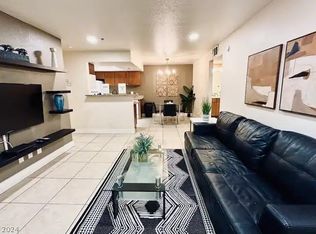
- $332,0002 bd2 ba902 sqft4200 S Valley View Blvd UNIT 1116, Las Vegas, NV 89103Sold
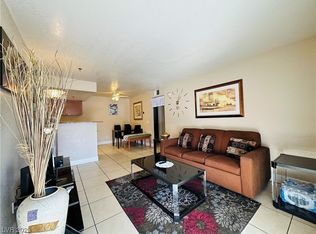
- $257,9002 bd2 ba902 sqft4200 S Valley View Blvd #3076, Las Vegas, NV 89103Off Market

Similar homes
- $299,9992 bd2 ba902 sqft4200 S Valley View Blvd Unit 2117, Las Vegas, NV 89103For SaleMLS ID #2823671, Glenda A. Freeman, Select Properties Group. LVR
- $330,0001 bd2 ba1.2k sqftPALMS PLACE, Las Vegas, NV 89103For Sale
 MLS ID #2833970, Jade D. Buckman, The Right Choice Realty. LVR
- $285,0001 bd2 ba808 sqftPANORAMA TOWERS, Las Vegas, NV 89103For Sale
 MLS ID #2826626, Mahsheed Parsons, Mahsheed Real Estate LLC. LVR
- $299,0001 bd2 ba753 sqftPANORAMA TOWERS, Las Vegas, NV 89103For Sale
 MLS ID #2785983, Karla Cardenas, Legacy Real Estate Group. LVR
