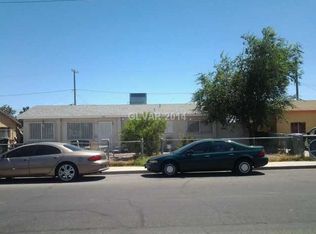
4 Bedroom, 2 Full Bath home with endless potential and NO HOA! Calling all investors, flippers, and renovation enthusiasts. This value-add opportunity sits on a generously sized lot with spacious front and back yards offering room for expansion, outdoor living, or your next transformation.
The home needs updates and repairs and is being sold AS-IS. Strong upside potential with renovated homes in the neighborhood supporting higher values, including a smaller home just a few houses away that recently sold for $343,000. Multiple renovated comparable sales in the area further demonstrate the opportunity. Buyers should conduct their own due diligence regarding after-repair value (ARV).
CASH ONLY. Bring your contractor, your vision, and maybe a dumpster. With no HOA, you'll have the freedom to renovate without community restrictions. Whether you're looking for your next flip, rental, or project home, this property is packed with potential. Contact the listing agent for additional details.
Pending
$249,997
1913 Hart Ave, North Las Vegas, NV 89032
4beds
1,251sqft
:
Get pre-qualified$1,695/mo
Single Family Residence
Built in 1963
6,098 Square Feet Lot
$249,500 Zestimate®
$200/sqft
$-- HOA
What's special
Room for expansionOutdoor livingGenerously sized lot
- 11 days |
- 855 |
- 19 |
Likely to sell faster than
Zillow last checked:
Listing updated:
Listed by:
Alberto Vasquez S.0077942 (702)526-4498,
Keller Williams Realty Las Veg
Source: LVR,MLS#: 2801532 Originating MLS: Greater Las Vegas Association of Realtors Inc
Originating MLS: Greater Las Vegas Association of Realtors IncFacts & features
Interior
Bedrooms & bathrooms
- Bedrooms: 4
- Bathrooms: 2
- Full bathrooms: 2
Primary bedroom
- Description: Closet
- Dimensions: 11x10
Bedroom 2
- Description: Closet
- Dimensions: 11x10
Bedroom 3
- Description: Closet
- Dimensions: 10x10
Bedroom 4
- Description: Closet
- Dimensions: 10x10
Primary bathroom
- Description: Tub
- Dimensions: 5x5
Dining room
- Description: Kitchen/Dining Room Combo
- Dimensions: 10x6
Kitchen
- Description: Other
- Dimensions: 10x6
Heating
- Electric, Wall Furnace
Cooling
- Electric, Window Unit(s)
Appliances
- Included: Electric Cooktop, Water Heater
- Laundry: Electric Dryer Hookup, Laundry Closet
Features
- Bedroom on Main Level, Primary Downstairs, None
- Flooring: Linoleum, Vinyl
- Has fireplace: No
Interior area
- Total structure area: 1,251
- Total interior livable area: 1,251 sqft
Video & virtual tour
Property
Parking
- Parking features: Open
- Has uncovered spaces: Yes
Features
- Stories: 1
- Exterior features: Private Yard
- Fencing: Front Yard,Metal
Lot
- Size: 6,098 Square Feet
- Features: < 1/4 Acre
Details
- Parcel number: 13921210177
- Zoning description: Single Family
- Horse amenities: None
Construction
Type & style
- Home type: SingleFamily
- Architectural style: One Story
- Property subtype: Single Family Residence
Materials
- Roof: Other
Condition
- Resale
- Year built: 1963
Utilities & green energy
- Electric: Photovoltaics None
- Sewer: Public Sewer
- Water: Public
- Utilities for property: Electricity Available
Community & HOA
Community
- Subdivision: College Heights #2
HOA
- Has HOA: No
- Amenities included: None
Location
- Region: North Las Vegas
Financial & listing details
- Price per square foot: $200/sqft
- Tax assessed value: $124,640
- Annual tax amount: $658
- Date on market: 7/19/2026
- Listing agreement: Exclusive Right To Sell
- Listing terms: Cash
- Ownership: Single Family Residential
- Electric utility on property: Yes
Estimated market value
$249,500
$237,000 - $262,000
$1,602/mo
Price history
| Date | Event | Price |
|---|---|---|
| 7/28/2026 | Pending sale | $249,997$200/sqft |
Source:  LVR #2801532 Report a problem LVR #2801532 Report a problem | ||
| 7/19/2026 | Listed for sale | $249,997+733.3%$200/sqft |
Source: LVR #2801532 Report a problem | ||
| 6/13/2011 | Sold | $30,000+6.8%$24/sqft |
Source: Public Record Report a problem | ||
| 5/6/2011 | Listed for sale | $28,100-77.1%$22/sqft |
Source: isNowListed.com Report a problem | ||
| 1/4/2005 | Sold | $122,600+145.2%$98/sqft |
Source: Public Record Report a problem | ||
| 7/17/1998 | Sold | $50,000+31.6%$40/sqft |
Source: Public Record Report a problem | ||
| 3/23/1995 | Sold | $38,000$30/sqft |
Source: Public Record Report a problem | ||
Public tax history
| Year | Property taxes | Tax assessment |
|---|---|---|
| 2026 | $661 +8% | $43,624 +0.4% |
| 2025 | $612 +7.9% | $43,458 +5.3% |
| 2024 | $567 +7.9% | $41,290 +16.2% |
| 2023 | $525 +8% | $35,539 +10.7% |
| 2022 | $487 +7.8% | $32,111 +1.1% |
| 2021 | $451 +6.8% | $31,767 +32.4% |
| 2020 | $422 +4.8% | $24,002 +11.6% |
| 2019 | $403 +6.9% | $21,510 |
| 2018 | $377 | $21,510 +5.7% |
| 2017 | $377 | $20,355 +19.7% |
| 2016 | $377 +0.6% | $17,002 +8.8% |
| 2015 | $375 +3.2% | $15,625 +37% |
| 2014 | $363 | $11,402 |
| 2013 | -- | $11,402 +13% |
| 2012 | -- | $10,086 -10.3% |
| 2011 | -- | $11,238 +10.4% |
| 2010 | -- | $10,183 -38.8% |
| 2009 | -- | $16,642 |
| 2008 | -- | $16,642 -52.4% |
| 2007 | -- | $34,934 +32.4% |
| 2006 | -- | $26,394 +20.1% |
| 2005 | -- | $21,973 +20.3% |
| 2004 | -- | $18,260 -1.5% |
| 2003 | -- | $18,529 +16.2% |
| 2002 | -- | $15,940 -0.8% |
| 2001 | -- | $16,070 |
Find assessor info on the county website
Monthly payment
Est. payment
Payment breakdown
Explore the cost of this home by adjusting the details. Changes won't be saved.Climate risks
Neighborhood: College Heights
Nearby schools
GreatSchools rating
- 7/10Kermit R Booker Sr Elementary SchoolGrades: PK-5Distance: 0.4 mi
- 4/10West Preparatory Academy at Charles I. West SecondaryGrades: 6-12Distance: 0.1 mi
- 1/10Western High SchoolGrades: 9-12Distance: 2.5 mi
Schools provided by the listing agent
- Elementary: Adcock, O. K,Adcock, O. K
- Middle: Prep Inst Charles I West Hall
- High: Western
Source: LVR. This data may not be complete. We recommend contacting the local school district to confirm school assignments for this home.
- $295,6004 bd2 ba1k sqft1917 Hart Ave, North Las Vegas, NV 89032Off Market

- $296,3004 bd2 ba1k sqft1909 Hart Ave, North Las Vegas, NV 89032Off Market

- $80,0008,276 Square Feet1912 W Lake Mead Blvd, North Las Vegas, NV 89032Off Market
- $341,9005 bd2 ba1.2k sqft1921 Hart Ave, North Las Vegas, NV 89032Off Market
- $279,8003 bd2 ba1.2k sqft1905 Hart Ave, North Las Vegas, NV 89032Off Market
- $80,0007,840 Square Feet1908 W Lake Mead Blvd, North Las Vegas, NV 89032Off Market
- $80,0008,276 Square Feet1916 W Lake Mead Blvd, North Las Vegas, NV 89032Off Market
- $285,0004 bd2 ba1.8k sqft1912 Hart Ave, North Las Vegas, NV 89032Sold
A local agent can set up tours, give advice and negotiate with sellers.
Similar homes
- $--3 bd2 ba1.2k sqft2503 River Oaks Dr, Las Vegas, NV 89156AuctionAuction.com 2
- $310,0003 bd2 ba1k sqft1918 King Hill St, Las Vegas, NV 89106For Sale
 MLS ID #2789568, Maricruz Garcia-McIntosh, Realty ONE Group, Inc. LVR
 - $324,9993 bd2 ba1k sqft2539 Noble St, North Las Vegas, NV 89030For Sale
 MLS ID #2788655, Monique M. Buchanan, eXp Realty. LVR
 - $349,8883 bd2 ba1k sqft4222 Union Hill Ct, North Las Vegas, NV 89032For Sale
 MLS ID #2794385, Robert M. Lamonte, Costello Realty & Mgmt. LVR
 - $339,9993 bd2 ba988 sqft417 Duke Ave, North Las Vegas, NV 89030For SaleMLS ID #2781263, Miguel Carranza, United Realty Group. LVR
- $369,0004 bd2 ba1.3k sqft1312 N St, Las Vegas, NV 89106For SaleMLS ID #2777662, Lien Buxsel, BHHS Nevada Properties. LVR
- $249,0003 bd2 ba1.1k sqft4456 Buena Vista Dr, Las Vegas, NV 89102For SaleMLS ID #2798413, Dakki W. Law, Nevada Real Estate Corp. LVR
- $239,9982 bd2 ba988 sqft4029 Nightingale Ct, Las Vegas, NV 89107For SaleMLS ID #2792699, Kimberly Guevarra-Hamilton, Galindo Group Real Estate. LVR
- $340,0004 bd2 ba1.7k sqft1909 Leona St, Las Vegas, NV 89106For SaleMLS ID #2749652, Juan Barba, United Realty Group. LVR
- $360,0004 bd2 ba1.3k sqft3916 Nixson Dr, Las Vegas, NV 89110For SaleMLS ID #2799456, Rafael Trujillo, Legacy Real Estate Group. LVR
- $259,0003 bd2 ba1.2k sqft1455 E Katie Ave Unit L23, Las Vegas, NV 89119For SaleMLS ID #2775654, Martin Ertini, Paradigm Realty. LVR
- $360,0003 bd2 ba1.2k sqft113 Rosemeade St, Las Vegas, NV 89106For SaleMLS ID #2792925, Beatriz Carvajal, Realty ONE Group, Inc. LVR
- $235,0002 bd2 ba1k sqft1150 N Buffalo Dr APT 2062, Las Vegas, NV 89128For SaleMLS ID #2799506, John E. Reyes, United Realty Group. LVR
- $299,9992 bd2 ba856 sqft313 N 8th St, Las Vegas, NV 89101For SaleMLS ID #2768333, Michael Joseph, Real Broker LLC. LVR
- $365,0004 bd2 ba1.4k sqft2120 Glider St, North Las Vegas, NV 89030For SaleMLS ID #2670131, Kim L. Alverson, Realty ONE Group, Inc. LVR
- $374,9003 bd2 ba1.3k sqft2105 El Greco St, Las Vegas, NV 89102For SaleMLS ID #2795120, Vicente Delgadillo, General Realty Group Inc. LVR
- $244,9002 bd2 ba1k sqft1407 Santa Margarita St Unit A, Las Vegas, NV 89146For SaleMLS ID #2800064, Angel Bothof, Angel Bothof. LVR
- $229,9003 bd2 ba1.4k sqft5495 Everglade St, Las Vegas, NV 89142For SaleMLS ID #2799292, Angel Bothof, Angel Bothof. LVR
- $289,9953 bd2 ba1.2k sqft4675 Basilicata Ln Unit 203, North Las Vegas, NV 89084For SaleMLS ID #2800365, Clement Ziroli III, Virtue Real Estate Group. LVR
- $349,9003 bd2 ba1.5k sqft6917 Rocky Point Dr, Las Vegas, NV 89145For SaleMLS ID #2802163, Patricia A. Gubler, Keller Williams MarketPlace. LVR
