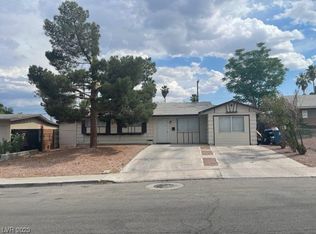
This one storу hοmе offers: 3 bеdroοms, 2 bathrooms, one сar gаrage, large backyard with a covered patio, NO HOA. Tile flooring throughout. Great price!! Located across Joe Mackey ILead Academy!!!
Active
Price cut: $5K (8/31)
$334,999
417 Duke Ave, North Las Vegas, NV 89030
3beds
988sqft
Single Family Residence
Built in 1964
6,969 Square Feet Lot
$334,600 Zestimate®
$339/sqft
$-- HOA
What's special
One car garageTile flooring throughout
- 119 days
- 140
- 7
Zillow last checked:
Listing updated:
Listed by:
Miguel Carranza S.0053208 (702)581-4106,
United Realty Group
Source: LVR,MLS#: 2781263 Originating MLS: Greater Las Vegas Association of Realtors Inc
Originating MLS: Greater Las Vegas Association of Realtors IncFacts & features
Interior
Bedrooms & bathrooms
- Bedrooms: 3
- Bathrooms: 2
- 3/4 bathrooms: 2
Primary bedroom
- Description: Ceiling Fan,Ceiling Light,Closet
- Dimensions: 11x10
Bedroom 2
- Description: Ceiling Fan,Ceiling Light,Closet
- Dimensions: 11x10
Bedroom 3
- Description: Ceiling Fan,Ceiling Light,Closet
- Dimensions: 10x9
Dining room
- Description: Kitchen/Dining Room Combo
- Dimensions: 12x8
Kitchen
- Description: Tile Flooring
- Dimensions: 10x10
Living room
- Description: Front
- Dimensions: 13x13
Heating
- Central, Electric
Cooling
- Central Air, Electric
Appliances
- Included: Electric Range, Disposal, Refrigerator
- Laundry: Electric Dryer Hookup, Laundry Closet, Main Level
Features
- BathroomonMainLevel, Bedroom on Main Level, Ceiling Fan(s), Primary Downstairs, Central Vacuum
- Flooring: Tile
- Has fireplace: No
Interior area
- Total structure area: 988
- Total interior livable area: 988 sqft
Video & virtual tour
Property
Parking
- Total spaces: 1
- Parking features: Attached, Garage, Private
- Attached garage spaces: 1
Features
- Stories: 1
- Patio & porch: Covered, Patio
- Exterior features: Patio
- Fencing: Block,Back Yard,Chain Link
Lot
- Size: 6,969 Square Feet
- Features: < 1/4 Acre
Details
- Parcel number: 13915314089
- Zoning description: Single Family
- Horse amenities: None
Construction
Type & style
- Home type: SingleFamily
- Architectural style: One Story
- Property subtype: Single Family Residence
Materials
- Roof: Composition,Shingle
Condition
- Resale
- Year built: 1964
Utilities & green energy
- Electric: Photovoltaics None
- Sewer: Public Sewer
- Water: Public
- Utilities for property: Electricity Available
Community & HOA
Community
- Subdivision: Regal Estate #2A
HOA
- Has HOA: No
- Amenities included: None
Location
- Region: North Las Vegas
Financial & listing details
- Price per square foot: $339/sqft
- Tax assessed value: $119,409
- Annual tax amount: $374
- Date on market: 5/8/2026
- Listing agreement: Exclusive Right To Sell
- Listing terms: Cash,Conventional,FHA,VA Loan
- Electric utility on property: Yes
Estimated market value
$334,600
$318,000 - $351,000
$1,662/mo
Price history
| Date | Event | Price |
|---|---|---|
| 8/31/2026 | Price change | $334,999-1.5%$339/sqft |
Source:  LVR #2781263 Report a problem LVR #2781263 Report a problem | ||
| 7/29/2026 | Price change | $339,999-1.4%$344/sqft |
Source: LVR #2781263 Report a problem | ||
| 7/10/2026 | Price change | $344,999-1.4%$349/sqft |
Source: LVR #2781263 Report a problem | ||
| 6/27/2026 | Price change | $349,990-1.4%$354/sqft |
Source: LVR #2781263 Report a problem | ||
| 6/18/2026 | Price change | $355,000-1.4%$359/sqft |
Source: LVR #2781263 Report a problem | ||
| 5/8/2026 | Listed for sale | $360,000+213%$364/sqft |
Source: LVR #2781263 Report a problem | ||
| 8/26/2016 | Sold | $115,000+0.1%$116/sqft |
Source: LVR #1816408 Report a problem | ||
| 7/21/2016 | Listed for sale | $114,900$116/sqft |
Source: Realty Executives Experts #1816408 Report a problem | ||
Public tax history
| Year | Property taxes | Tax assessment |
|---|---|---|
| 2026 | $377 +3.1% | $41,793 +1% |
| 2025 | $366 +2.9% | $41,375 -1.8% |
| 2024 | $356 +3% | $42,120 +40.8% |
| 2023 | $345 -1.5% | $29,910 +3.4% |
| 2022 | $351 +7.8% | $28,928 +1.2% |
| 2021 | $325 +6.9% | $28,596 +28.5% |
| 2020 | $304 +4.8% | $22,251 +12% |
| 2019 | $290 +106% | $19,874 |
| 2018 | $141 | $19,874 +4.2% |
| 2017 | $141 | $19,080 +22.3% |
| 2016 | $141 +3.6% | $15,600 +9.4% |
| 2015 | $136 | $14,262 +47% |
| 2014 | $136 | $9,702 |
| 2013 | -- | $9,702 +32% |
| 2012 | -- | $7,351 -18.6% |
| 2011 | -- | $9,034 +3% |
| 2010 | -- | $8,769 -58.3% |
| 2009 | -- | $21,040 |
| 2008 | -- | $21,040 -45.2% |
| 2007 | -- | $38,421 +45.7% |
| 2006 | -- | $26,365 +30.4% |
| 2005 | -- | $20,213 +9.3% |
| 2004 | -- | $18,498 +2.3% |
| 2003 | -- | $18,081 -1.1% |
| 2002 | -- | $18,290 +14.5% |
| 2001 | -- | $15,970 |
Find assessor info on the county website
Monthly payment
Est. payment
Payment breakdown
Explore the cost of this home by adjusting the details. Changes won't be saved.Climate risks
Neighborhood: Regal Estates
Nearby schools
Schools provided by the listing agent
- Elementary: Fitzgerald, HP,Antonello, Lee
- Middle: West Prep
- High: Canyon Springs HS
Source: LVR. This data may not be complete. We recommend contacting the local school district to confirm school assignments for this home.

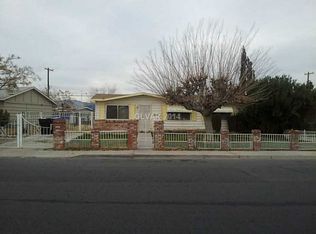
Similar homes
- $350,0003 bd2 ba1.1k sqft2608 Englestad St, North Las Vegas, NV 89030For Sale
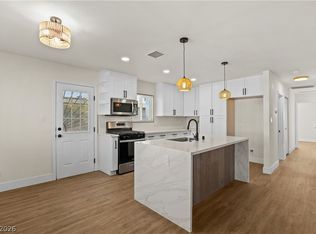 MLS ID #2815711, Devan L. Reaves, Keller Williams MarketPlace. LVR
 - $300,0003 bd1 ba1.2k sqft2730 Taylor Ave, North Las Vegas, NV 89030For Sale
 MLS ID #2793519, Barbaro L. Carmona, Signature Real Estate Group. LVR
 - $319,9993 bd1 ba884 sqft1952 H St, Las Vegas, NV 89106For Sale
 MLS ID #2811089, Cesar Gamboa, Park Place Realty. LVR
 - $300,0003 bd2 ba1k sqft2312 Shady Hill Ave, Las Vegas, NV 89106For Sale
 MLS ID #2814094, Jose Vasquez, Realty ONE Group, Inc. LVR
