Located in the gated Tripoly at King’s Hill community, this 3 bedroom, 3 bath home offers a 2 car garage and a private backyard with low maintenance desert landscaping and a covered patio. Interior upgrades include granite countertops, a mix of carpet, wood laminate, tile, and vinyl flooring, sealed garage floor, and blinds throughout. All appliances convey including refrigerator, stove, dishwasher, washer, and dryer. HOA covers water, trash, and sewer. Community amenities include pool, spa, and playground. Convenient location near freeway access, shopping, schools, restaurants, and casinos. Functional layout with practical upgrades and easy maintenance inside and out.
Pending
Price cut: $8K (7/3)
$240,000
4330 Westbury Square St #2, North Las Vegas, NV 89032
3beds
1,447sqft
Townhouse
Built in 2006
2,721 Square Feet Lot
$237,400 Zestimate®
$166/sqft
$339/mo HOA
What's special
Sealed garage floorCovered patioBlinds throughoutGranite countertops
- 120 days |
- 105 |
- 1 |
Zillow last checked:
Listing updated:
Listed by:
Daniel Mumm S.0176094 (702)758-6390,
Huntington & Ellis, A Real Est
Source: LVR,MLS#: 2773424 Originating MLS: Greater Las Vegas Association of Realtors Inc
Originating MLS: Greater Las Vegas Association of Realtors IncFacts & features
Interior
Bedrooms & bathrooms
- Bedrooms: 3
- Bathrooms: 4
- Full bathrooms: 3
- 1/2 bathrooms: 1
Primary bedroom
- Description: Upstairs,Walk-In Closet(s)
- Dimensions: 12x15
Bedroom 2
- Description: Closet,Upstairs
- Dimensions: 13x9
Bedroom 3
- Description: Ceiling Fan,Closet,Upstairs
- Dimensions: 12x11
Primary bathroom
- Description: Double Sink,Separate Shower,Separate Tub
- Dimensions: 8x8
Dining room
- Description: Dining Area,Kitchen/Dining Room Combo,None
- Dimensions: 17x4
Kitchen
- Description: Breakfast Bar/Counter,Breakfast Nook/Eating Area,Granite Countertops,Island,Pantry,Stainless Steel Appliances
- Dimensions: 17x14
Heating
- Central, Gas
Cooling
- Central Air, Electric
Appliances
- Included: Dryer, Disposal, Gas Range, Microwave, Refrigerator, Washer
- Laundry: Electric Dryer Hookup, Laundry Room
Features
- Ceiling Fan(s)
- Flooring: Carpet, Tile
- Has fireplace: No
Interior area
- Total structure area: 1,447
- Total interior livable area: 1,447 sqft
Video & virtual tour
Property
Parking
- Total spaces: 2
- Parking features: Attached, Garage, Private
- Attached garage spaces: 2
Features
- Stories: 1
- Patio & porch: Patio
- Exterior features: Patio
- Fencing: Block,Front Yard
Lot
- Size: 2,721 Square Feet
- Features: Desert Landscaping, Landscaped, Rocks, < 1/4 Acre
Details
- Parcel number: 13903312002
- Zoning description: Single Family
- Special conditions: Short Sale
- Horse amenities: None
Construction
Type & style
- Home type: Townhouse
- Architectural style: One Story
- Property subtype: Townhouse
- Attached to another structure: Yes
Materials
- Roof: Tile
Condition
- Resale
- Year built: 2006
Utilities & green energy
- Electric: Photovoltaics None
- Sewer: Public Sewer
- Water: Public
- Utilities for property: Underground Utilities
Community & HOA
Community
- Security: Security System Owned, Gated Community
- Subdivision: Tripoly At Kings Hill
HOA
- Has HOA: Yes
- Amenities included: Gated
- Services included: Association Management, Sewer, Security, Water
- HOA fee: $339 monthly
- HOA name: Tripoly At Kings HOA
- HOA phone: 702-940-7121
Location
- Region: North Las Vegas
Financial & listing details
- Price per square foot: $166/sqft
- Tax assessed value: $263,560
- Annual tax amount: $1,328
- Date on market: 4/22/2026
- Listing agreement: Exclusive Right To Sell
- Listing terms: Cash,Conventional,FHA,VA Loan
Estimated market value
$237,400
$226,000 - $249,000
$1,762/mo
Price history
| Date | Event | Price |
|---|---|---|
| 7/15/2026 | Pending sale | $240,000$166/sqft |
Source:  LVR #2773424 Report a problem LVR #2773424 Report a problem | ||
| 7/3/2026 | Price change | $240,000-3.2%$166/sqft |
Source: LVR #2773424 Report a problem | ||
| 6/23/2026 | Price change | $248,000-6.4%$171/sqft |
Source: LVR #2773424 Report a problem | ||
| 6/11/2026 | Price change | $265,000-7%$183/sqft |
Source: LVR #2773424 Report a problem | ||
| 5/12/2026 | Pending sale | $285,000$197/sqft |
Source: LVR #2773424 Report a problem | ||
| 4/22/2026 | Listed for sale | $285,000-5.3%$197/sqft |
Source: LVR #2773424 Report a problem | ||
| 9/2/2022 | Sold | $301,000+393.4%$208/sqft |
Source: Public Record Report a problem | ||
| 5/9/2019 | Listing removed | $1,150$1/sqft |
Source: Xpand Realty & Property Manage #2092671 Report a problem | ||
| 5/2/2019 | Listed for rent | $1,150$1/sqft |
Source: Xpand Realty & Property Manage #2092671 Report a problem | ||
| 12/18/2018 | Listing removed | $1,150$1/sqft |
Source: Xpand Realty & Property Manage #2053099 Report a problem | ||
| 11/2/2018 | Listed for rent | $1,150+9.5%$1/sqft |
Source: Xpand Realty & Property Manage #2045653 Report a problem | ||
| 9/17/2017 | Listing removed | $1,050$1/sqft |
Source: Xpand Realty & Property Manage #1923145 Report a problem | ||
| 8/15/2017 | Listed for rent | $1,050$1/sqft |
Source: Xpand Realty & Property Manage #1923145 Report a problem | ||
| 6/13/2012 | Sold | $61,000-71.3%$42/sqft |
Source: Public Record Report a problem | ||
| 11/20/2006 | Sold | $212,493$147/sqft |
Source: Public Record Report a problem | ||
Public tax history
| Year | Property taxes | Tax assessment |
|---|---|---|
| 2026 | $1,331 +8% | $92,246 -2.1% |
| 2025 | $1,233 +7.9% | $94,238 +1.2% |
| 2024 | $1,142 +8% | $93,156 +30.2% |
| 2023 | $1,058 +8% | $71,562 +21.5% |
| 2022 | $979 +7.8% | $58,910 -1.2% |
| 2021 | $909 +6.8% | $59,641 +9.8% |
| 2020 | $851 +4.8% | $54,320 +27.9% |
| 2019 | $813 +6.9% | $42,462 |
| 2018 | $760 | $42,462 +14.6% |
| 2017 | $760 | $37,045 +14.1% |
| 2016 | $760 +3.6% | $32,476 +6.3% |
| 2015 | $734 | $30,549 +43.9% |
| 2014 | $734 | $21,226 |
| 2013 | -- | $21,226 +0.6% |
| 2012 | -- | $21,106 -8.5% |
| 2011 | -- | $23,057 -1.5% |
| 2010 | -- | $23,418 -42.7% |
| 2009 | -- | $40,842 |
| 2008 | -- | $40,842 -46.2% |
| 2007 | -- | $75,938 |
Find assessor info on the county website
Monthly payment
Est. payment
Payment breakdown
Explore the cost of this home by adjusting the details. Changes won't be saved.Climate risks
Neighborhood: 89032
Nearby schools
GreatSchools rating
- 5/10Elizabeth Wilhelm Elementary SchoolGrades: PK-5Distance: 0.6 mi
- 3/10Marvin M Sedway Middle SchoolGrades: 6-8Distance: 1.1 mi
- 3/10Canyon Springs High School And The Leadership AndGrades: 9-12Distance: 0.6 mi
Schools provided by the listing agent
- Elementary: Wilhelm, Elizabeth,Wilhelm, Elizabeth
- Middle: Sedway Marvin M
- High: Canyon Springs HS
Source: LVR. This data may not be complete. We recommend contacting the local school district to confirm school assignments for this home.
- $307,9003 bd2 ba1.5k sqft4330 Westbury Square St #1, North Las Vegas, NV 89032Off Market
- $255,5002 bd2 ba1.2k sqft4330 Westbury Square St #3, North Las Vegas, NV 89032Off Market
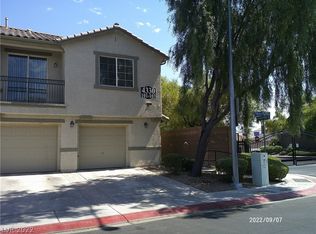
- $255,0003 bd2 ba1.5k sqft4330 Westbury Square St UNIT 101, North Las Vegas, NV 89032Off Market

- $292,0003 bd3 ba1.7k sqft4350 Westbury Square St #2, North Las Vegas, NV 89032Sold

- $245,0002 bd2 ba1.2k sqft4350 Westbury Square St #3, North Las Vegas, NV 89032Sold
- $297,0003 bd3 ba1.6k sqft4350 Westbury Square St #1, North Las Vegas, NV 89032Sold
- $297,0003 bd3 ba1.6k sqft4350 Westbury Square St UNIT 101, North Las Vegas, NV 89032Sold
- $320,0003 bd2 ba1.6k sqft4350 Westbury Square St UNIT 102, North Las Vegas, NV 89032Off Market
A local agent can set up tours, give advice and negotiate with sellers.
Similar homes
- $295,0002 bd2 ba1k sqft4762 Wild Draw Dr, North Las Vegas, NV 89031For Sale
 MLS ID #2790695, Muchion M. Hughes, Signature Real Estate Group. LVR
 - $257,0003 bd2 ba1.1k sqft2122 Sleepy Ct #2122, Las Vegas, NV 89106For Sale
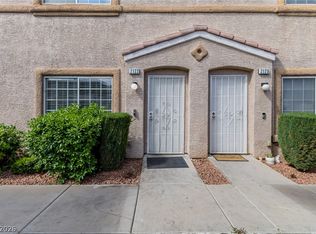 MLS ID #2776991, Priscilla Geraldo, LIFE Realty District. LVR
 - $240,0002 bd2 ba868 sqft5220 Paradise Valley Ave, Las Vegas, NV 89156For Sale
 MLS ID #2810488, Donovan Reyes, Galindo Group Real Estate. LVR
 - $250,0003 bd2 ba1.2k sqft6135 Meadowgrass Ln, Las Vegas, NV 89103For Sale
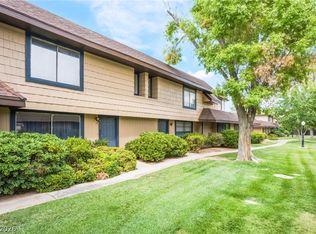 MLS ID #2809421, Jonathan L. Tritley, Carlton Holland Realty. LVR
 - $261,5003 bd3 ba1.1k sqft5330 E Charleston Blvd Unit 99, Las Vegas, NV 89142For SaleMLS ID #2774777, Bayron J. Umana-Cobos, Realty of America LLC. LVR
- $249,0002 bd3 ba1.1k sqft5330 E Charleston Blvd Unit 44, Las Vegas, NV 89142For SaleMLS ID #2801655, Anna M. Kitras, Sphere Real Estate. LVR
- $275,0003 bd2 ba1k sqft4517 Woolcomber St, Sunrise Manor, NV 89115For SaleMLS ID #2802588, Salvador Ayala, United Realty Group. LVR
- $350,0003 bd2 ba1.1k sqft2220 Misty Ridge Cir, North Las Vegas, NV 89032For SaleMLS ID #2762944, Steve P. Hawks, Platinum Real Estate Prof. LVR
- $250,0003 bd2 ba1.1k sqft1050 E Cactus Ave Unit 2094, Las Vegas, NV 89183For SaleMLS ID #2809803, Nora E. Aguirre, Epique Realty. LVR
- $235,0003 bd2 ba1k sqft3150 Soft Breezes Dr APT 1205, Las Vegas, NV 89128For SaleMLS ID #2796095, Mara A. Rust, Local Realty. LVR
- $299,9992 bd3 ba1.3k sqft6721 Lookout Lodge Ln Unit 2, North Las Vegas, NV 89084For SaleMLS ID #2794483, Jillian M. Batchelor, Real Broker LLC. LVR
- $244,9993 bd2 ba1.3k sqft1909 Natalee Dr, Henderson, NV 89011For SaleMLS ID #2795220, Lysandra Bailen, Red Topaz Realty. LVR
- $234,9002 bd3 ba1.4k sqft5468 S Maryland Pkwy, Las Vegas, NV 89119For SaleMLS ID #2776115, Lori Krahn, I Realty. LVR
- $359,9903 bd3 ba1.5k sqft6665 Lookout Lodge Ln Suite 3, North Las Vegas, NV 89084For SaleMLS ID #2797832, Carmen Abraham, Barrett & Co, Inc. LVR
- $335,0003 bd3 ba1.6k sqft4740 Flower Moon Ave #103, North Las Vegas, NV 89084For SaleMLS ID #2808712, Aaron M. Mazza, Platinum Real Estate Prof. LVR
- $340,0004 bd3 ba1.6k sqft2518 Lord Orville Ct, North Las Vegas, NV 89031For SaleMLS ID #2775547, Ishak Angel, Realty ONE Group, Inc. LVR
- $230,0002 bd2 ba1.3k sqft3917 Lazy Pine St Unit 102, Las Vegas, NV 89108For SaleMLS ID #2768391, Jeffery Combs, Signature Real Estate Group. LVR
- $220,0003 bd2 ba1k sqft263 E Van Wagenen St, Henderson, NV 89015For SaleMLS ID #2807746, Michelle Bush, Keller Williams VIP. LVR
- $263,0002 bd2 ba1.1k sqft9111 Dancing Snow Ct Unit 101, Las Vegas, NV 89149For SaleMLS ID #2778136, Anna McDonough, Sin City Realty LLC. LVR
- $195,0002 bd2 ba908 sqft7200 Pirates Cove Rd Unit 1039, Las Vegas, NV 89145For SaleMLS ID #2810116, Douglas E. Graff, Pulse Realty Group LLC. LVR
