STUNNING and IMMACULATE home in charming, quiet community near by shopping and recreation!!! Newly renovated open & flowing Floorplan! Designer 2tone interior paint scheme! GORGEOUS NEW carpet and electrical/plumbing fixtures t/o! Chefs Dream Kitchen, RICH Wood Cabinets with NEW hardware, &NEW SS FRIDGIDAIRE APPLIANCES!!! Grand Master Suite w/Spa like Retreat! HUGE backyard and Covered Patio GREAT for Entertaining! Move-in Ready!!!
Pre-foreclosure
Est. $326,000
3424 Redwood Ridge Way, North Las Vegas, NV 89031
2beds
1,077sqft
SingleFamily
Built in 1995
5,662 Square Feet Lot
$326,000 Zestimate®
$303/sqft
$-- HOA
Overview
- 199 days
- 25
- 0
Facts & features
Interior
Bedrooms & bathrooms
- Bedrooms: 2
- Bathrooms: 2
- Full bathrooms: 2
Heating
- Forced air, Gas
Cooling
- Central
Appliances
- Included: Microwave
Features
- Flooring: Tile, Carpet
Interior area
- Total interior livable area: 1,077 sqft
Property
Parking
- Parking features: Garage - Attached
Features
- Exterior features: Stucco
Lot
- Size: 5,662 Square Feet
Details
- Parcel number: 12432211052
- Zoning: Single Family
Construction
Type & style
- Home type: SingleFamily
Materials
- Frame
- Roof: Tile
Condition
- Year built: 1995
Utilities & green energy
- Sewer: Public
Community & HOA
Location
- Region: North Las Vegas
Financial & listing details
- Price per square foot: $303/sqft
- Tax assessed value: $200,606
- Annual tax amount: $1,519
Foreclosure details
Estimated market value
$326,000
$310,000 - $342,000
$1,692/mo
Price history
| Date | Event | Price |
|---|---|---|
| 4/12/2021 | Sold | $260,000-3.3%$241/sqft |
Source:  LVR #2279569 Report a problem LVR #2279569 Report a problem | ||
| 3/20/2021 | Pending sale | $268,800$250/sqft |
Source: LVR #2279569 Report a problem | ||
| 3/18/2021 | Listed for sale | $268,800+11.5%$250/sqft |
Source: LVR #2279569 Report a problem | ||
| 10/4/2018 | Sold | $241,000+4.8%$224/sqft |
Source: LVR #2025479 Report a problem | ||
| 8/24/2018 | Listed for sale | $229,900+25.5%$213/sqft |
Source: Maxim Properties #2025479 Report a problem | ||
| 7/31/2018 | Sold | $183,201+100.2%$170/sqft |
Source: Public Record Report a problem | ||
| 7/24/1995 | Sold | $91,500$85/sqft |
Source: Public Record Report a problem | ||
Public tax history
| Year | Property taxes | Tax assessment |
|---|---|---|
| 2026 | $1,519 +15.4% | $70,212 -1.1% |
| 2025 | $1,316 +7.9% | $70,970 +7.4% |
| 2024 | $1,220 +8% | $66,106 +12.8% |
| 2023 | $1,129 +8% | $58,629 +10.9% |
| 2022 | $1,046 +7.7% | $52,848 -1.7% |
| 2021 | $971 +6.8% | $53,757 +4.4% |
| 2020 | $909 +4.8% | $51,497 +13.2% |
| 2019 | $868 +6.9% | $45,480 |
| 2018 | $812 | $45,480 -1.1% |
| 2017 | $812 | $45,998 +15.2% |
| 2016 | $812 +3.4% | $39,944 +33.6% |
| 2015 | $785 | $29,895 +31.6% |
| 2014 | $785 | $22,717 |
| 2013 | -- | $22,717 -4.3% |
| 2012 | -- | $23,748 -7.9% |
| 2011 | -- | $25,773 -3.4% |
| 2010 | -- | $26,680 -36.8% |
| 2009 | -- | $42,204 |
| 2008 | -- | $42,204 -43.1% |
| 2007 | -- | $74,158 +7.6% |
| 2006 | -- | $68,952 +19.6% |
| 2005 | -- | $57,673 +47.9% |
| 2004 | -- | $39,004 +10.2% |
| 2003 | -- | $35,385 +7.4% |
| 2002 | -- | $32,940 +3.8% |
| 2001 | -- | $31,720 |
Find assessor info on the county website
Monthly payment
Climate risks
Neighborhood: 89031
Nearby schools
Schools provided by the listing agent
- Elementary: Wolfe Eva
- Middle: Swainston Theron
- High: Cheyenne
Source: The MLS. This data may not be complete. We recommend contacting the local school district to confirm school assignments for this home.
- $357,6002 bd2 ba1k sqft3424 Redwood Ridge Way, Las Vegas, NV 89031Off Market
- $404,5003 bd2 ba1.6k sqft3420 Redwood Ridge Way, North Las Vegas, NV 89031Off Market
- $326,9002 bd2 ba1k sqft3500 Redwood Ridge Way, North Las Vegas, NV 89031Sold

- $498,6003 bd2 ba1.3k sqft5302 Great Spirit Ct #0, North Las Vegas, NV 89031Off Market
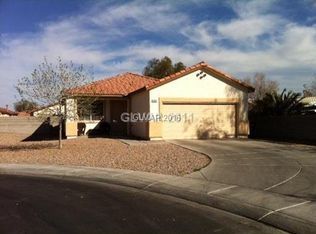
Similar homes
- $335,0002 bd2 ba1k sqft5239 Ferrell Mountain Ct, North Las Vegas, NV 89031For Sale
 MLS ID #2818889, Mario Alexander Guerra, Signature Real Estate Group. LVR
 - $--3 bd2 ba1.5k sqft5029 Lark Canyon Ct, North Las Vegas, NV 89031Auction
 Xome
Xome - $319,9003 bd3 ba1.2k sqft2706 Guidance Ct, North Las Vegas, NV 89031For Sale
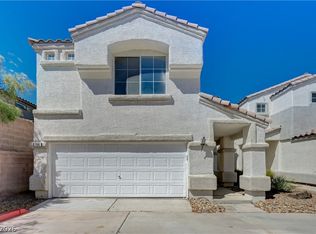 MLS ID #2822242, David A. Brownell, Real Broker LLC. LVR
 - $334,9002 bd2 ba1k sqft5534 Indigo Hills St, North Las Vegas, NV 89031For Sale
 MLS ID #2806909, Brayan Valdovinos-Saucedo, The Agency Las Vegas. LVR
