Skip main navigation
Active under contract
  • $330,000

    3500 Redwood Ridge Way, North Las Vegas, NV 89031

    2beds
    1,077sqft
    : 
    $2,105/mo
    Get pre-qualified
    Single Family Residence
    Built in 1995
    5,662 Square Feet Lot
    $-- Zestimate®
    $306/sqft
    $-- HOA

    What's special

    Security barsGenerously sized backyardSpacious master suiteBeautiful covered patioLarge windowsAbundant natural lightPrivate sanctuary
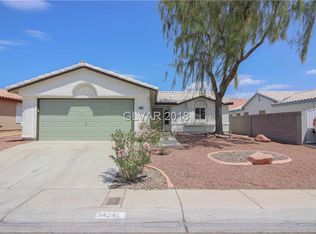
    Discover the effortless lifestyle awaiting in this charming single-story residence, where comfort and convenience converge. Vaulted ceilings immediately elevate the interior, creating an expansive and airy atmosphere throughout the home. Abundant natural light streams through large windows, enhancing the welcoming ambiance and highlighting the thoughtful design. The open floor plan provides a seamless flow, perfect for both daily living and entertaining. The spacious master suite offers a private sanctuary, complete with its own vaulted ceiling and a generous walk-in closet, ensuring a tranquil retreat. The kitchen is both practical and inviting, featuring durable tile countertops and cleverly designed pull-out shelves within the cabinetry for optimal storage and organization. A harmonious blend of carpet, laminate, and vinyl flooring adds texture and functionality to various spaces within the home. Step outside to a beautiful covered patio, adorned with stamped concrete, offering an ideal setting for outdoor relaxation and al fresco dining. This delightful outdoor space overlooks a generously sized backyard, providing ample room for recreation or gardening pursuits. Additional features include rolling shutters and security bars, enhancing peace of mind. A significant advantage is the absence of a Homeowners Association, offering greater freedom and flexibility. This residence provides a truly comfortable and adaptable living experience.
    38 days
    |
    76
    |
    1
    |

    Likely to sell faster than

    Zillow last checked:

    Listing updated:

    Listed by:

    Xiaoyu Lou S.0187651 702-462-5882,

    NVWM Realty

    Source: LVR,MLS#: 2798344MLS LogoOriginating MLS: Greater Las Vegas Association of Realtors Inc

      Facts & features

      Interior

      Bedrooms & bathrooms
      • Bedrooms: 2
      • Bathrooms: 2
      • Full bathrooms: 1
      • 3/4 bathrooms: 1
      Primary bedroom
      • Description: Ceiling Fan,Ceiling Light,Walk-In Closet(s)
      • Dimensions: 14X13
      Bedroom 2
      • Description: Closet
      • Dimensions: 10X10
      Primary bathroom
      • Description: Shower Only
      Dining room
      • Description: Dining Area
      • Dimensions: 8X7
      Great room
      • Description: None
      • Dimensions: 15X17
      Kitchen
      • Description: Linoleum/Vinyl Flooring,Tile Countertops
      Heating
      • Central, Gas
      Cooling
      • Central Air, Electric
      Appliances
      • Included: Dryer, Dishwasher, Disposal, Gas Range, Refrigerator, Washer
      • Laundry: Gas Dryer Hookup, Laundry Room
      Features
      • Bedroom on Main Level, Ceiling Fan(s), Primary Downstairs, Pot Rack, Window Treatments
      • Flooring: Carpet, Laminate, Linoleum, Vinyl
      • Windows: Blinds
      • Has fireplace: No
      Interior area
      • Total structure area: 1,077
      • Total interior livable area: 1,077 sqft
      Video & virtual tour

      Property

      Parking
      • Total spaces: 2
      • Parking features: Attached, Garage, Garage Door Opener, Inside Entrance, Private, Workshop in Garage
      • Attached garage spaces: 2
      Features
      • Stories: 1
      • Patio & porch: Covered, Patio
      • Exterior features: Patio, Private Yard, Sprinkler/Irrigation
      • Fencing: Block,Back Yard
      Lot
      • Size: 5,662 Square Feet
      • Features: Drip Irrigation/Bubblers, Desert Landscaping, Landscaped, < 1/4 Acre
      Details
      • Parcel number: 12432211051
      • Zoning description: Single Family
      • Horse amenities: None

      Construction

      Type & style
      • Home type: SingleFamily
      • Architectural style: One Story
      • Property subtype: Single Family Residence
      Materials
      • Roof: Tile
      Condition
      • Resale
      • Year built: 1995

      Utilities & green energy

      • Electric: Photovoltaics None
      • Sewer: Public Sewer
      • Water: Public
      • Utilities for property: Cable Available

      Community & HOA

      Community
      • Subdivision: Colony
      HOA
      • Has HOA: No
      • Amenities included: None
      Location
      • Region: North Las Vegas

      Financial & listing details

      • Price per square foot: $306/sqft
      • Tax assessed value: $200,606
      • Annual tax amount: $1,346
      • Date on market: 7/9/2026
      • Listing agreement: Exclusive Right To Sell
      • Listing terms: Cash,Conventional,1031 Exchange,FHA,Lease Option,Owner Will Carry,VA Loan
      • Ownership: Single Family Residential

        Estimated market value

        Not available

        Estimated sales range

        Not available

        Not available

        Price history

        DateEventPrice
        7/17/2026Contingent$330,000$306/sqft
        Source: LVR #2798344 Report a problem
        7/9/2026Listed for sale$330,000+22.1%$306/sqft
        Source: LVR #2798344 Report a problem
        6/25/2021Sold$270,188+2%$251/sqft
        Source: LVR #2302175 Report a problem
        6/8/2021Pending sale$265,000$246/sqft
        Source: LVR #2302175 Report a problem
        6/5/2021Listed for sale$265,000+279.1%$246/sqft
        Source: LVR #2302175 Report a problem
        4/14/2011Sold$69,900$65/sqft
        Source: Public Record Report a problem
        2/14/2011Price change$69,900-67.9%$65/sqft
        Source: Fannie Mae #1120123 Report a problem
        1/12/2011Listed for sale--
        Source: foreclosure.com Report a problem
        1/3/2011Sold$217,460+16.3%$202/sqft
        Source: Public Record Report a problem
        4/29/2004Sold$187,000+87.9%$174/sqft
        Source: Public Record Report a problem
        5/7/1999Sold$99,500+7.6%$92/sqft
        Source: Public Record Report a problem
        8/1/1995Sold$92,500$86/sqft
        Source: Public Record Report a problem

        Public tax history

        YearProperty taxesTax assessment
        2026$1,391 +11.3%$70,212 -1.1%
        2025$1,249 +7.9%$70,970 +7.4%
        2024$1,157 +8%$66,106 +12.8%
        2023$1,072 +8%$58,629 +10.9%
        2022$993 +7.7%$52,848 -1.7%
        2021$921 +1.3%$53,757 +4.4%
        2020$909 +4.8%$51,497 +13.2%
        2019$868 +6.9%$45,480
        2018$812 $45,480 -1.1%
        2017$812 $45,998 +15.2%
        2016$812 +3.4%$39,944 +33.6%
        2015$785 $29,895 +31.6%
        2014$785 $22,717
        2013-- $22,717 -4.3%
        2012-- $23,748 -7.9%
        2011-- $25,773 -3.4%
        2010-- $26,680 -36.8%
        2009-- $42,204
        2008-- $42,204 -43.1%
        2007-- $74,158 +7.6%
        2006-- $68,952 +19.6%
        2005-- $57,673 +47.9%
        2004-- $39,004 +10.2%
        2003-- $35,385 +7.4%
        2002-- $32,940 +3.8%
        2001-- $31,720
        Find assessor info on the county website

        Monthly payment

        Est. payment

        Payment breakdown

        Explore the cost of this home by adjusting the details. Changes won't be saved.
        All calculations are estimates and provided by Zillow, Inc. for informational purposes only. Actual amounts may vary.
        HOA fees may include property taxes on listings classified as Co-Ops. Contact the listing agent and/or owner for fee details.
        See how much you could borrow to make a competitive offer.

        Climate risks

        Neighborhood: 89031

        Getting around

        25 / 100
        Car-Dependent
        30 / 100
        Some Transit
        45 / 100
        Somewhat Bikeable

        Nearby schools

        GreatSchools rating
        Schools provided by the listing agent
        • Elementary: Wolfe, Eva M.,Wolfe, Eva M.
        • Middle: Swainston Theron
        • High: Cheyenne

        Source: LVR. This data may not be complete. We recommend contacting the local school district to confirm school assignments for this home.

        A local agent can set up tours, give advice and negotiate with sellers.

        Browse local experts

        Similar homes