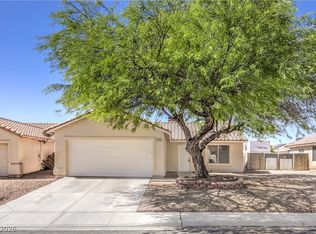
Welcome to this beautifully updated two-story townhome featuring a spacious two-car garage and modern upgrades throughout. This move-in ready home offers the perfect blend of style, comfort, and convenience. Step inside to discover fresh interior paint, new upgraded baseboard, brand-new carpet, and updated fixtures that create a bright and inviting atmosphere. The kitchen shines with new countertops and sleek stainless steel appliances, making it ideal for both everyday living and entertaining. Upstairs, you’ll find well-appointed bedrooms and refreshed bathrooms featuring new countertops, new faucets, and updated shower trim for a clean, contemporary feel. New blinds throughout the home add both privacy and a polished finishing touch. With thoughtful updates from top to bottom, this townhome offers low-maintenance living in a stylish, modern space. Don’t miss your opportunity to own this beautifully upgraded home — schedule your showing today!
Active under contract
$355,000
559 Twilight Blue Ave, North Las Vegas, NV 89032
3beds
1,744sqft
:
Get pre-qualified$2,354/mo
Townhouse
Built in 2007
3,049 Square Feet Lot
$352,800 Zestimate®
$204/sqft
$90/mo HOA
What's special
Sleek stainless steel appliancesSpacious two-car garageWell-appointed bedroomsBright and inviting atmosphereBrand-new carpetFresh interior paintRefreshed bathrooms
- 26 days |
- 252 |
- 12 |
Zillow last checked:
Listing updated:
Listed by:
Martha B. Ortiz B.0001746 702-589-5804,
Nestegg Investment Real Estate
Source: LVR,MLS#: 2799048 Originating MLS: Greater Las Vegas Association of Realtors Inc
Originating MLS: Greater Las Vegas Association of Realtors IncFacts & features
Interior
Bedrooms & bathrooms
- Bedrooms: 3
- Bathrooms: 3
- Full bathrooms: 2
- 1/2 bathrooms: 1
Primary bedroom
- Description: Walk-In Closet(s)
- Dimensions: 13X14
Bedroom 2
- Description: Ceiling Fan,Walk-In Closet(s)
- Dimensions: 10X12
Bedroom 3
- Description: Ceiling Fan,Walk-In Closet(s)
- Dimensions: 10X11
Kitchen
- Description: Tile Flooring
Heating
- Central, Gas
Cooling
- Central Air, Electric
Appliances
- Included: Dishwasher, Disposal, Gas Range, Microwave, Refrigerator
- Laundry: Gas Dryer Hookup, Laundry Closet
Features
- Window Treatments
- Flooring: Carpet, Tile
- Windows: Blinds, Window Treatments
- Has fireplace: No
Interior area
- Total structure area: 1,744
- Total interior livable area: 1,744 sqft
Video & virtual tour
Property
Parking
- Total spaces: 2
- Parking features: Attached, Finished Garage, Garage, Private
- Attached garage spaces: 2
Features
- Stories: 2
- Exterior features: None
- Fencing: Block,Back Yard
Lot
- Size: 3,049 Square Feet
- Features: Landscaped, Rocks, < 1/4 Acre
Details
- Parcel number: 13910411169
- Zoning description: Multi-Family
- Horse amenities: None
Construction
Type & style
- Home type: Townhouse
- Architectural style: Two Story
- Property subtype: Townhouse
- Attached to another structure: Yes
Materials
- Roof: Tile
Condition
- Resale
- Year built: 2007
Utilities & green energy
- Electric: Photovoltaics None
- Sewer: Public Sewer
- Water: Public
- Utilities for property: Underground Utilities
Community & HOA
Community
- Subdivision: Revere & Colton
HOA
- Has HOA: Yes
- Services included: None
- HOA fee: $270 quarterly
- HOA name: Suncrest HOA
- HOA phone: 702-515-2042
Location
- Region: North Las Vegas
Financial & listing details
- Price per square foot: $204/sqft
- Tax assessed value: $301,820
- Annual tax amount: $1,545
- Date on market: 7/10/2026
- Listing agreement: Exclusive Right To Sell
- Listing terms: Cash,Conventional,FHA,VA Loan
- Ownership: Townhouse
Estimated market value
$352,800
$335,000 - $370,000
$2,467/mo
Price history
| Date | Event | Price |
|---|---|---|
| 7/29/2026 | Contingent | $355,000$204/sqft |
Source:  LVR #2799048 Report a problem LVR #2799048 Report a problem | ||
| 7/10/2026 | Listed for sale | $355,000+354%$204/sqft |
Source: LVR #2799048 Report a problem | ||
| 5/19/2023 | Listing removed | -- |
Source: Zillow Rentals Report a problem | ||
| 1/19/2023 | Price change | $1,700-5.6%$1/sqft |
Source: Zillow Rentals Report a problem | ||
| 12/29/2022 | Price change | $1,800-5.3%$1/sqft |
Source: Zillow Rentals Report a problem | ||
| 12/15/2022 | Listed for rent | $1,900$1/sqft |
Source: Zillow Rentals Report a problem | ||
| 11/30/2022 | Listing removed | -- |
Source: Zillow Rental Manager Report a problem | ||
| 11/9/2022 | Listed for rent | $1,900$1/sqft |
Source: Zillow Rental Manager Report a problem | ||
| 10/31/2022 | Listing removed | -- |
Source: Zillow Rental Manager Report a problem | ||
| 9/30/2022 | Listed for rent | $1,900$1/sqft |
Source: Zillow Rental Manager Report a problem | ||
| 2/28/2011 | Sold | $78,200+4.3%$45/sqft |
Source: Public Record Report a problem | ||
| 12/20/2010 | Listed for sale | $75,000-62.4%$43/sqft |
Source: Fannie Mae Report a problem | ||
| 12/13/2010 | Sold | $199,546-13.9%$114/sqft |
Source: Public Record Report a problem | ||
| 8/15/2007 | Sold | $231,740$133/sqft |
Source: Public Record Report a problem | ||
Public tax history
| Year | Property taxes | Tax assessment |
|---|---|---|
| 2026 | $1,548 +8% | $105,637 -2% |
| 2025 | $1,433 +7.9% | $107,748 +12% |
| 2024 | $1,328 +8% | $96,202 +7.8% |
| 2023 | $1,230 +8% | $89,279 +17.6% |
| 2022 | $1,139 +7.7% | $75,948 +11.7% |
| 2021 | $1,057 +6.8% | $67,992 -1.9% |
| 2020 | $990 +4.8% | $69,329 +27.4% |
| 2019 | $945 +6.9% | $54,438 |
| 2018 | $884 | $54,438 +15.3% |
| 2017 | $884 | $47,195 +11.3% |
| 2016 | $884 +0.3% | $42,422 +11.3% |
| 2015 | $881 +3.2% | $38,131 +44% |
| 2014 | $854 | $26,471 |
| 2013 | -- | $26,471 +11.7% |
| 2012 | -- | $23,694 -10.8% |
| 2011 | -- | $26,576 -16.5% |
| 2010 | -- | $31,846 -52.4% |
| 2009 | -- | $66,843 |
| 2008 | -- | $66,843 |
Find assessor info on the county website
Monthly payment
Est. payment
Payment breakdown
Explore the cost of this home by adjusting the details. Changes won't be saved.Climate risks
Neighborhood: 89032
Nearby schools
GreatSchools rating
- 4/10Dr. Claude G Perkins Elementary SchoolGrades: PK-5Distance: 0.5 mi
- 3/10Marvin M Sedway Middle SchoolGrades: 6-8Distance: 0.1 mi
- 3/10Canyon Springs High School And The Leadership AndGrades: 9-12Distance: 1.2 mi
Schools provided by the listing agent
- Elementary: Wilhelm, Elizabeth,Wilhelm, Elizabeth
- Middle: Sedway Marvin M
- High: Canyon Springs HS
Source: LVR. This data may not be complete. We recommend contacting the local school district to confirm school assignments for this home.
- $359,0003 bd3 ba1.8k sqft563 Twilight Blue Ave, North Las Vegas, NV 89032Off Market

- $325,1003 bd3 ba1.7k sqft555 Twilight Blue Ave, North Las Vegas, NV 89032Off Market
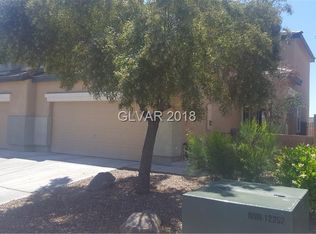
- $329,6003 bd3 ba1.8k sqft551 Twilight Blue Ave, North Las Vegas, NV 89032Off Market
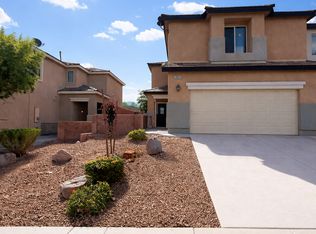
- $287,0003 bd2 ba1.4k sqft605 Twilight Blue Ave, North Las Vegas, NV 89032Off Market
- $341,3003 bd2 ba1.7k sqft3341 Mountain Skies Ct, North Las Vegas, NV 89032Off Market
- $306,6003 bd2 ba1.4k sqft609 Twilight Blue Ave, North Las Vegas, NV 89032Off Market
- $307,9003 bd3 ba1.4k sqft547 Twilight Blue Ave, North Las Vegas, NV 89032Off Market
- $337,5003 bd2 ba1.8k sqft3337 Mountain Skies Ct, North Las Vegas, NV 89032Off Market
A local agent can set up tours, give advice and negotiate with sellers.
Similar homes
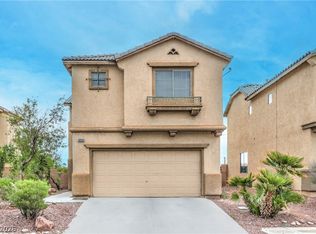
- $360,0003 bd3 ba1.6k sqft3448 Quiet Pueblo St, North Las Vegas, NV 89032For Sale
 MLS ID #2782621, Joey Gaede, Keller Williams MarketPlace. LVR
 - $359,9003 bd2 ba1k sqft2119 Logsdon Dr, North Las Vegas, NV 89032For Sale
 MLS ID #2793568, Faith Harmer, Huntington & Ellis, A Real Est. LVR
 - $384,9003 bd2 ba1.7k sqft410 Foxvale Ave, North Las Vegas, NV 89032For Sale
 MLS ID #2786480, Robert E. Salmons Jr, Entera Realty LLC. LVR
 - $387,1004 bd3 ba1.7k sqft3616 Cantabella Ct, North Las Vegas, NV 89032For Sale
 MLS ID #2791928, Arthur Chung, Las Vegas Realty LLC. LVR
 - $474,9904 bd3 ba1.9k sqft832 Quicksand Ln, North Las Vegas, NV 89032For SaleMLS ID #2795241, Diana Valento, RE/MAX Reliance. LVR
- $394,9003 bd2 ba1.6k sqft3014 W Gilmore Ave, North Las Vegas, NV 89032For SaleMLS ID #2779457, Robert E. Salmons Jr, Entera Realty LLC. LVR
- $365,0003 bd2 ba1.4k sqft6249 Highland Gardens Dr, North Las Vegas, NV 89031For SaleMLS ID #2794560, Dawn L. Houlf, EXIT Realty Number One. LVR
- $388,0003 bd2 ba1.4k sqft5625 Lookout Crest St, North Las Vegas, NV 89031For SaleMLS ID #2774802, Victoria V. Lackey, Empire Realty & Management. LVR
- $334,0003 bd3 ba1.4k sqft1880 Arcadian King Sun St, Las Vegas, NV 89106For SaleMLS ID #2776562, Stephen Ord, KNJ Real Estate. LVR
- $439,9973 bd3 ba2.1k sqft3822 Asia Rd, North Las Vegas, NV 89032For SaleMLS ID #2795899, Mike S. Roland, LPT Realty, LLC. LVR
- $425,0004 bd3 ba2.1k sqft1016 Bistro Bay Ave, North Las Vegas, NV 89086For SaleMLS ID #2804424, Leonamy Sala, Scofield Group LLC. LVR
- $394,9993 bd3 ba1.5k sqft4215 Dobson Dr, Las Vegas, NV 89115For SaleMLS ID #2800343, Valeria G. Mariscal-Marquez, Galindo Group Real Estate. LVR
- $337,5003 bd3 ba1.4k sqft2641 La Mata St, Las Vegas, NV 89108For SaleMLS ID #2783122, Brandy L. Nixon, Keller Williams Realty Las Veg. LVR
- $399,9994 bd3 ba1.7k sqft809 Bladensburg St, Las Vegas, NV 89110For SaleMLS ID #2805246, Barbaro L. Carmona, Signature Real Estate Group. LVR
- $369,0003 bd3 ba1.3k sqft50 Belle Point Ave, Las Vegas, NV 89123For SaleMLS ID #2800847, Steve P. Hawks, Platinum Real Estate Prof. LVR
- $412,0004 bd3 ba1.8k sqft5094 First Sun St, North Las Vegas, NV 89081For SaleMLS ID #2797971, Michael W. Page, Las Vegas Realty Group. LVR
- $429,9003 bd3 ba1.9k sqft6544 Cape Petrel St, North Las Vegas, NV 89084For SaleMLS ID #2801441, Mercedes K Twigger, Red Canyon Realty. LVR
- $439,0003 bd3 ba2.2k sqft448 Paris Pearl Ave, North Las Vegas, NV 89031For SaleMLS ID #2795881, Christian Dulalia, Realty ONE Group, Inc. LVR
- $315,0003 bd3 ba1.3k sqft5280 Fire Night Ave, Las Vegas, NV 89122For SaleMLS ID #2806297, Tiffany Garalde, Xpand Realty & Property Mgmt. LVR
- $390,0003 bd2 ba1.4k sqft6316 Morning Roses Dr, North Las Vegas, NV 89031For SaleMLS ID #2747474, Amber M. Holliday, Simply Vegas. LVR
