This spacious 4-bedroom, 3-bathroom home offers comfort, style, and freedom with no HOA. Designed for
easy living, the home features no carpet throughout, making it simple to maintain and keep looking great.
A convenient bedroom and full bathroom downstairs is perfect for guests or multi-generational living. The
large open kitchen boasts upgraded appliances, a breakfast bar, and flows seamlessly into the expansive
living and dining areas—ideal for entertaining. High vaulted ceilings fill the home with wonderful natural
light, while ceiling fans in every room add year-round comfort. Step outside to a generous backyard, ready
for you to customize to your vision. With space, upgrades, and no HOA restrictions, this home is truly a
standout.
Pending
$399,999
809 Bladensburg St, Las Vegas, NV 89110
4beds
1,765sqft
:
Get pre-qualified$2,577/mo
Single Family Residence
Built in 2001
4,356 Square Feet Lot
$399,800 Zestimate®
$227/sqft
$-- HOA
What's special
Large open kitchenGenerous backyardHigh vaulted ceilingsUpgraded appliancesBreakfast bar
- 6 days |
- 385 |
- 36 |
Likely to sell faster than
Zillow last checked:
Listing updated:
Listed by:
Barbaro L. Carmona S.0173518 702-799-9598,
Signature Real Estate Group
Source: LVR,MLS#: 2805246 Originating MLS: Greater Las Vegas Association of Realtors Inc
Originating MLS: Greater Las Vegas Association of Realtors IncFacts & features
Interior
Bedrooms & bathrooms
- Bedrooms: 4
- Bathrooms: 3
- Full bathrooms: 3
Primary bedroom
- Description: Ceiling Fan,Upstairs,Walk-In Closet(s)
- Dimensions: 14x12
Bedroom 2
- Description: Ceiling Fan,Closet,Downstairs,TV/ Cable
- Dimensions: 11x10
Bedroom 3
- Description: Ceiling Fan,Closet,TV/ Cable,Upstairs
- Dimensions: 10x10
Bedroom 4
- Description: Ceiling Fan,Closet,TV/ Cable,Upstairs
- Dimensions: 10x10
Dining room
- Description: Dining Area,Living Room/Dining Combo
- Dimensions: 12x10
Kitchen
- Description: Breakfast Bar/Counter,Solid Surface Countertops,Tile Flooring
Living room
- Description: Front,Vaulted Ceiling
- Dimensions: 14x11
Heating
- Central, Gas
Cooling
- Central Air, Electric
Appliances
- Included: Dryer, Disposal, Gas Range, Refrigerator, Washer
- Laundry: Gas Dryer Hookup, Main Level
Features
- Bedroom on Main Level, Ceiling Fan(s)
- Flooring: Tile
- Windows: Double Pane Windows
- Has fireplace: No
Interior area
- Total structure area: 1,765
- Total interior livable area: 1,765 sqft
Video & virtual tour
Property
Parking
- Total spaces: 2
- Parking features: Attached, Garage, Open
- Attached garage spaces: 2
- Has uncovered spaces: Yes
Features
- Stories: 2
- Patio & porch: Covered, Patio
- Exterior features: Patio, Private Yard
- Fencing: Block,Back Yard
Lot
- Size: 4,356 Square Feet
- Features: Desert Landscaping, Landscaped, < 1/4 Acre
Details
- Parcel number: 14029311062
- Zoning description: Single Family
- Horse amenities: None
Construction
Type & style
- Home type: SingleFamily
- Architectural style: Two Story
- Property subtype: Single Family Residence
- Attached to another structure: Yes
Materials
- Roof: Tile
Condition
- Resale
- Year built: 2001
Utilities & green energy
- Electric: Photovoltaics None
- Sewer: Public Sewer
- Water: Public
- Utilities for property: Underground Utilities
Green energy
- Energy efficient items: Windows
Community & HOA
Community
- Subdivision: Washington Dev
HOA
- Has HOA: No
- Amenities included: None
Location
- Region: Las Vegas
Financial & listing details
- Price per square foot: $227/sqft
- Tax assessed value: $261,914
- Annual tax amount: $1,198
- Date on market: 8/2/2026
- Listing agreement: Exclusive Right To Sell
- Listing terms: Cash,Conventional,FHA,VA Loan
Estimated market value
$399,800
$380,000 - $420,000
$2,028/mo
Price history
| Date | Event | Price |
|---|---|---|
| 8/6/2026 | Pending sale | $399,999$227/sqft |
Source:  LVR #2805246 Report a problem LVR #2805246 Report a problem | ||
| 8/2/2026 | Listed for sale | $399,999-6.8%$227/sqft |
Source: LVR #2805246 Report a problem | ||
| 4/30/2026 | Listing removed | $429,000$243/sqft |
Source: LVR #2743435 Report a problem | ||
| 12/31/2025 | Listed for sale | $429,000+84.9%$243/sqft |
Source: LVR #2743435 Report a problem | ||
| 4/2/2019 | Sold | $232,000-5.3%$131/sqft |
Source: LVR #2072797 Report a problem | ||
| 3/5/2019 | Pending sale | $245,000$139/sqft |
Source: Platinum R.E. Professionals #2072797 Report a problem | ||
| 2/28/2019 | Listed for sale | $245,000+81.5%$139/sqft |
Source: Platinum R.E. Professionals #2072797 Report a problem | ||
| 4/8/2014 | Listing removed | $1,000$1/sqft |
Source: Zillow Rental Network Report a problem | ||
| 2/11/2014 | Price change | $1,000-9.1%$1/sqft |
Source: LANDBANK REALTY & PROPERTY MGMT Report a problem | ||
| 1/31/2014 | Sold | $135,000-2.8%$76/sqft |
Source: LVR #1405976 Report a problem | ||
| 8/24/2013 | Listed for rent | $1,100$1/sqft |
Source: LANDBANK REALTY & PROPERTY MGMT Report a problem | ||
| 5/31/2001 | Sold | $138,945$79/sqft |
Source: Public Record Report a problem | ||
Public tax history
| Year | Property taxes | Tax assessment |
|---|---|---|
| 2026 | $1,234 +3% | $91,670 +0.5% |
| 2025 | $1,198 +3% | $91,215 +2.4% |
| 2024 | $1,163 -1.8% | $89,092 +12.7% |
| 2023 | $1,184 +8% | $79,021 +7.1% |
| 2022 | $1,097 +7.7% | $73,789 +3% |
| 2021 | $1,018 +6.8% | $71,645 +7% |
| 2020 | $954 +4.8% | $66,950 +9.4% |
| 2019 | $910 +6.9% | $61,183 |
| 2018 | $851 | $61,183 +0.7% |
| 2017 | $851 | $60,751 +42.4% |
| 2016 | $851 +0.3% | $42,652 +16.2% |
| 2015 | $849 +3.2% | $36,706 +50.9% |
| 2014 | $822 | $24,331 |
| 2013 | -- | $24,331 -4.5% |
| 2012 | -- | $25,481 -21.5% |
| 2011 | -- | $32,461 +2.2% |
| 2010 | -- | $31,755 -45.3% |
| 2009 | -- | $58,059 |
| 2008 | -- | $58,059 -35.2% |
| 2007 | -- | $89,651 +10.6% |
| 2006 | -- | $81,084 +47.2% |
| 2005 | -- | $55,073 +12% |
| 2004 | -- | $49,161 +1.8% |
| 2003 | -- | $48,276 +3.9% |
| 2002 | -- | $46,480 |
Find assessor info on the county website
Monthly payment
Est. payment
Payment breakdown
Explore the cost of this home by adjusting the details. Changes won't be saved.Climate risks
Neighborhood: Sunrise
Nearby schools
GreatSchools rating
- 3/10Ira J Earl Elementary SchoolGrades: PK-5Distance: 0.5 mi
- 4/10Dell H Robison Middle SchoolGrades: 6-8Distance: 0.2 mi
- 2/10Eldorado High SchoolGrades: 9-12Distance: 1.2 mi
Schools provided by the listing agent
- Elementary: Earl, Marion B.,Earl, Marion B.
- Middle: Robinson Dell H.
- High: Eldorado
Source: LVR. This data may not be complete. We recommend contacting the local school district to confirm school assignments for this home.
- $416,1004 bd3 ba1.9k sqft813 Bladensburg St, Las Vegas, NV 89110Off Market
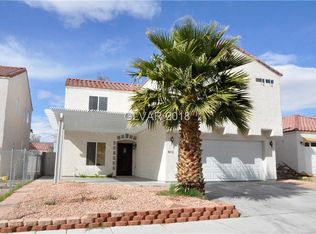
- $342,8003 bd2 ba1k sqft805 Bladensburg St, Las Vegas, NV 89110Off Market
- $394,5003 bd2 ba1.3k sqft817 Bladensburg St, Las Vegas, NV 89110Sold

- $356,0003 bd2 ba1.6k sqft810 Hyattsville St, Las Vegas, NV 89110Off Market

- $390,1004 bd3 ba1.7k sqft814 Hyattsville St, Las Vegas, NV 89110Off Market
- $369,5003 bd2 ba1.3k sqft806 Hyattsville St, Las Vegas, NV 89110Off Market
- $359,6003 bd2 ba1.3k sqft818 Hyattsville St, Las Vegas, NV 89110Off Market
- $375,5004 bd2 ba1.7k sqft821 Bladensburg St, Las Vegas, NV 89110Off Market
A local agent can set up tours, give advice and negotiate with sellers.
Similar homes
- $372,9993 bd4 ba1.6k sqft5311 Georgeson Ct, Las Vegas, NV 89110For Sale
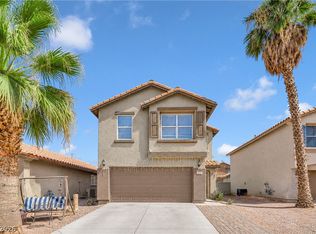 MLS ID #2806904, Christina Urbina, Realty ONE Group, Inc. LVR
 - $390,0004 bd2 ba1.7k sqft1886 Neoga St, Sunrise Manor, NV 89115For Sale
 MLS ID #2785317, Diana Silva, Century 21 Americana. LVR
 - $400,0003 bd2 ba1.6k sqft3711 Daisy Field Dr, North Las Vegas, NV 89032For Sale
 MLS ID #2805430, Oscar A. Castaneda, Realty of America LLC. LVR
 - $364,9993 bd2 ba1.2k sqft5904 Hickory Nut Ave, Las Vegas, NV 89142For Sale
 MLS ID #2793349, Brandy J. White Elk, Innovative Real Estate Strateg. LVR
 - $380,0003 bd3 ba1.8k sqft5537 Punto Del Castello Ct, North Las Vegas, NV 89081For SaleMLS ID #2805043, Alice Y. Maddox, Signature Real Estate Group. LVR
- $400,0004 bd3 ba1.8k sqft4013 Kindhearted Ct, North Las Vegas, NV 89032For SaleMLS ID #2795970, Sheila Kiwanuka, Simply Vegas. LVR
- $414,9003 bd2 ba1.4k sqft4624 Sophia Way, North Las Vegas, NV 89032For SaleMLS ID #2806229, Michael L. Turner, Turner Realty. LVR
- $425,0004 bd3 ba2.1k sqft1016 Bistro Bay Ave, North Las Vegas, NV 89086For SaleMLS ID #2804424, Leonamy Sala, Scofield Group LLC. LVR
- $412,0004 bd3 ba1.8k sqft5094 First Sun St, North Las Vegas, NV 89081For SaleMLS ID #2797971, Michael W. Page, Las Vegas Realty Group. LVR
- $387,1004 bd3 ba1.7k sqft3616 Cantabella Ct, North Las Vegas, NV 89032For SaleMLS ID #2791928, Arthur Chung, Las Vegas Realty LLC. LVR
- $395,0003 bd2 ba1.4k sqft320 Fox Blitz Ave, North Las Vegas, NV 89031For SaleMLS ID #2803410, Jason Nacua, Las Vegas Sotheby's Int'l. LVR
- $404,5003 bd3 ba1.4k sqft9149 White Rock Peak St, Las Vegas, NV 89113For SaleMLS ID #2804927, Eva Lei Hatten, eProNet Realty. LVR
- $415,0003 bd2 ba1.7k sqft4785 Canna Dr, Las Vegas, NV 89122For SaleMLS ID #2748158, Ana Vida Santos, AMaxima Realty and Property Ma. LVR
- $405,0004 bd2 ba1.5k sqft5222 Jungle Orchard St, North Las Vegas, NV 89031For SaleMLS ID #2791728, Jonny C. Lopez, Vegas Realty Experts. LVR
- $405,0003 bd2 ba1k sqft1855 Metallic Ct, Las Vegas, NV 89183For SaleMLS ID #2803840, Pauline V. Aguilera, Scofield Group LLC. LVR
- $449,9003 bd3 ba2k sqft6004 Gordon Creek Ave, Las Vegas, NV 89139For SaleMLS ID #2805708, John Sullivan, Huntington & Ellis, A Real Est. LVR
- $430,0003 bd2 ba1.8k sqft3221 Standing Bear Ct, North Las Vegas, NV 89031For SaleMLS ID #2804594, Lianna L. Alvarez, LA Real Estate Group. LVR
- $450,0003 bd3 ba1.9k sqft2728 Lindsey Springs St, Las Vegas, NV 89142For SaleMLS ID #2798261, Cosmo Morabbi, Simply Vegas. LVR
- $478,0004 bd3 ba1.8k sqft107 Zenith Point Ave, North Las Vegas, NV 89032For SaleMLS ID #2803970, Jessica Cory, Simply Vegas. LVR
- $374,9993 bd3 ba1.4k sqft5213 El Castano Ave, Las Vegas, NV 89108For SaleMLS ID #2792057, Ana E. Monge Lopez, Capdevila Realty LLC. LVR
