Brand new interior and exterior paint gives this Beazer-built home in the Sierra Montana community a fresh look and feel, completely move-in ready. The open-concept layout features tile flooring throughout the main level. The primary suite includes a soaking tub, separate shower, and walk-in closet. The entertainer's backyard offers artificial turf, a covered patio, pergola, and a dedicated dog run. Home is solar equipped for energy efficiency and lower utility costs. 2-car garage, close to shopping, top-rated schools, and easy 215 freeway access. Whether you're a first-time homebuyer looking for the perfect place to plant your roots or an investor seeking a strong long-term rental or short-term Airbnb opportunity, this home delivers. VA assumable loan. Ask about available buyer incentives.
Active
Price cut: $5K (7/15)
$399,999
5629 Lookout Crest St, North Las Vegas, NV 89031
4beds
1,886sqft
:
Get pre-qualified$2,632/mo
Single Family Residence
Built in 2007
4,356 Square Feet Lot
$399,600 Zestimate®
$212/sqft
$55/mo HOA
What's special
Open-concept layoutDedicated dog runCovered patioPrimary suiteArtificial turfSeparate showerWalk-in closet
- 76 days |
- 1,655 |
- 104 |
Likely to sell faster than
Zillow last checked:
Listing updated:
Listed by:
Donathon Salas S.0202800 (725)284-9733,
Simply Vegas
Source: LVR,MLS#: 2779068 Originating MLS: Greater Las Vegas Association of Realtors Inc
Originating MLS: Greater Las Vegas Association of Realtors IncFacts & features
Interior
Bedrooms & bathrooms
- Bedrooms: 4
- Bathrooms: 3
- Full bathrooms: 2
- 1/2 bathrooms: 1
Primary bedroom
- Description: Closet
- Dimensions: 12x16
Bedroom 2
- Description: Ceiling Fan,Closet
- Dimensions: 12x11
Bedroom 3
- Description: Closet
- Dimensions: 12x11
Primary bathroom
- Description: Double Sink,Separate Shower,Separate Tub
Great room
- Description: Downstairs
- Dimensions: 13x17
Kitchen
- Description: Granite Countertops,Stainless Steel Appliances,Tile Flooring
Heating
- Central, Gas
Cooling
- Central Air, Electric
Appliances
- Included: Dryer, Disposal, Gas Range, Microwave, Refrigerator, Washer
- Laundry: Gas Dryer Hookup, Main Level, Laundry Room
Features
- Window Treatments
- Flooring: Laminate, Tile
- Windows: Blinds, Double Pane Windows
- Has fireplace: No
Interior area
- Total structure area: 1,886
- Total interior livable area: 1,886 sqft
Property
Parking
- Total spaces: 2
- Parking features: Attached, Garage, Garage Door Opener, Inside Entrance, Private
- Attached garage spaces: 2
Features
- Stories: 2
- Patio & porch: Covered, Patio
- Exterior features: Patio, Sprinkler/Irrigation
- Fencing: Block,Back Yard
Lot
- Size: 4,356 Square Feet
- Features: Drip Irrigation/Bubblers, Desert Landscaping, Landscaped, < 1/4 Acre
Details
- Parcel number: 12427414019
- Zoning description: Single Family
- Horse amenities: None
Construction
Type & style
- Home type: SingleFamily
- Architectural style: Two Story
- Property subtype: Single Family Residence
Materials
- Roof: Tile
Condition
- Resale
- Year built: 2007
Details
- Builder name: Beazer
Utilities & green energy
- Sewer: Public Sewer
- Water: Public
- Utilities for property: Underground Utilities
Green energy
- Energy efficient items: Windows
Community & HOA
Community
- Subdivision: Ventana At Sierra Montana
HOA
- Has HOA: Yes
- Services included: Association Management
- HOA fee: $55 monthly
- HOA name: Ventana At Sierra MT
- HOA phone: 702-638-7770
Location
- Region: North Las Vegas
Financial & listing details
- Price per square foot: $212/sqft
- Tax assessed value: $324,889
- Annual tax amount: $1,554
- Date on market: 5/9/2026
- Listing agreement: Exclusive Right To Sell
- Listing terms: Cash,Conventional,FHA,VA Loan
- Ownership: Single Family Residential
Estimated market value
$399,600
$380,000 - $420,000
$2,226/mo
Price history
| Date | Event | Price |
|---|---|---|
| 7/15/2026 | Price change | $399,999-1.2%$212/sqft |
Source:  LVR #2779068 Report a problem LVR #2779068 Report a problem | ||
| 6/18/2026 | Price change | $404,999-2.4%$215/sqft |
Source: LVR #2779068 Report a problem | ||
| 5/26/2026 | Price change | $414,999-2.4%$220/sqft |
Source: LVR #2779068 Report a problem | ||
| 5/9/2026 | Listed for sale | $424,999+51.2%$225/sqft |
Source: LVR #2779068 Report a problem | ||
| 5/21/2020 | Sold | $281,000-3.1%$149/sqft |
Source: LVR #2183980 Report a problem | ||
| 5/13/2020 | Pending sale | $289,900$154/sqft |
Source: Better Homes and Gardens Real Estate Universal #2183980 Report a problem | ||
| 4/28/2020 | Listed for sale | $289,900$154/sqft |
Source: Better Homes and Gardens Real Estate Universal #2183980 Report a problem | ||
| 4/13/2020 | Pending sale | $289,900$154/sqft |
Source: Better Homes and Gardens Real Estate Universal #2183980 Report a problem | ||
| 3/18/2020 | Listed for sale | $289,900+89.5%$154/sqft |
Source: BHGRE Universal #2183980 Report a problem | ||
| 2/26/2014 | Sold | $153,000+2%$81/sqft |
Source: LVR #1406649 Report a problem | ||
| 1/23/2014 | Pending sale | $150,000$80/sqft |
Source: Keller Williams Realty Las Veg #1406649 Report a problem | ||
| 12/12/2013 | Listed for sale | $150,000-33%$80/sqft |
Source: Keller Williams Realty Las Vegas #1406649 Report a problem | ||
| 11/15/2013 | Sold | $223,946$119/sqft |
Source: Public Record Report a problem | ||
| 1/11/2013 | Sold | $223,946+10.9%$119/sqft |
Source: Public Record Report a problem | ||
| 2/12/2009 | Sold | $202,000+105.1%$107/sqft |
Source: Public Record Report a problem | ||
| 6/26/2008 | Sold | $98,500-8.7%$52/sqft |
Source: Public Record Report a problem | ||
| 4/27/2008 | Listed for sale | $107,900-59%$57/sqft |
Source: BIRDVIEW Technologies. Inc. #815312 Report a problem | ||
| 12/28/2007 | Sold | $263,250-22.8%$140/sqft |
Source: Public Record Report a problem | ||
| 7/31/2006 | Sold | $340,921$181/sqft |
Source: Public Record Report a problem | ||
Public tax history
| Year | Property taxes | Tax assessment |
|---|---|---|
| 2026 | $1,557 +3% | $113,711 +2.8% |
| 2025 | $1,511 +3% | $110,661 +7.1% |
| 2024 | $1,468 +3% | $103,319 +11% |
| 2023 | $1,425 -1.5% | $93,045 +5.6% |
| 2022 | $1,447 +7.7% | $88,076 +0.9% |
| 2021 | $1,343 +6.7% | $87,306 +5.6% |
| 2020 | $1,258 +4.8% | $82,648 +22.5% |
| 2019 | $1,201 +6.9% | $67,481 |
| 2018 | $1,123 | $67,481 +6.2% |
| 2017 | $1,123 | $63,563 +21.2% |
| 2016 | $1,123 +3.5% | $52,443 +7.9% |
| 2015 | $1,085 | $48,615 +54.9% |
| 2014 | $1,085 | $31,384 |
| 2013 | -- | $31,384 -5.9% |
| 2012 | -- | $33,363 +3.7% |
| 2011 | -- | $32,177 -8.2% |
| 2010 | -- | $35,068 -47.3% |
| 2009 | -- | $66,584 |
| 2008 | -- | $66,584 -31.9% |
| 2007 | -- | $97,704 |
Find assessor info on the county website
Monthly payment
Est. payment
Payment breakdown
Explore the cost of this home by adjusting the details. Changes won't be saved.Climate risks
Neighborhood: 89031
Nearby schools
GreatSchools rating
- 6/10Fredric W Watson Elementary SchoolGrades: PK-5Distance: 0.2 mi
- 3/10Clifford O. Pete Findlay Middle SchoolGrades: 6-8Distance: 0.3 mi
- 2/10Legacy High SchoolGrades: 9-12Distance: 1.5 mi
Schools provided by the listing agent
- Elementary: Watson, Frederick W,Watson, Frederick W
- Middle: Findlay Clifford O.
- High: Legacy
Source: LVR. This data may not be complete. We recommend contacting the local school district to confirm school assignments for this home.
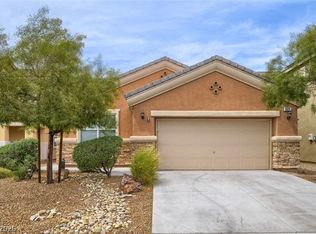
- $399,9003 bd2 ba1.4k sqft5625 Lookout Crest St, North Las Vegas, NV 89031For Sale
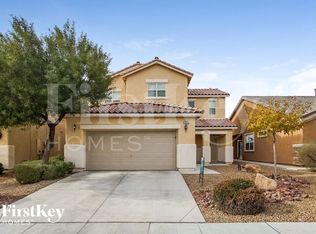
- $412,3003 bd3 ba1.6k sqft5621 N Lookout Crest St, North Las Vegas, NV 89031Off Market
- $558,9005 bd3 ba3.1k sqft430 Sun Mountain Ave, North Las Vegas, NV 89031Off Market
- $372,2003 bd3 ba1.6k sqft5621 Lookout Crest St, North Las Vegas, NV 89031Off Market

- $365,9003 bd2 ba1.2k sqft5633 Lookout Crest St, North Las Vegas, NV 89031Off Market
- $390,0003 bd2 ba1.4k sqft5637 Lookout Crest St, North Las Vegas, NV 89031Sold
- $461,2003 bd2 ba1.7k sqft5656 Oasis Ridge St, North Las Vegas, NV 89031Off Market
- $412,3004 bd3 ba1.8k sqft348 Plum Horse Ave, North Las Vegas, NV 89031Off Market
A local agent can set up tours, give advice and negotiate with sellers.
Similar homes
- $424,9004 bd2 ba1.8k sqft3409 Red Fire Ave, North Las Vegas, NV 89031For Sale
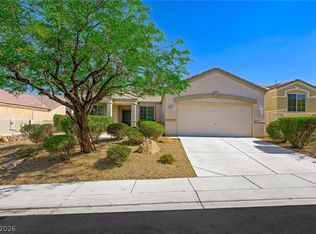 MLS ID #2801455, Valerie Jopalian, Realty ONE Group, Inc. LVR
 - $449,9004 bd3 ba2.3k sqft120 Sharp Edge Ave, North Las Vegas, NV 89031For Sale
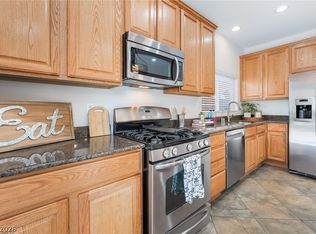 MLS ID #2791337, Massiel D. Merritt, Galindo Group Real Estate. LVR
 - $400,0004 bd3 ba1.8k sqft4013 Kindhearted Ct, North Las Vegas, NV 89032For Sale
 MLS ID #2795970, Sheila Kiwanuka, Simply Vegas. LVR
 - $438,0004 bd3 ba1.9k sqft3731 Canary Creek Ave, North Las Vegas, NV 89031For Sale
 MLS ID #2791409, Jordan Dove, Nationwide Realty LLC. LVR
 - $389,9993 bd3 ba1.7k sqft5452 Wheatberry Ct, North Las Vegas, NV 89031For SaleMLS ID #2790632, Carlos A. Miranda, Vegas Dream Homes Inc. LVR
- $390,0003 bd2 ba1.4k sqft6316 Morning Roses Dr, North Las Vegas, NV 89031For SaleMLS ID #2747474, Amber M. Holliday, Simply Vegas. LVR
- $419,8994 bd3 ba1.9k sqft4612 Silver Shore Ct, North Las Vegas, NV 89081For SaleMLS ID #2774709, Rolando Mestre, Modern Edge Real Estate. LVR
- $422,0004 bd3 ba2.1k sqft2621 Rainbow Glow St, North Las Vegas, NV 89030For SaleMLS ID #2768947, Sandra Cardenas-Cruz, LIFE Realty District. LVR
- $439,0003 bd3 ba2k sqft7057 Millers Run St, North Las Vegas, NV 89084For SaleMLS ID #2793015, Karen Ventura Thai, eXp Realty. LVR
- $440,0004 bd3 ba2k sqft6440 Iguassu Falls Rd, Las Vegas, NV 89149For SaleMLS ID #2801621, LeJon Jenkins, RE/MAX CENTRAL. LVR
- $424,9003 bd3 ba2k sqft6251 Marine Blue St, North Las Vegas, NV 89081For SaleMLS ID #2794755, Darren Pohl, Huntington & Ellis, A Real Est. LVR
- $480,0004 bd3 ba2.6k sqft2608 Campobello Ave, North Las Vegas, NV 89081For SaleMLS ID #2787591, Dawn W. Barlow, Keller Williams Realty Las Veg. LVR
- $499,9003 bd3 ba1.9k sqft1705 Night Shadow Ave, North Las Vegas, NV 89031For SaleMLS ID #2727281, Rowena L. Miguel, Coldwell Banker Premier. LVR
- $435,0004 bd3 ba1.8k sqft3808 Seyfert Ave, North Las Vegas, NV 89084For SaleMLS ID #2776381, Jamie Adkins, Vision Realty Group. LVR
- $450,0003 bd3 ba2.3k sqft4225 Buteo Ln, North Las Vegas, NV 89084For SaleMLS ID #2782534, Jesse Torres, BHHS Nevada Properties. LVR
- $439,9003 bd3 ba2.3k sqft6048 Puesta Del Sol St, North Las Vegas, NV 89081For SaleMLS ID #2761059, Juana Zavala, United Realty Group. LVR
- $405,0003 bd2 ba1.5k sqft7104 Junction Village Ave, Las Vegas, NV 89129For SaleMLS ID #2794814, Steve P. Hawks, Platinum Real Estate Prof. LVR
- $355,0003 bd3 ba1.7k sqft559 Twilight Blue Ave, North Las Vegas, NV 89032For SaleMLS ID #2799048, Martha B. Ortiz, Nestegg Investment Real Estate. LVR
- $365,0002 bd2 ba1.3k sqft3852 Citrus Heights Ave, North Las Vegas, NV 89081For SaleMLS ID #2756748, Mike S. Roland, LPT Realty, LLC. LVR
- $399,9993 bd2 ba1.3k sqft7905 Turtle Cove Ave, Las Vegas, NV 89128For SaleMLS ID #2793447, Dallas Tung, Las Vegas Sotheby's Int'l. LVR
