Welcome home to this 3-story modern residence located in a gated community. Featuring 4 spacious bedrooms, 3 baths, and 2 car garage, this nearly new built home offers exceptional design and energy efficient living with lease solar panels. First level features flexible space perfect for a home office, gym or guest suite. Second floor showcases an open-concept layout ideal for entertaining, complete with a bright and airy great room, dining area, and a contemporary kitchen with stainless steel appliances, granite countertops and sleep cabinetry. Retreat upstairs to primary suite featuring a walking closet and ensuite bath. Two additional bedrooms conveniently located nearby. Enjoy mountain and city views from your private yard and covered patio. This resort style community includes a pool, park, playground, BBQ area, basketball courts and guest parking. Conveniently located minutes from shopping, dining and easy freeway access. Welcome Home!
Active under contract
Price cut: $10K (5/20)
$380,000
6855 Evening Orchid St, North Las Vegas, NV 89086
4beds
1,944sqft
Single Family Residence
Built in 2023
1,742 Square Feet Lot
$379,900 Zestimate®
$195/sqft
$219/mo HOA
What's special
Basketball courtsGuest parkingOpen-concept layoutGuest suiteBbq areaHome officeCovered patio
- 281 days |
- 32 |
- 0 |
Zillow last checked:
Listing updated:
Listed by:
Laura Larsen S.0069573 702-487-4695,
Dana Realty Group
Source: LVR,MLS#: 2731408 Originating MLS: Greater Las Vegas Association of Realtors Inc
Originating MLS: Greater Las Vegas Association of Realtors IncFacts & features
Interior
Bedrooms & bathrooms
- Bedrooms: 4
- Bathrooms: 3
- Full bathrooms: 2
- 1/2 bathrooms: 1
Primary bedroom
- Description: Ceiling Fan,Upstairs,Walk-In Closet(s)
- Dimensions: 12x15
Bedroom 2
- Description: Ceiling Light,Closet
- Dimensions: 10x12
Bedroom 3
- Description: Ceiling Light,Closet
- Dimensions: 10x10
Bedroom 4
- Description: Ceiling Light,Closet
- Dimensions: 11x12
Dining room
- Description: Living Room/Dining Combo
- Dimensions: 9x10
Kitchen
- Description: Granite Countertops,Island
Living room
- Description: None
Heating
- Central, Gas
Cooling
- Central Air, Electric
Appliances
- Included: Disposal, Gas Range, Microwave
- Laundry: Gas Dryer Hookup, Upper Level
Features
- Bedroom on Main Level, Ceiling Fan(s), Window Treatments
- Flooring: Carpet, Laminate
- Windows: Blinds
- Has fireplace: No
Interior area
- Total structure area: 1,944
- Total interior livable area: 1,944 sqft
Video & virtual tour
Property
Parking
- Total spaces: 2
- Parking features: Attached, Garage, Private, Guest
- Attached garage spaces: 2
Features
- Stories: 3
- Patio & porch: Balcony
- Exterior features: Balcony
- Pool features: Community
- Fencing: Block,Back Yard
- Has view: Yes
- View description: City, Mountain(s)
Lot
- Size: 1,742 Square Feet
- Features: < 1/4 Acre
Details
- Parcel number: 12424214175
- Zoning description: Single Family
- Special conditions: Short Sale
- Horse amenities: None
Construction
Type & style
- Home type: SingleFamily
- Architectural style: Three Story
- Property subtype: Single Family Residence
Materials
- Roof: Tile
Condition
- Resale
- Year built: 2023
Utilities & green energy
- Electric: Photovoltaics Third-Party Owned
- Sewer: Public Sewer
- Water: Public
- Utilities for property: Underground Utilities
Community & HOA
Community
- Features: Pool
- Security: Security System Leased, Gated Community
- Subdivision: Losee & Deer Spgs - Phase 4
HOA
- Has HOA: Yes
- Amenities included: Basketball Court, Barbecue, Pool
- HOA fee: $219 monthly
- HOA name: Watercolor
- HOA phone: 702-929-3132
Location
- Region: North Las Vegas
Financial & listing details
- Price per square foot: $195/sqft
- Tax assessed value: $415,960
- Annual tax amount: $4,893
- Date on market: 11/7/2025
- Listing agreement: Exclusive Right To Sell
- Listing terms: Cash,Conventional,FHA,VA Loan
Estimated market value
$379,900
$361,000 - $399,000
$2,359/mo
Price history
| Date | Event | Price |
|---|---|---|
| 6/4/2026 | Contingent | $380,000$195/sqft |
Source:  LVR #2731408 Report a problem LVR #2731408 Report a problem | ||
| 5/20/2026 | Price change | $380,000-2.6%$195/sqft |
Source: LVR #2731408 Report a problem | ||
| 5/5/2026 | Price change | $390,000-1.3%$201/sqft |
Source: LVR #2731408 Report a problem | ||
| 4/6/2026 | Price change | $395,000-7.1%$203/sqft |
Source: LVR #2731408 Report a problem | ||
| 11/7/2025 | Listed for sale | $425,000-2.3%$219/sqft |
Source: LVR #2731408 Report a problem | ||
| 6/18/2025 | Listing removed | $435,000$224/sqft |
Source: LVR #2654752 Report a problem | ||
| 5/8/2025 | Price change | $435,000+1.2%$224/sqft |
Source: LVR #2654752 Report a problem | ||
| 4/14/2025 | Price change | $430,000-1.1%$221/sqft |
Source: LVR #2654752 Report a problem | ||
| 3/12/2025 | Price change | $435,000-1.1%$224/sqft |
Source: LVR #2654752 Report a problem | ||
| 2/16/2025 | Listed for sale | $440,000+4.5%$226/sqft |
Source: LVR #2654752 Report a problem | ||
| 5/4/2023 | Sold | $420,990$217/sqft |
Source: Public Record Report a problem | ||
Public tax history
| Year | Property taxes | Tax assessment |
|---|---|---|
| 2026 | $4,886 -0.1% | $145,586 -0.1% |
| 2025 | $4,893 +5% | $145,802 +418% |
| 2024 | $4,661 +405.8% | $28,146 +2.5% |
| 2023 | $921 | $27,468 |
Find assessor info on the county website
Monthly payment
Est. payment
Payment breakdown
Explore the cost of this home by adjusting the details. Changes won't be saved.Climate risks
Neighborhood: 89086
Nearby schools
GreatSchools rating
- 5/10Don E Hayden Elementary SchoolGrades: PK-5Distance: 1.8 mi
- 4/10Brian & Teri Cram Middle SchoolGrades: 6-8Distance: 3.3 mi
- 2/10Legacy High SchoolGrades: 9-12Distance: 1.8 mi
Schools provided by the listing agent
- Elementary: Duncan, Ruby,Duncan, Ruby
- Middle: Johnson Walter
- High: Legacy
Source: LVR. This data may not be complete. We recommend contacting the local school district to confirm school assignments for this home.
- $375,5003 bd2 ba1.5k sqft6851 Evening Orchid St, North Las Vegas, NV 89086Off Market
- $413,3003 bd2 ba1.9k sqft6859 Evening Orchid St, North Las Vegas, NV 89086Off Market
- $386,2003 bd2 ba1.5k sqft6856 Sunflower Fields St, North Las Vegas, NV 89086Off Market
- $435,5503 bd3 ba1.9k sqft6852 Sunflower Fields St, North Las Vegas, NV 89086Sold
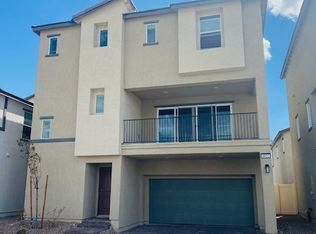
- $382,2003 bd2 ba1.5k sqft6860 Sunflower Fields St, North Las Vegas, NV 89086Off Market
- $379,8003 bd2 ba1.5k sqft6847 Evening Orchid St, North Las Vegas, NV 89086Off Market
- $414,7004 bd3 ba1.9k sqft6863 Evening Orchid St, North Las Vegas, NV 89086Off Market
- $370,8003 bd2 ba1.6k sqft2878 Bahama Yellow Ave, North Las Vegas, NV 89086Off Market
A local agent can set up tours, give advice and negotiate with sellers.
Similar homes
- $384,9003 bd3 ba1.5k sqft6947 Magenta Moon St, North Las Vegas, NV 89086For Sale
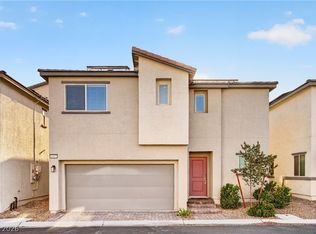 MLS ID #2779144, Brandy L. Nixon, Keller Williams Realty Las Veg. LVR
 - $399,0003 bd2 ba1.6k sqft1108 Bistro Bay Ave, North Las Vegas, NV 89086For Sale
 MLS ID #2804156, Shannette Quilter, Keller Williams VIP. LVR
 - $450,0003 bd2 ba1.7k sqft6819 Feather Hill St, North Las Vegas, NV 89086For Sale
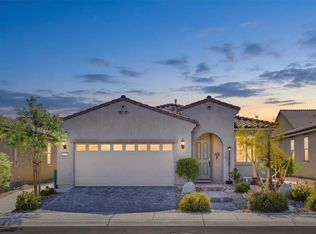 MLS ID #2804114, Nicole Terry, Signature Real Estate Group. LVR
 - $419,8884 bd3 ba1.9k sqft6133 Casa Antiqua St, North Las Vegas, NV 89081For Sale
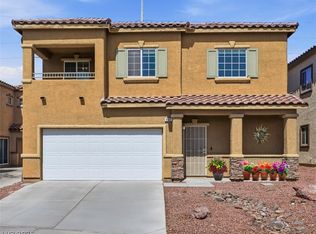 MLS ID #2788618, Claudia A. Marion, Keller Williams MarketPlace. LVR
 - $475,0003 bd3 ba1.8k sqft2728 High Echelon Rd, North Las Vegas, NV 89086For SaleMLS ID #2723547, Amber Brennan, JMG Real Estate. LVR
- $307,9003 bd3 ba1.3k sqft7030 Spicy Merlot St, North Las Vegas, NV 89086For SaleMLS ID #2804437, Raul Marquez, Huntington & Ellis, A Real Est. LVR
- $330,0003 bd3 ba1.3k sqft6944 Spicy Merlot St, North Las Vegas, NV 89086For SaleMLS ID #2752873, Patricia A. Miller, Century 21 Americana. LVR
- $315,0003 bd3 ba1.3k sqft6925 Skyline Blue St, North Las Vegas, NV 89086For SaleMLS ID #2752596, Valentina A. Rodriguez, BHHS Nevada Properties. LVR
- $319,9993 bd3 ba1.3k sqft2665 Scorch Red Ct, North Las Vegas, NV 89086For SaleMLS ID #2772134, Manny E. Benavides, eXp Realty. LVR
- $339,9993 bd3 ba1.8k sqft828 Grand Country Ave, North Las Vegas, NV 89086For SaleMLS ID #2759827, Richard J. Brenkus, Keller Williams MarketPlace. LVR
- $305,0003 bd3 ba1.3k sqft6941 Skyline Blue St, North Las Vegas, NV 89086For SaleMLS ID #2777765, Shyla R. Magee, Real Broker LLC. LVR
- $449,9903 bd2 ba1.7k sqft4417 Desert Park Ave, North Las Vegas, NV 89085For SaleMLS ID #2808184, Ann Chiong, ACRES. LVR
- $440,0004 bd3 ba2.1k sqft4764 Cactus Sun Ln, North Las Vegas, NV 89031For SaleMLS ID #2804242, Jasmine N. Bega, Sphere Real Estate. LVR
- $370,0002 bd2 ba1.1k sqft2412 Garganey Ave, North Las Vegas, NV 89084For SaleMLS ID #2798294, Juliet D. Hebert, Real Broker LLC. LVR
- $430,0003 bd3 ba1.6k sqft132 Denette Ln, North Las Vegas, NV 89031For SaleMLS ID #2793380, Amber Brennan, JMG Real Estate. LVR
- $370,0003 bd3 ba1.3k sqft1896 Via Del Rey Ct, Sunrise Manor, NV 89115For SaleMLS ID #2799209, Saul Jauregui, LPT Realty, LLC. LVR
- $348,5003 bd3 ba1.4k sqft6089 Lily Garden St, North Las Vegas, NV 89081For SaleMLS ID #2790760, Carley Rae, eXp Realty. LVR
- $394,9993 bd2 ba1.3k sqft2726 Wood Drift St, North Las Vegas, NV 89030For SaleMLS ID #2803561, Antonio Medina Jr, Century 21 Americana. LVR
- $485,0004 bd3 ba2.5k sqft135 Moon Ranch Ave, North Las Vegas, NV 89031For SaleMLS ID #2773219, Mark Anthony A. Posner, Signature Real Estate Group. LVR
- $393,5003 bd3 ba1.8k sqft7757 Copious Cactus Ct, Las Vegas, NV 89149For SaleMLS ID #2803560, Allison L Weed, Vegas Edge Realty, LLC. LVR
