One of a kind listing here! Any type of cash buyer, inquire within! Original split level, 1.5 stories, 2 bedrooms, on a nearly 1/2 acre lot (0.46 acres)! Interior includes custom builds, wood burning fireplace, kitchen, downstairs bathroom, and dramatic high ceilings! The possibilities on this lot are endless! NO HOA! Conveniently located to all highway, shopping, and entertainment needs! Come on by while this one lasts!
Pending
Price cut: $15K (9/29)
$320,000
141 W Country Club Dr, Henderson, NV 89015
2beds
1,071sqft
Single Family Residence
Built in 1974
0.46 Acres Lot
$310,400 Zestimate®
$299/sqft
$-- HOA
What's special
- 26 days
- 1,086
- 42
Likely to sell faster than
Zillow last checked:
Listing updated:
Listed by:
Jason Ross S.0177384 702-456-4500,
Empire Realty & Management
Source: LVR,MLS#: 2820427 Originating MLS: Greater Las Vegas Association of Realtors Inc
Facts & features
Interior
Bedrooms & bathrooms
- Bedrooms: 2
- Bathrooms: 2
- Full bathrooms: 1
- 1/2 bathrooms: 1
Primary bedroom
- Description: None
- Dimensions: 16x13
Bedroom 2
- Description: Downstairs
- Dimensions: 14x11
Kitchen
- Description: Other
- Dimensions: 9x8
Living room
- Description: Front
- Dimensions: 18x14
Heating
- Central, Gas
Cooling
- Central Air, Electric
Appliances
- Laundry: Gas Dryer Hookup, Main Level
Features
- Bathroom on Main Level, Bedroom on Main Level, Handicap Access, Window Treatments
- Flooring: Tile
- Windows: Blinds
- Number of fireplaces: 1
- Fireplace features: Living Room, Wood Burning
Interior area
- Total structure area: 1,071
- Total interior livable area: 1,071 sqft
Video & virtual tour
Property
Parking
- Parking features: Garage, Private
Features
- Levels: One and One Half
- Stories: 1.5
- Exterior features: Handicap Accessible
- Fencing: Block,Partial
Lot
- Size: 0.46 Acres
- Features: 1/4 to 1 Acre Lot, Desert Landscaping, Landscaped
Details
- Parcel number: 17919303002
- Zoning description: Single Family
- Horse amenities: None
Construction
Type & style
- Home type: SingleFamily
- Architectural style: One and One Half Story
- Property subtype: Single Family Residence
Materials
- Roof: Composition,Shingle
Condition
- Year built: 1974
Utilities & green energy
- Electric: Photovoltaics None
- Sewer: Public Sewer
- Water: Public
- Utilities for property: Underground Utilities
Community & HOA
Community
- Subdivision: Clark County
HOA
- Has HOA: No
- Amenities included: None
Location
- Region: Henderson
Financial & listing details
- Price per square foot: $299/sqft
- Tax assessed value: $229,954
- Annual tax amount: $1,070
- Date on market: 9/22/2026
- Listing agreement: Exclusive Right To Sell
- Listing terms: Cash
Estimated market value
$310,400
$295,000 - $326,000
$1,610/mo
Price history
| Date | Event | Price |
|---|---|---|
| 10/8/2026 | Pending sale | $320,000$299/sqft |
Source:  LVR #2820427 Report a problem | ||
| 9/29/2026 | Price change | $320,000-4.5%$299/sqft |
Source: LVR #2820427 Report a problem | ||
| 9/25/2026 | Listed for sale | $335,000$313/sqft |
Source: LVR #2820427 Report a problem | ||
Public tax history
| Year | Property taxes | Tax assessment |
|---|---|---|
| 2026 | $1,073 +3% | $80,484 +0.2% |
| 2025 | $1,041 +2.9% | $80,327 +15.8% |
| 2024 | $1,012 +3% | $69,339 +1.2% |
| 2023 | $982 +3% | $68,544 +11.8% |
| 2022 | $954 +3.1% | $61,318 +19.9% |
| 2021 | $925 +3.1% | $51,120 +7.1% |
| 2020 | $898 +3% | $47,733 +29.2% |
| 2019 | $872 +5.7% | $36,934 |
| 2018 | $825 | $36,934 -1.2% |
| 2017 | $825 | $37,364 +2.2% |
| 2016 | $825 +3.4% | $36,574 +23.3% |
| 2015 | $798 | $29,674 +11% |
| 2014 | $798 | $26,733 |
| 2013 | -- | $26,733 -15.8% |
| 2012 | -- | $31,764 +1.6% |
| 2011 | -- | $31,275 -8.7% |
| 2010 | -- | $34,264 -61% |
| 2009 | -- | $87,822 |
| 2008 | -- | $87,822 -10.8% |
| 2007 | -- | $98,416 +4.2% |
| 2006 | -- | $94,492 +65.1% |
| 2005 | -- | $57,218 +42.8% |
| 2004 | -- | $40,061 +12.5% |
| 2003 | -- | $35,599 -0.3% |
| 2002 | -- | $35,720 +1% |
| 2001 | -- | $35,350 |
Find assessor info on the county website
Monthly payment
Est. payment
Payment breakdown
Explore the cost of this home by adjusting the details. Changes won't be saved.Climate risks
Neighborhood: Black Mountain
Nearby schools
Schools provided by the listing agent
- Elementary: Newton, Ulis,Newton, Ulis
- Middle: Mannion Jack & Terry
- High: Foothill
Source: LVR. This data may not be complete. We recommend contacting the local school district to confirm school assignments for this home.
- $553,1004 bd3 ba1.8k sqft140 W Middleton Dr, Henderson, NV 89015Off Market
- $518,9005 bd1 ba2.6k sqft121 W Country Club Dr, Henderson, NV 89015Off Market
- $888,3003 bd2 ba2.7k sqft181 W Country Club Dr, Henderson, NV 89015Off Market
- $605,9003 bd2 ba1.8k sqft160 W Country Club Dr, Henderson, NV 89015Off Market
Similar homes
- $309,9003 bd2 ba1.1k sqft325 W Chesapeake Way, Henderson, NV 89015For Sale
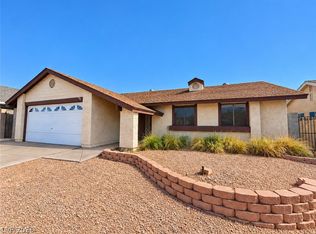 MLS ID #2821420, Richard C. Kaphengst, Realty ONE Group, Inc. LVR
- $325,0003 bd1 ba1k sqft433 Bottle Brush Way, Henderson, NV 89015For Sale
 MLS ID #2826043, Shannon N. Hearn, Keller Williams VIP. LVR
- $359,9953 bd2 ba1.2k sqft223 W Basic Rd, Henderson, NV 89015For Sale
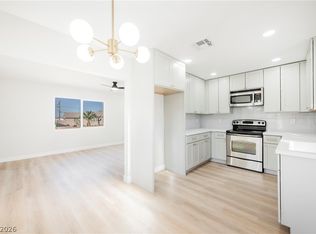 MLS ID #2827216, Kevin Goujon, Infinity Brokerage. LVR
- $299,0005 bd2 ba1k sqft120 Joshua St, Henderson, NV 89015For Sale
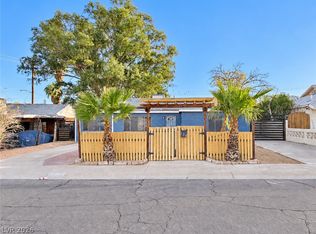 MLS ID #2826662, Brian Tseng, Realty ONE Group, Inc. LVR
