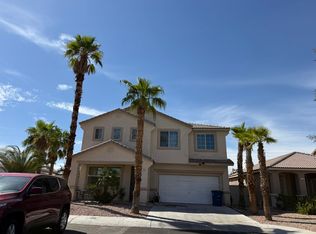
RARE CORNER LOT IN SUN CITY ANTHEM! Welcome to a beautifully upgraded home situated on an impressive, nearly ¼-acre corner lot in Henderson's highly desirable Sun City Anthem 55+ community! From the moment you arrive, you'll appreciate the home's outstanding curb appeal, beautiful low-maintenance landscaping, inviting courtyard, elegant wrought-iron gate, and upgraded designer front door. Step inside to a bright, open, and airy floor plan featuring 2 bedrooms PLUS a versatile den/office, beautiful tile flooring, recessed lighting, stylish ceiling fans, and plantation shutters throughout. The upgraded kitchen showcases beautiful cabinetry, granite countertops, and a decorative backsplash, creating a perfect blend of style and functionality. The spacious primary suite offers a walk-in closet and a beautifully remodeled bathroom with modern finishes.
And the backyard? That's where this home truly shines! Enjoy an expansive, beautifully landscaped backyard with mature palm trees, exceptional privacy, and an oversized covered patio perfect for relaxing or entertaining. With nearly ¼ acre of outdoor space, this corner-lot property offers a setting that's hard to find!
Beautifully upgraded, meticulously presented, and loaded with charm, this Sun City Anthem gem is a MUST-SEE!
Active
$495,000
2122 Bannerwood St, Henderson, NV 89044
2beds
1,712sqft
Single Family Residence
Built in 2005
10,454 Square Feet Lot
$484,600 Zestimate®
$289/sqft
$145/mo HOA
What's special
- 10 days
- 210
- 13
Likely to sell faster than
Zillow last checked:
Listing updated:
Listed by:
Ernesto O. Bendicion BS.0039392 702-870-1881,
Landbank Realty
Source: LVR,MLS#: 2832023 Originating MLS: Greater Las Vegas Association of Realtors Inc
Facts & features
Interior
Bedrooms & bathrooms
- Bedrooms: 2
- Bathrooms: 2
- Full bathrooms: 1
- 3/4 bathrooms: 1
Primary bedroom
- Description: Ceiling Fan,Walk-In Closet(s)
- Dimensions: 15x14
Bedroom 2
- Description: Ceiling Fan,Closet
- Dimensions: 12x12
Den
- Description: Other
- Dimensions: 12x12
Dining room
- Description: Dining Area
- Dimensions: 14x8
Kitchen
- Description: Breakfast Bar/Counter,Lighting Recessed,Marble/Stone Countertops,Tile Flooring
- Dimensions: 12x10
Living room
- Description: Ceiling Fan,Front
- Dimensions: 18x15
Heating
- Central, Gas
Cooling
- Central Air, Electric
Appliances
- Included: Dryer, Dishwasher, Gas Cooktop, Disposal, Microwave, Refrigerator, Washer
- Laundry: Gas Dryer Hookup, Laundry Room
Features
- Bedroom on Main Level, Ceiling Fan(s), Primary Downstairs, Skylights, Window Treatments
- Flooring: Carpet, Tile
- Windows: Blinds, Double Pane Windows, Skylight(s)
- Has fireplace: No
Interior area
- Total structure area: 1,712
- Total interior livable area: 1,712 sqft
Video & virtual tour
Property
Parking
- Total spaces: 2
- Parking features: Attached, Garage, Garage Door Opener, Open, Shelves
- Attached garage spaces: 2
- Has uncovered spaces: Yes
Features
- Stories: 1
- Patio & porch: Covered, Patio, Porch
- Exterior features: Porch, Patio
- Pool features: Community
- Fencing: Block,Back Yard,Wrought Iron
Lot
- Size: 10,454 Square Feet
- Features: Desert Landscaping, Landscaped, Rocks, < 1/4 Acre
Details
- Parcel number: 19017112057
- Zoning description: Single Family
- Horse amenities: None
Construction
Type & style
- Home type: SingleFamily
- Architectural style: One Story
- Property subtype: Single Family Residence
Materials
- Drywall
- Roof: Tile
Condition
- Year built: 2005
Details
- Builder model: Carolina
Utilities & green energy
- Electric: Photovoltaics None
- Sewer: Public Sewer
- Water: Public
- Utilities for property: Cable Available, Underground Utilities
Green energy
- Energy efficient items: Windows
Community & HOA
Community
- Features: Pool
- Senior community: Yes
- Subdivision: Sun City Anthem
HOA
- Has HOA: Yes
- Amenities included: Clubhouse, Fitness Center, Golf Course, Jogging Path, Playground, Park, Pool, Recreation Room, Spa/Hot Tub, Tennis Court(s)
- Services included: Association Management, Recreation Facilities
- HOA fee: $435 quarterly
- HOA name: Sun City Anthem
- HOA phone: 702-614-5800
Location
- Region: Henderson
Financial & listing details
- Price per square foot: $289/sqft
- Tax assessed value: $391,080
- Annual tax amount: $3,830
- Date on market: 11/5/2026
- Listing agreement: Exclusive Right To Sell
- Listing terms: Cash,Conventional,FHA,VA Loan
- Ownership: Single Family Residential
Estimated market value
$484,600
$460,000 - $509,000
$2,084/mo
Price history
| Date | Event | Price |
|---|---|---|
| 11/7/2026 | Listed for sale | $495,000+33.8%$289/sqft |
Source:  LVR #2832023 Report a problem | ||
| 11/26/2019 | Sold | $370,000-1.3%$216/sqft |
Source: LVR #2109350 Report a problem | ||
| 11/26/2019 | Listed for sale | $374,900$219/sqft |
Source: BHHS Nevada Properties #2109350 Report a problem | ||
| 10/11/2019 | Pending sale | $374,900$219/sqft |
Source: BHHS Nevada Properties #2109350 Report a problem | ||
| 9/25/2019 | Price change | $374,900-1.3%$219/sqft |
Source: BHHS Nevada Properties #2109350 Report a problem | ||
| 9/5/2019 | Price change | $379,900-1.8%$222/sqft |
Source: BHHS Nevada Properties #2109350 Report a problem | ||
| 6/25/2019 | Listed for sale | $387,000+19.1%$226/sqft |
Source: BHHS Nevada Properties #2109350 Report a problem | ||
| 5/12/2014 | Sold | $325,000-3%$190/sqft |
Source: Public Record Report a problem | ||
| 4/2/2014 | Pending sale | $334,900$196/sqft |
Source: Windermere Anthem Hills LLC #1400125 Report a problem | ||
| 3/29/2014 | Price change | $334,900-1.5%$196/sqft |
Source: Windermere Anthem Hills LLC #1400125 Report a problem | ||
| 1/13/2014 | Price change | $339,900-2.9%$199/sqft |
Source: Windermere Anthem Hills LLC #1400125 Report a problem | ||
| 11/27/2013 | Price change | $349,900-1.4%$204/sqft |
Source: Windermere Anthem Hills LLC #1400125 Report a problem | ||
| 11/14/2013 | Listed for sale | $354,900+1.4%$207/sqft |
Source: Windermere Anthem Hills #1400125 Report a problem | ||
| 11/30/2007 | Listing removed | $350,000$204/sqft |
Source: Obeo #623984 Report a problem | ||
| 11/14/2007 | Listed for sale | $350,000+0.9%$204/sqft |
Source: Obeo #623984 Report a problem | ||
| 1/19/2007 | Sold | $347,000+15.2%$203/sqft |
Source: Public Record Report a problem | ||
| 11/10/2005 | Sold | $301,324$176/sqft |
Source: Public Record Report a problem | ||
Public tax history
| Year | Property taxes | Tax assessment |
|---|---|---|
| 2026 | $3,833 +8% | $136,878 +0.8% |
| 2025 | $3,549 +8% | $135,811 +4.8% |
| 2024 | $3,287 +8% | $129,649 +14% |
| 2023 | $3,044 +8% | $113,705 +9% |
| 2022 | $2,818 +7.7% | $104,343 +1.1% |
| 2021 | $2,616 +6.7% | $103,223 +3.4% |
| 2020 | $2,452 +22.4% | $99,822 +20.8% |
| 2019 | $2,003 +6.8% | $82,611 -13.6% |
| 2018 | $1,876 | $95,611 +2.2% |
| 2017 | $1,876 | $93,556 +5.2% |
| 2016 | $1,876 -0.3% | $88,962 +10.9% |
| 2015 | $1,881 -13.7% | $80,225 +8.2% |
| 2014 | $2,181 | $74,178 |
| 2013 | -- | $74,178 +6.2% |
| 2012 | -- | $69,848 +1.7% |
| 2011 | -- | $68,683 -2% |
| 2010 | -- | $70,083 -19.5% |
| 2009 | -- | $87,088 |
| 2008 | -- | $87,088 -17.7% |
| 2007 | -- | $105,799 -9.7% |
| 2006 | -- | $117,191 |
Find assessor info on the county website
Monthly payment
Est. payment
Payment breakdown
Explore the cost of this home by adjusting the details. Changes won't be saved.Climate risks
Neighborhood: Anthem
Nearby schools
Schools provided by the listing agent
- Elementary: Wallin, Shirley & Bill,Wallin, Shirley & Bill
- Middle: Webb, Del E.
- High: Liberty
Source: LVR. This data may not be complete. We recommend contacting the local school district to confirm school assignments for this home.
- $537,1002 bd2 ba1.7k sqft2122 N Bannerwood St, Henderson, NV 89044Off Market

- $454,9002 bd2 ba1.6k sqft2118 Bannerwood St, Henderson, NV 89044Off Market

- $501,4003 bd2 ba1.6k sqft2121 Hillside Valley St, Henderson, NV 89044Off Market

- $503,3002 bd2 ba1.7k sqft2117 Hillside Valley St, Henderson, NV 89044Off Market

Similar homes
- $515,0004 bd3 ba1.7k sqft2684 Korea Ct, Henderson, NV 89052For Sale
 MLS ID #2832051, Cherylann Webb, Legacy Real Estate Group. LVR
- $--4 bd2 ba2.2k sqft735 Elliot Peak Ave, Las Vegas, NV 89183Auction
 ServiceLink Auction
- $499,9993 bd2 ba1.6k sqft2400 Greens Ave, Henderson, NV 89014For Sale
 MLS ID #2830644, Martin J. Ojeda, Rothwell Gornt Companies. LVR
- $--3 bd3 ba1.6k sqft10725 Ackers Dr, Las Vegas, NV 89052Auction
 Auction.com 2
