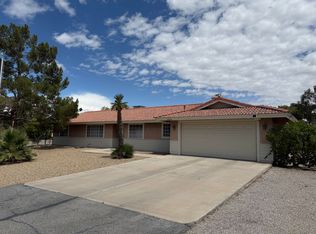
Welcome home to thіѕ fаntastiс sіngle-story proрertу situated on a massive 0.34-acre lot in Henderson's desirable River Mountain neighborhood! Offering 1,947 square feet of comfortable living space, this home features 3 spacious bedrooms, 2.5 bathrooms, and a bright, open floor plan perfect for entertaining. The sprawling backyard is a blank canvas with endless potential—plenty of room to build your dream pool, park your toys, or create an ultimate outdoor oasis. Complete with an attached garage and a highly functional layout, this property combines convenience, space, and a prime location with no HOA restrictions. Don't miss out on this rare find!
Active
Price cut: $24K (8/26)
$524,900
1561 Equestrian Dr, Henderson, NV 89002
3beds
1,947sqft
Single Family Residence
Built in 1989
0.34 Acres Lot
$520,400 Zestimate®
$270/sqft
$-- HOA
What's special
- 70 days
- 1,052
- 41
Zillow last checked:
Listing updated:
Listed by:
Branden Cinquegrani S.0175414 702-612-2596,
Legacy Real Estate Group
Source: LVR,MLS#: 2793612 Originating MLS: Greater Las Vegas Association of Realtors Inc
Originating MLS: Greater Las Vegas Association of Realtors IncFacts & features
Interior
Bedrooms & bathrooms
- Bedrooms: 3
- Bathrooms: 3
- Full bathrooms: 2
- 1/2 bathrooms: 1
Primary bedroom
- Description: Ceiling Light
- Dimensions: 13x16
Bedroom 2
- Description: Ceiling Light
- Dimensions: 11x13
Bedroom 3
- Description: Ceiling Light
- Dimensions: 13x10
Family room
- Description: None
- Dimensions: 22x16
Kitchen
- Description: Breakfast Bar/Counter
- Dimensions: 12x10
Living room
- Description: None
- Dimensions: 17x12
Heating
- Central, Gas
Cooling
- Central Air, Electric
Appliances
- Included: Dryer, Gas Cooktop, Disposal, Microwave, Refrigerator, Washer
- Laundry: Gas Dryer Hookup, Main Level
Features
- BathroomonMainLevel, Bedroom on Main Level, Primary Downstairs, Window Treatments
- Flooring: Carpet, Laminate
- Windows: Blinds
- Number of fireplaces: 1
- Fireplace features: Gas, Living Room
Interior area
- Total structure area: 1,947
- Total interior livable area: 1,947 sqft
Video & virtual tour
Property
Parking
- Total spaces: 2
- Parking features: Attached, Garage, Private, RV Access/Parking
- Attached garage spaces: 2
Features
- Stories: 1
- Patio & porch: Deck, Porch
- Exterior features: Deck, Porch, Private Yard
- Fencing: None
Lot
- Size: 0.34 Acres
- Features: 1/4 to 1 Acre Lot, Desert Landscaping, Landscaped
Details
- Parcel number: 17927502002
- Zoning description: Single Family
- Horse amenities: Riding Trail
Construction
Type & style
- Home type: SingleFamily
- Architectural style: One Story
- Property subtype: Single Family Residence
- Attached to another structure: Yes
Materials
- Roof: Asphalt
Condition
- Year built: 1989
Utilities & green energy
- Electric: Photovoltaics None
- Sewer: Public Sewer
- Water: Public
- Utilities for property: Above Ground Utilities
Community & HOA
Community
- Subdivision: Foothills
HOA
- Has HOA: No
- Amenities included: None
Location
- Region: Henderson
Financial & listing details
- Price per square foot: $270/sqft
- Tax assessed value: $292,617
- Annual tax amount: $2,996
- Date on market: 6/24/2026
- Listing agreement: Exclusive Right To Sell
- Listing terms: Cash,Conventional
Estimated market value
$520,400
$494,000 - $546,000
$2,810/mo
Price history
| Date | Event | Price |
|---|---|---|
| 8/26/2026 | Price change | $524,900-4.4%$270/sqft |
Source:  LVR #2793612 Report a problem LVR #2793612 Report a problem | ||
| 8/7/2026 | Price change | $548,9000%$282/sqft |
Source: LVR #2793612 Report a problem | ||
| 7/15/2026 | Listed for sale | $549,000$282/sqft |
Source: LVR #2793612 Report a problem | ||
Public tax history
| Year | Property taxes | Tax assessment |
|---|---|---|
| 2026 | $2,999 +8% | $102,416 -4.1% |
| 2025 | $2,777 +8% | $106,818 +3.1% |
| 2024 | $2,572 +8% | $103,576 +11.8% |
| 2023 | $2,382 +8% | $92,603 +15.6% |
| 2022 | $2,205 +7.7% | $80,129 -7.9% |
| 2021 | $2,047 +6.7% | $87,048 +14.4% |
| 2020 | $1,918 +9.5% | $76,103 +9.5% |
| 2019 | $1,752 +7% | $69,504 -3.7% |
| 2018 | $1,637 | $72,204 +0.3% |
| 2017 | $1,637 | $71,989 +9.9% |
| 2016 | $1,637 +3.2% | $65,499 +14.5% |
| 2015 | $1,586 | $57,197 +2.8% |
| 2014 | $1,586 | $55,615 |
| 2013 | -- | $55,615 -7.1% |
| 2012 | -- | $59,842 -1.8% |
| 2011 | -- | $60,960 -3.3% |
| 2010 | -- | $63,069 -28.1% |
| 2009 | -- | $87,682 |
| 2008 | -- | $87,682 -17.8% |
| 2007 | -- | $106,708 +0.2% |
| 2006 | -- | $106,535 +46.9% |
| 2005 | -- | $72,499 +12.9% |
| 2004 | -- | $64,208 +14.2% |
| 2003 | -- | $56,210 +3.1% |
| 2002 | -- | $54,510 +9.8% |
| 2001 | -- | $49,650 |
Find assessor info on the county website
Monthly payment
Est. payment
Payment breakdown
Explore the cost of this home by adjusting the details. Changes won't be saved.Climate risks
Neighborhood: River Mountain
Nearby schools
Schools provided by the listing agent
- Elementary: Dooley, John,Dooley, John
- Middle: Mannion Jack & Terry
- High: Basic Academy
Source: LVR. This data may not be complete. We recommend contacting the local school district to confirm school assignments for this home.
Similar homes
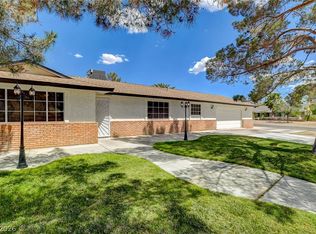
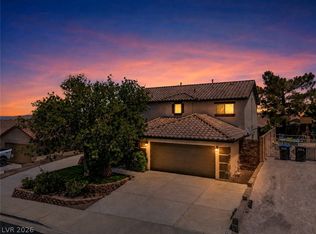
- $520,0004 bd3 ba2.1k sqft1010 Snow Bunting Ct, Henderson, NV 89002For Sale
 MLS ID #2803912, Nicole Jordan, LPT Realty, LLC. LVR
 - $465,0003 bd2 ba1.5k sqft1286 El Solindo Ln, Henderson, NV 89002For Sale
 MLS ID #2795656, Jeffrey Davenport, Signature Real Estate Group. LVR
 - $--3 bd2 ba1.7k sqft123 Lemongold St, Henderson, NV 89012Auction
 Auction.com 2
 - $449,9003 bd2 ba1.4k sqft681 W Pacific Ave, Henderson, NV 89002For Sale
 MLS ID #2771429, Christopher Huff, Coldwell Banker Premier. LVR
