True pride of ownership. Million dollars view of the strip and mountains. Owner have done so much upgrades to the home. Totally remodeled kitchen, custom cabinets, separate SS cook top and dual ovens and island with breakfast bar. Huge Living room with a dual fireplace separating the family and living rooms. Second family room can be used an office, media room or man cave. Both bathrooms have been completely remolded. The primary bedroom has access to a small covered patio. The bedrooms are large. The back yard has large workshop that can be converted to a casita. The backyard is huge plenty of room for toys and RV/ Boat parking. Home has NEW low E windows through out. The is just a few years old. The solar panel have 2 Tesla battery packs in the garage. The front porch has an unobstruted view of all the valley and mountains. The vacant land accross the street is BLM and is zoned for a park.
Closed
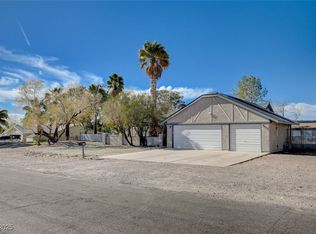
Street View
$549,950
1581 Equestrian Dr, Henderson, NV 89002
3beds
1,959sqft
Single Family Residence
Built in 1988
0.34 Acres Lot
$613,000 Zestimate®
$281/sqft
$3,244 Estimated rent
Home value
$613,000
$582,000 - $644,000
$3,244/mo
Zestimate® history
Owner options
List your home for rent
$3,244/mo
Rent Zestimate®
Find your next renter with Zillow Rental Manager. Plus, with online applications, you can quickly screen prospective tenants – for free.
$3,244/mo
Rent Zestimate®
Refinance and save
$3,192/mo
Est. payment
Refinancing to a lower rate could help reduce your monthly payments and save thousands over the life of the loan.
$3,192/mo
Est. payment
Explore your selling options
Work with a Zillow partner agent
Leverage their expertise and Zillow's premium Showcase listings to get your home seen by more buyers.
Get startedList with your own agent
Get your home in front of millions of buyers by listing it on Zillow.
Learn how to do itSell it yourself
Take full control of how buyers see your home on Zillow by listing For Sale by Owner (FSBO).
List your homeWhat's special
Large workshopSeparate ss cook topDual ovensDual fireplaceCustom cabinets
Zillow last checked:
Listing updated:
Listed by:
Giovanni L. Carmona BS.0032297 (702)460-1347,
United Realty Group
Bought with:
Jacob Neville, S.0198290
GK Properties
Source: LVR,MLS#: 2520509 Originating MLS: Greater Las Vegas Association of Realtors Inc
Originating MLS: Greater Las Vegas Association of Realtors IncFacts & features
Interior
Bedrooms & bathrooms
- Bedrooms: 3
- Bathrooms: 3
- Full bathrooms: 2
- 3/4 bathrooms: 1
Primary bedroom
- Description: Ceiling Fan,Closet,Downstairs,Mirrored Door
- Dimensions: 16x15
Bedroom 2
- Description: Ceiling Fan,Closet,Downstairs
- Dimensions: 11x12
Bedroom 3
- Description: Ceiling Fan,Closet,Downstairs
- Dimensions: 10x10
Primary bathroom
- Description: Double Sink,Separate Shower
Dining room
- Description: Formal Dining Room,Kitchen/Dining Room Combo
- Dimensions: 11x12
Family room
- Description: 2 Family Room +,Ceiling Fan,Downstairs,Separate Family Room,Vaulted Ceiling
- Dimensions: 13x16
Family room
- Description: 2 Family Room +,Ceiling Fan,Downstairs,Separate Family Room
- Dimensions: 18x18
Kitchen
- Description: Breakfast Bar/Counter,Granite Countertops,Island,Lighting Recessed,Pantry,Stainless Steel Appliances
Living room
- Description: Entry Foyer,Formal,Front,Vaulted Ceiling
- Dimensions: 13x16
Heating
- Central, Gas, Multiple Heating Units
Cooling
- Central Air, Electric, 2 Units
Appliances
- Included: Built-In Gas Oven, Double Oven, Dishwasher, Gas Cooktop, Disposal, Refrigerator
- Laundry: Gas Dryer Hookup, In Garage, Main Level
Features
- Bedroom on Main Level, Primary Downstairs
- Flooring: Ceramic Tile, Laminate
- Windows: Blinds, Double Pane Windows, Low-Emissivity Windows
- Number of fireplaces: 1
- Fireplace features: Family Room, Living Room, Multi-Sided
Interior area
- Total structure area: 1,959
- Total interior livable area: 1,959 sqft
Property
Parking
- Total spaces: 2
- Parking features: Attached, Garage, Garage Door Opener, Inside Entrance, Open, Private, RV Access/Parking, RV Paved
- Attached garage spaces: 2
- Has uncovered spaces: Yes
Features
- Stories: 1
- Patio & porch: Covered, Patio, Porch
- Exterior features: Porch, Patio, Private Yard, Shed
- Fencing: Block,Back Yard
- Has view: Yes
- View description: City, Mountain(s)
Lot
- Size: 0.34 Acres
- Features: Back Yard, Irregular Lot, < 1/4 Acre
Details
- Additional structures: Shed(s), Workshop
- Parcel number: 17927502004
- Zoning description: Single Family
- Horse amenities: None
Construction
Type & style
- Home type: SingleFamily
- Architectural style: One Story
- Property subtype: Single Family Residence
Materials
- Frame, Stucco
- Roof: Composition,Shingle
Condition
- Good Condition,Resale
- Year built: 1988
Utilities & green energy
- Electric: Photovoltaics Third-Party Owned, 220 Volts in Garage
- Sewer: Septic Tank
- Water: Public
- Utilities for property: Cable Available, Underground Utilities, Septic Available
Green energy
- Energy efficient items: Windows, Solar Panel(s)
Community & HOA
Community
- Subdivision: None
HOA
- Has HOA: No
- Amenities included: None
Location
- Region: Henderson
Financial & listing details
- Price per square foot: $281/sqft
- Tax assessed value: $403,371
- Annual tax amount: $1,994
- Date on market: 8/17/2023
- Listing agreement: Exclusive Right To Sell
- Listing terms: Cash,Conventional,VA Loan
Price history
| Date | Event | Price |
|---|---|---|
| 9/21/2023 | Sold | $549,950$281/sqft |
Source:  LVR #2520509 Report a problem LVR #2520509 Report a problem | ||
| 8/22/2023 | Pending sale | $549,950$281/sqft |
Source: LVR #2520509 Report a problem | ||
| 8/17/2023 | Listed for sale | $549,950+175%$281/sqft |
Source: LVR #2520509 Report a problem | ||
| 12/12/2013 | Sold | $200,000$102/sqft |
Source: LVR #1367893 Report a problem | ||
| 9/25/2013 | Pending sale | $200,000$102/sqft |
Source: First Prime Realty Group #1367893 Report a problem | ||
| 9/7/2013 | Price change | $200,000+14.3%$102/sqft |
Source: First Prime Realty Group #1367893 Report a problem | ||
| 7/27/2013 | Listed for sale | $175,000$89/sqft |
Source: First Prime Realty Group #1367893 Report a problem | ||
Public tax history
| Year | Property taxes | Tax assessment |
|---|---|---|
| 2026 | $3,022 +9.5% | $141,180 +28.1% |
| 2025 | $2,760 +34.4% | $110,224 +3.2% |
| 2024 | $2,053 +3% | $106,843 +11.5% |
| 2023 | $1,994 +3% | $95,786 +15.1% |
| 2022 | $1,936 +3% | $83,211 -7.7% |
| 2021 | $1,879 +1.3% | $90,167 +13.8% |
| 2020 | $1,855 +4.8% | $79,229 +5.2% |
| 2019 | $1,770 +6.9% | $75,324 |
| 2018 | $1,656 | $75,324 +0.2% |
| 2017 | $1,656 | $75,180 +9.4% |
| 2016 | $1,656 +3.5% | $68,742 +24.5% |
| 2015 | $1,601 | $55,214 -0.2% |
| 2014 | $1,601 | $55,347 |
| 2013 | -- | $55,347 -12.6% |
| 2012 | -- | $63,360 -1.6% |
| 2011 | -- | $64,390 -3.6% |
| 2010 | -- | $66,760 -26.9% |
| 2009 | -- | $91,305 |
| 2008 | -- | $91,305 -16.8% |
| 2007 | -- | $109,804 +0.2% |
| 2006 | -- | $109,572 +45.4% |
| 2005 | -- | $75,345 +12.3% |
| 2004 | -- | $67,071 +13.4% |
| 2003 | -- | $59,129 +2.9% |
| 2002 | -- | $57,470 +9.5% |
| 2001 | -- | $52,490 |
Find assessor info on the county website
Neighborhood: River Mountain
Nearby homes
- $587,0002 bd2 ba2.2k sqft1571 Equestrian Dr, Henderson, NV 89002Off Market
- $430,6003 bd2 ba1.3k sqft1801 Roan Rd, Henderson, NV 89002Off Market

- $580,0004 bd2 ba1.8k sqft1580 Albino Dr, Henderson, NV 89002Sold
- $764,3005 bd4 ba3k sqft1590 Albino Dr, Henderson, NV 89002Off Market
- $576,1003 bd2 ba1.7k sqft1570 Albino Dr, Henderson, NV 89002Off Market
- $549,0003 bd3 ba1.9k sqft1561 Equestrian Dr, Henderson, NV 89002For Sale
- $492,8003 bd2 ba1.5k sqft1560 Albino Dr, Henderson, NV 89002Off Market
- $631,0004 bd3 ba2.2k sqft1601 Equestrian Dr, Henderson, NV 89002Off Market
Nearby schools
GreatSchools rating
- 6/10John Dooley Elementary SchoolGrades: PK-5Distance: 0.5 mi
- 5/10B Mahlon Brown Junior High SchoolGrades: 6-8Distance: 3.1 mi
- 4/10Basic Academy of Int'l Studies High SchoolGrades: 9-12Distance: 2.4 mi
Schools provided by the listing agent
- Elementary: Dooley, John,Dooley, John
- Middle: Brown B. Mahlon
- High: Basic Academy
Source: LVR. This data may not be complete. We recommend contacting the local school district to confirm school assignments for this home.
Get a cash offer in 3 minutes
Find out how much your home could sell for in as little as 3 minutes with a no-obligation cash offer.
Estimated market value
$613,000
Get a cash offer in 3 minutes
Find out how much your home could sell for in as little as 3 minutes with a no-obligation cash offer.
Estimated market value
$613,000
- Nevada
- Clark County
- Henderson
- 89002
- River Mountain
- 1581 Equestrian Dr
Nearby cities
Nearby neighborhoods
Nearby zip codes
Other Henderson Topics
