Beautiful 5-bedroom corner lot home offering 3,400 sq ft and priced under $200 per sq ft! This spacious open floor plan features wood laminate flooring throughout the downstairs and carpet upstairs. The upgraded kitchen includes quartz countertops, a large island/breakfast bar, white cabinetry, and stainless steel appliances. Enjoy a formal living room with soaring ceilings, separate family room, oversized primary suite with a large walk-in closet, and quartz countertops in all bathrooms. Conveniently located just blocks from Acacia Park, a must-see home with space, style, and value!
Active
Price cut: $5K (7/10)
$622,000
164 Gannett Peak St, Henderson, NV 89012
5beds
3,400sqft
:
Get pre-qualified$4,056/mo
Single Family Residence
Built in 2002
6,098 Square Feet Lot
$616,500 Zestimate®
$183/sqft
$50/mo HOA
What's special
Quartz countertopsOversized primary suiteUpgraded kitchenSeparate family roomStainless steel appliancesSpacious open floor planWhite cabinetry
- 71 days |
- 258 |
- 9 |
Zillow last checked:
Listing updated:
Listed by:
Antonio R. Sena B.0049099 702-376-7379,
Shelter Realty, Inc
Source: LVR,MLS#: 2782791 Originating MLS: Greater Las Vegas Association of Realtors Inc
Originating MLS: Greater Las Vegas Association of Realtors IncFacts & features
Interior
Bedrooms & bathrooms
- Bedrooms: 5
- Bathrooms: 3
- Full bathrooms: 3
Primary bedroom
- Description: Ceiling Fan,Upstairs,Walk-In Closet(s)
- Dimensions: 20X16
Bedroom 2
- Description: Downstairs
- Dimensions: 12X10
Bedroom 3
- Description: Upstairs
- Dimensions: 11X10
Bedroom 4
- Description: Upstairs
- Dimensions: 11X10
Bedroom 5
- Description: Walk-In Closet(s)
- Dimensions: 11X11
Primary bathroom
- Description: Double Sink,Separate Shower,Separate Tub
Dining room
- Description: Family Room/Dining Combo
- Dimensions: 10X12
Family room
- Description: Separate Family Room
- Dimensions: 17X15
Kitchen
- Description: Island,Man Made Woodor Laminate Flooring,Pantry,Quartz Countertops,Stainless Steel Appliances
Living room
- Description: Formal,Front
- Dimensions: 20X16
Heating
- Central, Gas
Cooling
- Central Air, Electric
Appliances
- Included: Built-In Electric Oven, Double Oven, Dryer, Dishwasher, Gas Cooktop, Disposal, Microwave, Refrigerator, Washer
- Laundry: Gas Dryer Hookup, Main Level, Laundry Room
Features
- Bedroom on Main Level, Ceiling Fan(s), Window Treatments
- Flooring: Carpet, Laminate
- Windows: Blinds
- Has fireplace: No
Interior area
- Total structure area: 3,400
- Total interior livable area: 3,400 sqft
Video & virtual tour
Property
Parking
- Total spaces: 2
- Parking features: Attached, Garage, Garage Door Opener, Inside Entrance, Private
- Attached garage spaces: 2
Features
- Stories: 2
- Patio & porch: Patio
- Exterior features: Patio
- Fencing: Block,Back Yard
Lot
- Size: 6,098 Square Feet
- Features: Desert Landscaping, Landscaped, < 1/4 Acre
Details
- Parcel number: 17823513066
- Zoning description: Single Family
- Horse amenities: None
Construction
Type & style
- Home type: SingleFamily
- Architectural style: Two Story
- Property subtype: Single Family Residence
Materials
- Frame, Stucco
- Roof: Tile
Condition
- Resale
- Year built: 2002
Utilities & green energy
- Electric: Photovoltaics None
- Sewer: Public Sewer
- Water: Public
- Utilities for property: Cable Available
Community & HOA
Community
- Subdivision: Black Mountain Vistas Parcel A- Amd
HOA
- Has HOA: Yes
- Services included: Association Management, Maintenance Grounds
- HOA fee: $50 monthly
- HOA name: Black Mountain Vista
- HOA phone: 702-795-3344
Location
- Region: Henderson
Financial & listing details
- Price per square foot: $183/sqft
- Tax assessed value: $445,437
- Annual tax amount: $2,738
- Date on market: 5/14/2026
- Listing agreement: Exclusive Right To Sell
- Listing terms: Cash,Conventional,VA Loan
- Ownership: Single Family Residential
Estimated market value
$616,500
$586,000 - $647,000
$3,973/mo
Price history
| Date | Event | Price |
|---|---|---|
| 7/20/2026 | Listed for rent | $3,399+9.6%$1/sqft |
Source: LVR #2801787 Report a problem | ||
| 7/10/2026 | Price change | $622,000-0.8%$183/sqft |
Source:  LVR #2782791 Report a problem LVR #2782791 Report a problem | ||
| 7/2/2026 | Price change | $627,000-0.3%$184/sqft |
Source: LVR #2782791 Report a problem | ||
| 6/12/2026 | Price change | $629,000-0.8%$185/sqft |
Source: LVR #2782791 Report a problem | ||
| 5/26/2026 | Price change | $634,000-0.8%$186/sqft |
Source: LVR #2782791 Report a problem | ||
| 5/14/2026 | Listed for sale | $639,000-3%$188/sqft |
Source: LVR #2782791 Report a problem | ||
| 4/11/2024 | Listing removed | -- |
Source: Zillow Rentals Report a problem | ||
| 4/5/2024 | Price change | $3,100-2.2%$1/sqft |
Source: Zillow Rentals Report a problem | ||
| 4/3/2024 | Price change | $3,170-0.8%$1/sqft |
Source: Zillow Rentals Report a problem | ||
| 3/22/2024 | Listed for rent | $3,195+6.5%$1/sqft |
Source: Zillow Rentals Report a problem | ||
| 8/1/2022 | Listing removed | -- |
Source: Zillow Rental Network Premium Report a problem | ||
| 7/19/2022 | Price change | $2,999-1.7%$1/sqft |
Source: Zillow Rental Network Premium Report a problem | ||
| 7/12/2022 | Price change | $3,050-1.6%$1/sqft |
Source: Zillow Rental Network Premium Report a problem | ||
| 7/6/2022 | Price change | $3,100-4.6%$1/sqft |
Source: Zillow Rental Network Premium Report a problem | ||
| 7/2/2022 | Price change | $3,250-3%$1/sqft |
Source: Zillow Rental Network Premium Report a problem | ||
| 6/29/2022 | Price change | $3,350-1.4%$1/sqft |
Source: Zillow Rental Network Premium Report a problem | ||
| 6/25/2022 | Price change | $3,399-2.9%$1/sqft |
Source: Zillow Rental Network Premium Report a problem | ||
| 6/22/2022 | Price change | $3,499-2.8%$1/sqft |
Source: Zillow Rental Network Premium Report a problem | ||
| 6/15/2022 | Listing removed | -- |
Source: LVR #2396001 Report a problem | ||
| 6/14/2022 | Listed for rent | $3,599+95.1%$1/sqft |
Source: Zillow Rental Network Premium Report a problem | ||
| 5/22/2022 | Price change | $659,000-2.9%$194/sqft |
Source: LVR #2396001 Report a problem | ||
| 5/13/2022 | Listed for sale | $679,000+195.2%$200/sqft |
Source: LVR #2396001 Report a problem | ||
| 12/10/2013 | Listing removed | $1,845$1/sqft |
Source: Haines&Krieger Realty Report a problem | ||
| 10/1/2013 | Price change | $1,845-7.5%$1/sqft |
Source: Shelter Realty, Inc #1380704 Report a problem | ||
| 9/18/2013 | Listed for rent | $1,995$1/sqft |
Source: Shelter Realty, Inc #1380704 Report a problem | ||
| 7/26/2013 | Sold | $230,000-50.1%$68/sqft |
Source: LVR #1308167 Report a problem | ||
| 10/27/2004 | Sold | $461,000+19.4%$136/sqft |
Source: Public Record Report a problem | ||
| 3/26/2004 | Sold | $386,000+1.8%$114/sqft |
Source: Public Record Report a problem | ||
| 3/17/2003 | Sold | $379,000$111/sqft |
Source: Public Record Report a problem | ||
Public tax history
| Year | Property taxes | Tax assessment |
|---|---|---|
| 2026 | $3,724 +8% | $155,903 -1% |
| 2025 | $3,448 +8% | $157,467 +9.4% |
| 2024 | $3,193 +8% | $143,887 +11% |
| 2023 | $2,957 +8% | $129,583 +6.5% |
| 2022 | $2,738 +7.7% | $121,658 +1.5% |
| 2021 | $2,542 +6.7% | $119,834 +4.2% |
| 2020 | $2,382 +4.8% | $114,984 +7% |
| 2019 | $2,273 +6.9% | $107,485 |
| 2018 | $2,126 | $107,485 +1.9% |
| 2017 | $2,126 | $105,447 +4.3% |
| 2016 | $2,126 +0.3% | $101,125 +30.7% |
| 2015 | $2,120 +3.2% | $77,388 +12.4% |
| 2014 | $2,054 | $68,845 |
| 2013 | -- | $68,845 +1.4% |
| 2012 | -- | $67,875 -15.4% |
| 2011 | -- | $80,241 -1.4% |
| 2010 | -- | $81,400 -20.8% |
| 2009 | -- | $102,779 |
| 2008 | -- | $102,779 -26.5% |
| 2007 | -- | $139,900 +1.9% |
| 2006 | -- | $137,325 +19.2% |
| 2005 | -- | $115,185 +38.3% |
| 2004 | -- | $83,304 +6.2% |
| 2003 | -- | $78,414 |
Find assessor info on the county website
Monthly payment
Est. payment
Payment breakdown
Explore the cost of this home by adjusting the details. Changes won't be saved.Climate risks
Neighborhood: McCullough Hills
Nearby schools
GreatSchools rating
- 7/10Ulis Newton Elementary SchoolGrades: PK-5Distance: 2.4 mi
- 7/10Jack & Terry Mannion Middle SchoolGrades: 6-8Distance: 3.3 mi
- 5/10Foothill High SchoolGrades: 9-12Distance: 3.3 mi
Schools provided by the listing agent
- Elementary: Newton, Ulis,Newton, Ulis
- Middle: Mannion Jack & Terry
- High: Foothill
Source: LVR. This data may not be complete. We recommend contacting the local school district to confirm school assignments for this home.
- $560,7004 bd3 ba2.3k sqft166 Gannett Peak St, Henderson, NV 89012Off Market

- $470,6003 bd2 ba2.3k sqft163 Kings Peak Ct, Henderson, NV 89012Off Market
- $468,3004 bd3 ba2k sqft165 Kings Peak Ct, Henderson, NV 89012Off Market

- $622,9007 bd4 ba3.4k sqft168 Gannett Peak St, Henderson, NV 89012Off Market
- $513,2007 bd4 ba3.4k sqft168 Gannett Peak St #0, Henderson, NV 89012Off Market
- $535,3004 bd2 ba2.2k sqft636 Tyler Ridge Ave, Henderson, NV 89012Off Market
- $510,0004 bd3 ba2.6k sqft634 Tyler Ridge Ave, Henderson, NV 89012Sold
- $498,8003 bd2 ba2k sqft167 Kings Peak Ct, Henderson, NV 89012Off Market
A local agent can set up tours, give advice and negotiate with sellers.
Similar homes
- $515,0004 bd3 ba2k sqft146 Camino Capri, Henderson, NV 89012For Sale
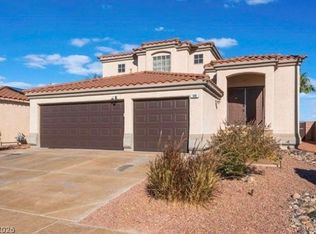 MLS ID #2790818, Kurt E Brauner, Metropolitan Real Estate Group. LVR
 - $485,0004 bd3 ba1.7k sqft1863 Poetic Valley Cir, Henderson, NV 89012For Sale
 MLS ID #2793094, Tara F. Jones, Opendoor Brokerage LLC. LVR
 - $595,0005 bd3 ba2.3k sqft2456 Silver Sunrise Ln, Henderson, NV 89052For Sale
 MLS ID #2798648, Jun Ma, City Villa Realty & Management. LVR
 - $635,0004 bd2 ba2k sqft501 Short Crest Ct, Henderson, NV 89052For Sale
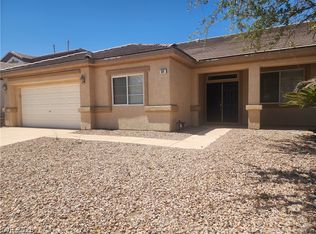 MLS ID #2795180, Larry Y. Chi, Kim's Realty Solutions. LVR
 - $610,8885 bd4 ba3.4k sqft623 Vermeer St, Las Vegas, NV 89110For SaleMLS ID #2785021, Lee K. Barrett, Barrett & Co, Inc. LVR
- $674,9003 bd2 ba2k sqft2246 Alanhurst Dr, Henderson, NV 89052For SaleMLS ID #2785421, Anne L. DiMartini, Luxe One Realty. LVR
- $649,0003 bd3 ba2k sqft1091 Casa Palermo Cir, Henderson, NV 89011For SaleMLS ID #2730238, Jack Woodcock, BHHS Nevada Properties. LVR
- $449,9004 bd3 ba1.7k sqft229 Paradise Bird St, Henderson, NV 89074For SaleMLS ID #2771305, Richard J. Brenkus, Keller Williams MarketPlace. LVR
- $684,0003 bd2 ba1.9k sqft2741 Hartwick Pines Dr, Henderson, NV 89052For SaleMLS ID #2801312, Paul-Colten G. Smith, BluePrint Real Estate Services. LVR
- $549,0003 bd2 ba2.1k sqft2727 Chokecherry Ave, Henderson, NV 89074For SaleMLS ID #2786229, Lori A. Takahashi-Rogers, Aloha Properties. LVR
- $599,9003 bd3 ba2.2k sqft2646 Cooper Gallery St, Henderson, NV 89044For SaleMLS ID #2756543, Ilyun Kim, Kimillion Realty LLC. LVR
- $520,0004 bd3 ba2.7k sqft1010 Shady Charmer Ave, Las Vegas, NV 89052For SaleMLS ID #2778501, Jose Francis, Nationwide Realty LLC. LVR
- $598,2004 bd3 ba2.2k sqft7608 Stray Horse Ave, Las Vegas, NV 89113For SaleMLS ID #2794196, Ariana M. Popescu, Ameropan Realty and Property. LVR
- $497,0003 bd3 ba2.1k sqft2341 Brockton Way, Henderson, NV 89074For SaleMLS ID #2788574, Janine Ogtong, BHHS Nevada Properties. LVR
- $499,9004 bd2 ba2.5k sqft5728 Flying Birdie Ave, Las Vegas, NV 89122For SaleMLS ID #2792408, Adrian De La Torre, United Realty Group. LVR
- $599,0005 bd3 ba3.1k sqft2664 Crystal Quartz St, Las Vegas, NV 89146For SaleMLS ID #2791492, Lei Nie, City Villa Realty & Management. LVR
- $896,0005 bd4 ba2.8k sqft2284 Moresca Ave, Henderson, NV 89052For SaleMLS ID #2796573, Honey L. Borla, Keller Williams MarketPlace. LVR
- $595,0004 bd3 ba2.4k sqft549 Halloran Springs Rd, Las Vegas, NV 89148For SaleMLS ID #2797878, Amanda Wright, Desert Realty. LVR
- $730,0003 bd4 ba3k sqft10852 Montasola St, Las Vegas, NV 89141For SaleMLS ID #2791654, Christine Dang, Century 21 1st Priority Realty. LVR
- $639,0003 bd2 ba2.4k sqft386 Apple River Ct, Las Vegas, NV 89148For SaleMLS ID #2795465, Xiu Lin Yan, Leading Vegas Realty. LVR
