Fully remodeled single-story home in Henderson's Palm Canyon community with a private pool, no rear neighbors, and open mountain views. This move-in-ready home features new windows throughout, an updated kitchen with dark cabinetry, quartz counters, a farmhouse sink, and stainless appliances, plus abundant storage. The vaulted, open-concept great room connects kitchen, dining, and living space under natural light, with French doors leading straight to the backyard.
The primary suite offers a spa-style bath with dual vanity, soaking tub, and separate glass shower, plus flexible space for a home office or nursery. Two additional bedrooms and an updated secondary bath make this a strong fit for a growing family, and a dedicated laundry room keeps daily routines simple.
Outside, a covered patio overlooks the pool and unobstructed mountain views. With no immediate rear neighbor, the backyard stays private for everyday living and entertaining alike.
Location works hard here too. Gas and coffee are 0.3 miles away, groceries and an ATM are 0.6 miles out, and most daily errands stay within a mile. Assigned schools include Jack & Terry Mannion Middle School (rated 8) and Foothill High School (rated 7), both under 1.5 miles, with 4 private and 8 charter schools also nearby. Outdoor lovers have 20 parks, 26 golf courses, and 4 hiking trails within 10 miles, and 39 restaurants within 5 miles cover pizza, Mexican, American, and Asian cuisine.
First-time buyers get a home with nothing left to update. Families ready to upsize get the space, storage, and privacy to grow into. Schedule a showing to see the pool, mountain views, and remodel quality in person.
Active
$550,000
104 Mint Orchard Dr, Henderson, NV 89002
3beds
1,802sqft
:
Get pre-qualified$3,527/mo
Single Family Residence
Built in 1995
6,969 Square Feet Lot
$537,500 Zestimate®
$305/sqft
$19/mo HOA
What's special
- 7 days |
- 506 |
- 37 |
Likely to sell faster than
Zillow last checked:
Listing updated:
Listed by:
Doug Verhaalen S.0173341 (702)335-6995,
Coldwell Banker Premier
Source: LVR,MLS#: 2801299 Originating MLS: Greater Las Vegas Association of Realtors Inc
Originating MLS: Greater Las Vegas Association of Realtors IncFacts & features
Interior
Bedrooms & bathrooms
- Bedrooms: 3
- Bathrooms: 2
- Full bathrooms: 2
Primary bedroom
- Description: Ceiling Fan,Ceiling Light,Custom Closet,Downstairs,Walk-In Closet(s)
- Dimensions: 16x15
Bedroom 2
- Description: Ceiling Fan,Ceiling Light,Closet,Downstairs
- Dimensions: 12x10
Bedroom 3
- Description: Ceiling Fan,Ceiling Light,Closet,Downstairs
- Dimensions: 12x10
Primary bathroom
- Description: Double Sink,Separate Shower,Separate Tub
- Dimensions: 0x0
Dining room
- Description: Kitchen/Dining Room Combo,Vaulted Ceiling
- Dimensions: 11x10
Kitchen
- Description: Island,Luxury Vinyl Plank,Pantry,Quartz Countertops,Stainless Steel Appliances
Living room
- Description: Entry Foyer,Front
- Dimensions: 17x15
Heating
- Central, Gas
Cooling
- Central Air, Electric
Appliances
- Included: Built-In Electric Oven, Dishwasher, Disposal, Gas Water Heater, Microwave, Refrigerator, Water Heater
- Laundry: Gas Dryer Hookup, Main Level, Laundry Room
Features
- Bedroom on Main Level, Ceiling Fan(s), Primary Downstairs, Window Treatments
- Flooring: Luxury Vinyl Plank
- Windows: Blinds, Low-Emissivity Windows
- Has fireplace: No
Interior area
- Total structure area: 1,802
- Total interior livable area: 1,802 sqft
Video & virtual tour
Property
Parking
- Total spaces: 2
- Parking features: Attached, Garage, Garage Door Opener, Inside Entrance, Private
- Attached garage spaces: 2
Features
- Stories: 1
- Patio & porch: Covered, Patio
- Exterior features: Built-in Barbecue, Barbecue, Patio, Private Yard, Sprinkler/Irrigation
- Has private pool: Yes
- Pool features: Heated, In Ground, Private
- Fencing: Block,Back Yard
Lot
- Size: 6,969 Square Feet
- Features: Drip Irrigation/Bubblers, Landscaped, Synthetic Grass, < 1/4 Acre
Details
- Parcel number: 17930411006
- Zoning description: Single Family
- Horse amenities: None
Construction
Type & style
- Home type: SingleFamily
- Architectural style: One Story
- Property subtype: Single Family Residence
Materials
- Frame, Stucco
- Roof: Composition,Shingle,Tile
Condition
- Resale
- Year built: 1995
Utilities & green energy
- Electric: Photovoltaics None
- Sewer: Public Sewer
- Water: Public
- Utilities for property: Underground Utilities
Green energy
- Energy efficient items: Windows
Community & HOA
Community
- Subdivision: Palm Canyon
HOA
- Has HOA: Yes
- Amenities included: None
- Services included: Association Management
- HOA fee: $56 quarterly
- HOA name: Palm Canyon
- HOA phone: 702-851-7660
Location
- Region: Henderson
Financial & listing details
- Price per square foot: $305/sqft
- Tax assessed value: $293,654
- Annual tax amount: $2,481
- Date on market: 7/23/2026
- Listing agreement: Exclusive Right To Sell
- Listing terms: Cash,Conventional,FHA,VA Loan
- Ownership: Single Family Residential
Estimated market value
$537,500
$511,000 - $564,000
$2,778/mo
Price history
| Date | Event | Price |
|---|---|---|
| 7/22/2026 | Listed for sale | $550,000+41%$305/sqft |
Source:  LVR #2801299 Report a problem LVR #2801299 Report a problem | ||
| 11/20/2020 | Sold | $390,000+1.3%$216/sqft |
Source: LVR #2239758 Report a problem | ||
| 10/24/2020 | Pending sale | $385,000$214/sqft |
Source: Simply Vegas #2239758 Report a problem | ||
| 10/16/2020 | Listed for sale | $385,000+11.6%$214/sqft |
Source: Simply Vegas #2239758 Report a problem | ||
| 6/12/2018 | Sold | $345,000+1.5%$191/sqft |
Source: LVR #1994976 Report a problem | ||
| 5/22/2018 | Pending sale | $339,990$189/sqft |
Source: Coldwell Banker Premier #1994976 Report a problem | ||
| 5/18/2018 | Listed for sale | $339,990-4.2%$189/sqft |
Source: Coldwell Banker Premier #1994976 Report a problem | ||
| 4/25/2015 | Listing removed | $1,650$1/sqft |
Source: RE/MAX Affiliates Property Management Report a problem | ||
| 1/28/2015 | Listed for rent | $1,650-2.9%$1/sqft |
Source: RE/MAX Affiliates Realty #1511215 Report a problem | ||
| 4/3/2013 | Listing removed | $1,700$1/sqft |
Source: Crown Point Realty, LLC, a Nevada Limited Liability #1320453 Report a problem | ||
| 2/23/2013 | Price change | $1,700-8.1%$1/sqft |
Source: Crown Point Realty, LLC, a Nevada Limited Liability #1320453 Report a problem | ||
| 2/11/2013 | Listed for rent | $1,850$1/sqft |
Source: Crown Point Realty, LLC, a Nevada Limited Liability #1320453 Report a problem | ||
| 10/14/2004 | Sold | $355,000+51.1%$197/sqft |
Source: Public Record Report a problem | ||
| 12/24/2003 | Sold | $235,000+90.3%$130/sqft |
Source: Public Record Report a problem | ||
| 4/7/1995 | Sold | $123,500$69/sqft |
Source: Public Record Report a problem | ||
Public tax history
| Year | Property taxes | Tax assessment |
|---|---|---|
| 2026 | $2,604 +8% | $102,779 -1.5% |
| 2025 | $2,411 +8% | $104,382 +0.5% |
| 2024 | $2,233 +9.5% | $103,833 +10.3% |
| 2023 | $2,039 +8% | $94,156 +8.6% |
| 2022 | $1,888 +7.7% | $86,734 +0.3% |
| 2021 | $1,752 +3% | $86,475 +5.6% |
| 2020 | $1,701 +3% | $81,889 +6.8% |
| 2019 | $1,651 +5.7% | $76,663 |
| 2018 | $1,563 | $76,663 +1% |
| 2017 | $1,563 | $75,870 +6.6% |
| 2016 | $1,563 +0.2% | $71,146 +9.1% |
| 2015 | $1,559 +3.2% | $65,229 +26.1% |
| 2014 | $1,511 | $51,730 |
| 2013 | -- | $51,730 +6.5% |
| 2012 | -- | $48,550 -11.6% |
| 2011 | -- | $54,950 -13.1% |
| 2010 | -- | $63,222 -23.8% |
| 2009 | -- | $82,987 |
| 2008 | -- | $82,987 -25.6% |
| 2007 | -- | $111,562 +3.3% |
| 2006 | -- | $107,947 +26.4% |
| 2005 | -- | $85,404 +37.6% |
| 2004 | -- | $62,083 +5.5% |
| 2003 | -- | $58,860 +15.6% |
| 2002 | -- | $50,910 +11.9% |
| 2001 | -- | $45,490 |
Find assessor info on the county website
Monthly payment
Est. payment
Payment breakdown
Explore the cost of this home by adjusting the details. Changes won't be saved.Climate risks
Neighborhood: Paradise Hills
Nearby schools
GreatSchools rating
- 5/10Marlan J. Walker Elementary SchoolGrades: PK-5Distance: 1.6 mi
- 7/10Jack & Terry Mannion Middle SchoolGrades: 6-8Distance: 0.9 mi
- 5/10Foothill High SchoolGrades: 9-12Distance: 1.3 mi
Schools provided by the listing agent
- Elementary: Walker, J. Marlan,Walker, J. Marlan
- Middle: Mannion Jack & Terry
- High: Foothill
Source: LVR. This data may not be complete. We recommend contacting the local school district to confirm school assignments for this home.
- $510,6003 bd2 ba1.8k sqft102 Mint Orchard Dr, Henderson, NV 89002Off Market
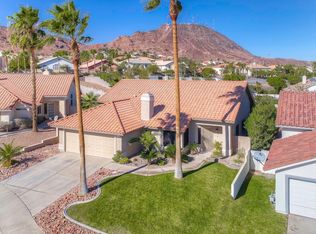
- $478,1003 bd2 ba1.6k sqft106 Mint Orchard Dr, Henderson, NV 89002Off Market

- $482,3004 bd3 ba2k sqft108 Mint Orchard Dr, Henderson, NV 89002Off Market

- $507,7004 bd3 ba2k sqft100 Mint Orchard Dr, Henderson, NV 89002Off Market
- $632,6004 bd3 ba2k sqft834 Harbor Beach Ct, Henderson, NV 89002Off Market
- $437,6003 bd2 ba1.8k sqft105 Mint Orchard Dr, Henderson, NV 89002Off Market
- $459,9873 bd2 ba1.8k sqft107 Mint Orchard Dr, Henderson, NV 89002Sold
- $495,0004 bd3 ba2k sqft832 Harbor Beach Ct, Henderson, NV 89002Off Market
A local agent can set up tours, give advice and negotiate with sellers.
Similar homes
- $529,9003 bd2 ba1.8k sqft160 Channel Dr, Henderson, NV 89002For Sale
 MLS ID #2802090, Alan Goodman, Reiss Properties. LVR
 - $--3 bd2 ba1.8k sqft812 Arrowhead Trl, Henderson, NV 89002AuctionAuction.com 1
- $572,5004 bd3 ba2.3k sqft1073 Royal Valley St, Henderson, NV 89002For Sale
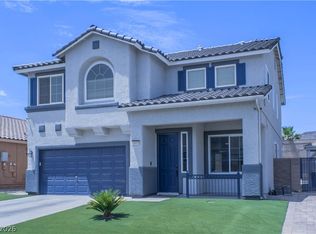 MLS ID #2801622, Stella S. Sun, Plurify Properties LLC. LVR
 - $570,0003 bd3 ba2.5k sqft177 Cobalt Sky Ave, Henderson, NV 89002For Sale
 MLS ID #2801641, Virginia J. Bybee, Nicklin Prop Mgmt & Inv Inc. LVR
 - $490,0004 bd3 ba2k sqft133 Westin Ln, Henderson, NV 89002For SaleMLS ID #2799829, Susie Bigelow, Epique Realty. LVR
- $465,0003 bd2 ba1.4k sqft181 Sandhill Crane Ave, Henderson, NV 89002For SaleMLS ID #2802076, Terrence L. Stewart, Virtue Real Estate Group. LVR
- $525,0003 bd2 ba1.7k sqft60 Blaven Dr, Henderson, NV 89002For SaleMLS ID #2793030, Alaceia Colson, Las Vegas Sotheby's Int'l. LVR
- $570,0003 bd2 ba2k sqft728 Tossa De Mar Ave, Henderson, NV 89002For SaleMLS ID #2778423, Lauren Paris, Simply Vegas. LVR
- $456,0003 bd2 ba1.5k sqft49 Blaven Dr, Henderson, NV 89002For SaleMLS ID #2800021, Celine M. Nice, Keller Williams VIP. LVR
- $480,0003 bd2 ba1.5k sqft695 Jane Eyre Pl, Henderson, NV 89002For SaleMLS ID #2800956, Michelle L. Basso, Century 21 Americana. LVR
- $529,9003 bd2 ba1.5k sqft43 Pangloss St, Henderson, NV 89002For SaleMLS ID #2760355, Osceola S. Brunson, Raintree Real Estate. LVR
- $480,0003 bd2 ba1.7k sqft789 Vortex Ave, Henderson, NV 89002For SaleMLS ID #2790054, Celine M. Nice, Keller Williams VIP. LVR
- $449,0003 bd2 ba1.8k sqft684 Mineral Hill Ln, Henderson, NV 89002For SaleMLS ID #2797360, Elizabeth Ollivier, Realty ONE Group, Inc. LVR
- $479,9003 bd2 ba1.9k sqft1013 Black Olive St, Henderson, NV 89002For SaleMLS ID #2793752, Jennifer Cerny, Performance Realty Inc. LVR
- $459,9993 bd2 ba1.7k sqft1000 Amber Gate St, Henderson, NV 89002For SaleMLS ID #2765527, Joseph G Slyman Jr, JMS Properties. LVR
- $589,9994 bd2 ba2k sqft176 Ridge Crossing Ave, Henderson, NV 89002For SaleMLS ID #2777992, Ciarra Craig, Simply Vegas. LVR
- $499,5004 bd3 ba2k sqft802 Rancho Coast Way, Henderson, NV 89002For SaleMLS ID #2770292, Rebecca Bang, Power Play Realty. LVR
- $529,9003 bd3 ba1.5k sqft167 Desert Pond Ave, Henderson, NV 89002For SaleMLS ID #2778869, Angel Bothof, Angel Bothof. LVR
- $579,9004 bd3 ba2.3k sqft1078 Silver Star St, Henderson, NV 89002For SaleMLS ID #2797262, Zion N. Ayres, Vegas Go Real Estate. LVR
- $430,0003 bd2 ba1.4k sqft604 Overland Dr, Henderson, NV 89002For SaleMLS ID #2801650, Heilly Neiman, Neiman LV Homes. LVR
