Stunning single-story renovated from top to bottom in the guard-gated community of Palm Hills. New windows, plantation shutters, LED lighting & ceiling fans throughout. Wood-tile-like flooring, New carpet in the bedrooms, tall baseboards, & neutral interior & exterior paint. Kitchen — completely re-done with an entirely new layout, 2 massive stone islands with built-in shelving & cabinetry, a tiled accent wall with open shelves, new custom cabinets, a 6-burner range, 2 beverage refrigerators, all appliances included. The living room has an electric fireplace & custom built-in shelves. Both bathrooms have been fully renovated with new tile, glass shower doors, & LED light-up mirrors. Primary has a super shower with a rain shower head, built-in seat, grab bars, & custom walk-in closet. Oversized, insulated 2-car garage, epoxy floors, new water heater, water softener, whole-house water filtration system & paid-off solar panels. A/C is about 5 years old. The backyard has a clean slate & great schools nearby. 3 parks within the guard gates and close to Sloan Canyon Trailhead for hiking and biking. Close to Water St. and Boulder City fun.
Active
Price cut: $20K (7/2)
$570,000
728 Tossa De Mar Ave, Henderson, NV 89002
3beds
2,053sqft
:
Get pre-qualified$3,769/mo
Single Family Residence
Built in 2003
6,534 Square Feet Lot
$560,500 Zestimate®
$278/sqft
$134/mo HOA
What's special
All appliances includedNew custom cabinetsWood-tile-like flooringPlantation shuttersTall baseboardsPaid-off solar panelsNew windows
- 94 days |
- 419 |
- 19 |
Zillow last checked:
Listing updated:
Listed by:
Lauren Paris S.0065668 (702)768-8940,
Simply Vegas
Source: LVR,MLS#: 2778423 Originating MLS: Greater Las Vegas Association of Realtors Inc
Originating MLS: Greater Las Vegas Association of Realtors IncFacts & features
Interior
Bedrooms & bathrooms
- Bedrooms: 3
- Bathrooms: 2
- Full bathrooms: 2
Primary bedroom
- Description: Bedroom With Bath Downstairs,Ceiling Fan,Ceiling Light,Walk-In Closet(s)
- Dimensions: 16x16
Bedroom 2
- Description: Ceiling Fan,Ceiling Light,Closet
- Dimensions: 14x10
Bedroom 3
- Description: Ceiling Fan,Ceiling Light,Closet
- Dimensions: 11x10
Primary bathroom
- Description: Double Sink,Separate Shower,Separate Tub
Dining room
- Description: Dining Area
- Dimensions: 10x14
Family room
- Description: Ceiling Fan
- Dimensions: 25x16
Kitchen
- Description: Breakfast Bar/Counter,Island,Stainless Steel Appliances,Tile Flooring
Heating
- Central, Gas
Cooling
- Central Air, Electric
Appliances
- Included: Built-In Gas Oven, Dryer, Dishwasher, Disposal, Gas Range, Microwave, Refrigerator, Washer
- Laundry: Gas Dryer Hookup, Laundry Room
Features
- Bedroom on Main Level, Ceiling Fan(s), Primary Downstairs, Pot Rack, Window Treatments
- Flooring: Carpet, Ceramic Tile
- Windows: Blinds, Double Pane Windows, Low-Emissivity Windows
- Number of fireplaces: 1
- Fireplace features: Electric, Living Room
Interior area
- Total structure area: 2,053
- Total interior livable area: 2,053 sqft
Property
Parking
- Total spaces: 2
- Parking features: Attached, Garage, Garage Door Opener, Inside Entrance, Private, Shelves
- Attached garage spaces: 2
Features
- Stories: 1
- Patio & porch: Patio, Porch
- Exterior features: Porch, Patio, Private Yard, Sprinkler/Irrigation
- Fencing: Block,Back Yard
Lot
- Size: 6,534 Square Feet
- Features: Drip Irrigation/Bubblers, Desert Landscaping, Landscaped, Synthetic Grass, Sprinklers Timer, < 1/4 Acre
Details
- Parcel number: 17825712005
- Zoning description: Single Family
- Horse amenities: None
Construction
Type & style
- Home type: SingleFamily
- Architectural style: One Story
- Property subtype: Single Family Residence
Materials
- Roof: Tile
Condition
- Resale
- Year built: 2003
Utilities & green energy
- Electric: Photovoltaics Seller Owned
- Sewer: Public Sewer
- Water: Public
- Utilities for property: Underground Utilities
Green energy
- Energy efficient items: Solar Panel(s), Windows
Community & HOA
Community
- Security: Gated Community
- Subdivision: Palm Hills Phase 3
HOA
- Has HOA: Yes
- Amenities included: Basketball Court, Dog Park, Gated, Barbecue, Playground, Park, Guard
- Services included: Association Management, Common Areas, Recreation Facilities, Security, Taxes
- HOA fee: $134 monthly
- HOA name: Palm Hills
- HOA phone: 702-737-8580
Location
- Region: Henderson
Financial & listing details
- Price per square foot: $278/sqft
- Tax assessed value: $360,226
- Annual tax amount: $2,790
- Date on market: 5/4/2026
- Listing agreement: Exclusive Right To Sell
- Listing terms: Cash,Conventional,FHA,VA Loan
Estimated market value
$560,500
$532,000 - $589,000
$2,513/mo
Price history
| Date | Event | Price |
|---|---|---|
| 7/2/2026 | Price change | $570,000-3.4%$278/sqft |
Source:  LVR #2778423 Report a problem LVR #2778423 Report a problem | ||
| 5/4/2026 | Listed for sale | $590,000+24.2%$287/sqft |
Source: LVR #2778423 Report a problem | ||
| 9/14/2023 | Sold | $475,000-4%$231/sqft |
Source: LVR #2522272 Report a problem | ||
| 8/31/2023 | Pending sale | $495,000$241/sqft |
Source: LVR #2522272 Report a problem | ||
| 8/25/2023 | Listed for sale | $495,000-4.7%$241/sqft |
Source: LVR #2522272 Report a problem | ||
| 4/13/2022 | Listing removed | -- |
Source: BHHS broker feed Report a problem | ||
| 3/28/2022 | Pending sale | $519,500$253/sqft |
Source: LVR #2378913 Report a problem | ||
| 3/25/2022 | Price change | $519,500-5.5%$253/sqft |
Source: LVR #2378913 Report a problem | ||
| 3/19/2022 | Listed for sale | $550,000+155.3%$268/sqft |
Source: LVR #2378913 Report a problem | ||
| 2/18/2003 | Sold | $215,420$105/sqft |
Source: Public Record Report a problem | ||
Public tax history
| Year | Property taxes | Tax assessment |
|---|---|---|
| 2026 | $2,793 +8% | $126,079 -3.7% |
| 2025 | $2,586 +8% | $130,871 +0.5% |
| 2024 | $2,395 +3% | $130,178 +9.9% |
| 2023 | $2,326 +3% | $118,461 +10.3% |
| 2022 | $2,258 +3% | $107,411 +2.6% |
| 2021 | $2,192 +1.3% | $104,685 +5.2% |
| 2020 | $2,164 +4.8% | $99,493 +9.1% |
| 2019 | $2,065 +6.9% | $91,221 |
| 2018 | $1,932 | $91,221 +3% |
| 2017 | $1,932 | $88,574 +9.4% |
| 2016 | $1,932 +0.3% | $80,941 +16.7% |
| 2015 | $1,926 +3% | $69,374 +10.8% |
| 2014 | $1,870 | $62,612 |
| 2013 | -- | $62,612 +0.8% |
| 2012 | -- | $62,126 +4.8% |
| 2011 | -- | $59,260 -1.8% |
| 2010 | -- | $60,317 -24.5% |
| 2009 | -- | $79,863 |
| 2008 | -- | $79,863 -37.3% |
| 2007 | -- | $127,341 +0.4% |
| 2006 | -- | $126,851 +30.1% |
| 2005 | -- | $97,493 +36.5% |
| 2004 | -- | $71,432 |
Find assessor info on the county website
Monthly payment
Est. payment
Payment breakdown
Explore the cost of this home by adjusting the details. Changes won't be saved.Climate risks
Neighborhood: Paradise Hills
Nearby schools
GreatSchools rating
- 5/10Marlan J. Walker Elementary SchoolGrades: PK-5Distance: 2 mi
- 7/10Jack & Terry Mannion Middle SchoolGrades: 6-8Distance: 1.3 mi
- 5/10Foothill High SchoolGrades: 9-12Distance: 1.7 mi
Schools provided by the listing agent
- Elementary: Walker, J. Marlan,Walker, J. Marlan
- Middle: Mannion Jack & Terry
- High: Foothill
Source: LVR. This data may not be complete. We recommend contacting the local school district to confirm school assignments for this home.
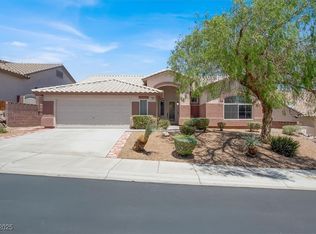
- $525,0003 bd2 ba2k sqft726 Tossa De Mar Ave, Henderson, NV 89002Sold
- $589,3004 bd3 ba3.1k sqft730 Tossa De Mar Ave, Henderson, NV 89002Off Market
- $659,5005 bd3 ba3.8k sqft91 Blaven Dr, Henderson, NV 89002Off Market

- $668,4005 bd3 ba3.8k sqft89 Blaven Dr, Henderson, NV 89002Off Market
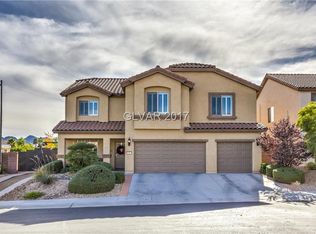
- $685,0005 bd4 ba3.8k sqft93 Blaven Dr, Henderson, NV 89002Sold
- $512,4003 bd2 ba2k sqft724 Tossa De Mar Ave, Henderson, NV 89002Off Market
- $590,1006 bd3 ba2.6k sqft744 Wigan Pier Dr, Henderson, NV 89002Off Market
- $488,2003 bd2 ba1.7k sqft73 Blaven Dr, Henderson, NV 89002Off Market
A local agent can set up tours, give advice and negotiate with sellers.
Similar homes
- $540,0004 bd3 ba1.9k sqft104 Iridescent St, Henderson, NV 89012For Sale
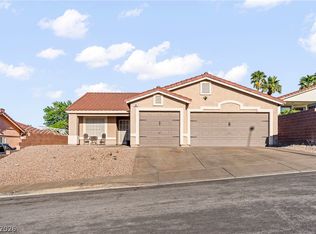 MLS ID #2772777, Milton A. Valladares-Flores, Realty of America LLC. LVR
 - $524,8883 bd2 ba1.9k sqft652 Longfeather St, Henderson, NV 89011For Sale
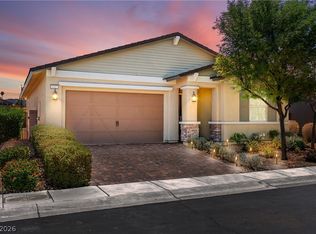 MLS ID #2805547, Mandy Horsfall, SimpliHOM. LVR
 - $555,0003 bd3 ba2.3k sqft976 E Sunset Rd, Henderson, NV 89011For Sale
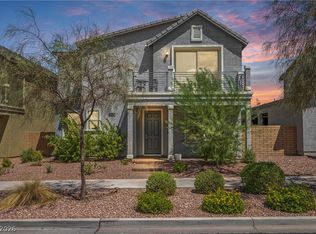 MLS ID #2802236, Katy Larrabee, Keller Williams VIP. LVR
 - $578,0004 bd3 ba2.2k sqft1708 Waltrip Ct, Henderson, NV 89012For Sale
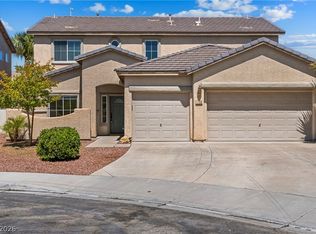 MLS ID #2778012, Lauren Paris, Simply Vegas. LVR
 - $530,0003 bd2 ba1.9k sqft700 Monteverdi Peak St, Henderson, NV 89011For SaleMLS ID #2805621, Richard E. Turley, Keller Williams VIP. LVR
- $560,0004 bd3 ba2k sqft225 Moonshot St, Henderson, NV 89074For SaleMLS ID #2802660, Cherra Bergman, Redfin. LVR
- $699,9503 bd3 ba2.3k sqft117 Ella Ashman Ave, Henderson, NV 89011For SaleMLS ID #2805001, Katherine Archila, Realty of America LLC. LVR
- $542,0003 bd2 ba1.7k sqft2726 Watkins Glen Ave, Henderson, NV 89052For SaleMLS ID #2789695, James Sharp, SimpliHOM. LVR
- $538,0003 bd3 ba2.1k sqft1007 Via Calderia Pl, Henderson, NV 89011For SaleMLS ID #2775836, Gidget Graham, Graham Team Real Estate LLC. LVR
- $585,0004 bd3 ba2.1k sqft9174 Quiet Sky St, Las Vegas, NV 89123For SaleMLS ID #2804106, Lori Garlick, Redfin. LVR
- $527,0003 bd2 ba1.9k sqft725 Webber Park St, Henderson, NV 89011For SaleMLS ID #2804571, Jessica Deuel, Huntington & Ellis, A Real Est. LVR
- $559,9003 bd3 ba2.2k sqft812 Klamath Springs St, Henderson, NV 89011For SaleMLS ID #2801158, Jeffrey W. Mix, Realty ONE Group, Inc. LVR
- $549,9004 bd4 ba2.6k sqft568 Our Heritage St, Henderson, NV 89011For SaleMLS ID #2785125, Trish Nash, Desert Elegance. LVR
- $699,9004 bd3 ba2.5k sqft1012 Zurich Ave, Henderson, NV 89015For SaleMLS ID #2805420, Vance D. Randall, JMG Real Estate. LVR
- $614,9004 bd3 ba2.3k sqft330 Meadow Brush Pl, Henderson, NV 89011For SaleMLS ID #2791936, Natalie M. Rasoul, Signature Real Estate Group. LVR
- $840,0004 bd4 ba2.9k sqft1196 Hillside Peak St, Henderson, NV 89002For SaleMLS ID #2787460, Maria S. Martin, BHHS Nevada Properties. LVR
- $499,9993 bd2 ba1.8k sqft1735 Navarre Ln, Henderson, NV 89014For SaleMLS ID #2787888, George Kypreos, Signature Real Estate Group. LVR
- $624,9004 bd3 ba2.1k sqft21 Megan Dr, Henderson, NV 89074For SaleMLS ID #2792543, Noah Bates, Rustic Properties. LVR
- $697,5003 bd3 ba2.6k sqft1013 Via Sacra St, Henderson, NV 89011For SaleMLS ID #2802831, Trish Nash, Desert Elegance. LVR
- $514,9003 bd3 ba2.4k sqft11005 Jordyn Hill St, Enterprise, NV 89141For SaleMLS ID #2806056, Joefrey G. Revilla, Keller Williams VIP. LVR
