Great 3-bedroom, 2-bathroom, 3-car garage home in Henderson. It features a great open floor plan with a spacious living room/dining room area plus a family room off the kitchen. There are vaulted ceilings in the primary bedroom, living room, and family room. The kitchen has all stainless steel appliances, granite countertops, and lots of storage. Solar system almost paid for with a small balance left. You are minutes away from the freeway, restaurants, shopping centers, etc. and the best part is there is no HOA.
Pending
$449,000
684 Mineral Hill Ln, Henderson, NV 89002
3beds
1,867sqft
:
Get pre-qualified$2,864/mo
Single Family Residence
Built in 1995
7,405 Square Feet Lot
$443,000 Zestimate®
$240/sqft
$-- HOA
What's special
Lots of storageGreat open floor planGranite countertops
- 16 days |
- 1,205 |
- 77 |
Likely to sell faster than
Zillow last checked:
Listing updated:
Listed by:
Elizabeth Ollivier S.0058644 (702)845-3788,
Realty ONE Group, Inc
Source: LVR,MLS#: 2797360 Originating MLS: Greater Las Vegas Association of Realtors Inc
Originating MLS: Greater Las Vegas Association of Realtors IncFacts & features
Interior
Bedrooms & bathrooms
- Bedrooms: 3
- Bathrooms: 2
- Full bathrooms: 1
- 3/4 bathrooms: 1
Primary bedroom
- Description: Ceiling Fan,Ceiling Light,Walk-In Closet(s)
- Dimensions: 14X13
Bedroom 2
- Description: Ceiling Fan,Ceiling Light
- Dimensions: 11x10
Bedroom 3
- Description: Ceiling Fan,Ceiling Light
- Dimensions: 11x10
Primary bathroom
- Description: Double Sink,Separate Shower,Separate Tub
Family room
- Description: Ceiling Fan,Downstairs,Separate Family Room,Vaulted Ceiling
- Dimensions: 17x16
Kitchen
- Description: Breakfast Bar/Counter,Granite Countertops,Pantry,Stainless Steel Appliances,Tile Flooring
Living room
- Description: Entry Foyer,Vaulted Ceiling
- Dimensions: 16x13
Heating
- Central, Gas
Cooling
- Central Air, Electric
Appliances
- Included: Dryer, Dishwasher, Disposal, Gas Range, Microwave, Refrigerator, Water Heater, Washer
- Laundry: Gas Dryer Hookup, Main Level, Laundry Room
Features
- Ceiling Fan(s), Handicap Access, Primary Downstairs, Window Treatments
- Flooring: Tile
- Windows: Blinds, Window Treatments
- Number of fireplaces: 1
- Fireplace features: Family Room, Gas
Interior area
- Total structure area: 1,867
- Total interior livable area: 1,867 sqft
Video & virtual tour
Property
Parking
- Total spaces: 3
- Parking features: Attached, Epoxy Flooring, Finished Garage, Garage, Inside Entrance, Private, Shelves
- Attached garage spaces: 3
Features
- Stories: 1
- Patio & porch: Covered, Patio
- Exterior features: Patio, Private Yard
- Fencing: Block,Back Yard
Lot
- Size: 7,405 Square Feet
- Features: Desert Landscaping, Landscaped, < 1/4 Acre
Details
- Parcel number: 17930516030
- Zoning description: Single Family
- Horse amenities: None
Construction
Type & style
- Home type: SingleFamily
- Architectural style: One Story
- Property subtype: Single Family Residence
Materials
- Roof: Tile
Condition
- Resale
- Year built: 1995
Utilities & green energy
- Sewer: Public Sewer
- Water: Public
- Utilities for property: Underground Utilities
Green energy
- Energy efficient items: Solar Panel(s)
Community & HOA
Community
- Subdivision: Riviera
HOA
- Has HOA: No
- Amenities included: None
Location
- Region: Henderson
Financial & listing details
- Price per square foot: $240/sqft
- Tax assessed value: $266,851
- Annual tax amount: $1,864
- Date on market: 7/17/2026
- Listing agreement: Exclusive Right To Sell
- Listing terms: Cash,Conventional,FHA,VA Loan
- Ownership: Single Family Residential
Estimated market value
$443,000
$421,000 - $465,000
$2,485/mo
Price history
| Date | Event | Price |
|---|---|---|
| 8/1/2026 | Pending sale | $449,000$240/sqft |
Source:  LVR #2797360 Report a problem LVR #2797360 Report a problem | ||
| 7/17/2026 | Listed for sale | $449,000+24.7%$240/sqft |
Source: LVR #2797360 Report a problem | ||
| 12/9/2020 | Listing removed | $360,000$193/sqft |
Source: United Realty Group #2233271 Report a problem | ||
| 9/21/2020 | Listed for sale | $360,000+44%$193/sqft |
Source: United Realty Group #2233271 Report a problem | ||
| 8/7/2015 | Listing removed | $249,999$134/sqft |
Source: CENTURY 21 JR Realty #1541084 Report a problem | ||
| 7/13/2015 | Price change | $249,999-3.8%$134/sqft |
Source: CENTURY 21 JR Realty #1541084 Report a problem | ||
| 6/22/2015 | Price change | $259,888-1.9%$139/sqft |
Source: CENTURY 21 JR Realty #1541084 Report a problem | ||
| 6/19/2015 | Price change | $264,900-3.7%$142/sqft |
Source: CENTURY 21 JR Realty #1541084 Report a problem | ||
| 5/20/2015 | Listed for sale | $275,000+87.1%$147/sqft |
Source: Century 21 J R Realty #1541084 Report a problem | ||
| 7/21/1999 | Sold | $147,000+6.5%$79/sqft |
Source: Public Record Report a problem | ||
| 8/15/1995 | Sold | $138,000$74/sqft |
Source: Public Record Report a problem | ||
Public tax history
| Year | Property taxes | Tax assessment |
|---|---|---|
| 2026 | $1,867 +3% | $93,398 -1% |
| 2025 | $1,813 +3% | $94,298 -0.4% |
| 2024 | $1,760 +3% | $94,634 +10.4% |
| 2023 | $1,709 +3% | $85,758 +6.2% |
| 2022 | $1,660 +3% | $80,762 +5.3% |
| 2021 | $1,611 +1.3% | $76,665 +4.2% |
| 2020 | $1,591 +4.8% | $73,551 +8% |
| 2019 | $1,518 +6.9% | $68,131 |
| 2018 | $1,420 | $68,131 +0.9% |
| 2017 | $1,420 | $67,499 +10.4% |
| 2016 | $1,420 +0.3% | $61,114 +21.2% |
| 2015 | $1,416 +3% | $50,408 +1.4% |
| 2014 | $1,375 | $49,710 |
| 2013 | -- | $49,710 +11.2% |
| 2012 | -- | $44,706 -15.2% |
| 2011 | -- | $52,711 -2.5% |
| 2010 | -- | $54,077 -32.9% |
| 2009 | -- | $80,557 |
| 2008 | -- | $80,557 -24.8% |
| 2007 | -- | $107,107 +10.5% |
| 2006 | -- | $96,923 +30.4% |
| 2005 | -- | $74,323 +32.4% |
| 2004 | -- | $56,151 +3.3% |
| 2003 | -- | $54,359 +6.9% |
| 2002 | -- | $50,860 +8% |
| 2001 | -- | $47,080 |
Find assessor info on the county website
Monthly payment
Est. payment
Payment breakdown
Explore the cost of this home by adjusting the details. Changes won't be saved.Climate risks
Neighborhood: Highland Hills
Nearby schools
GreatSchools rating
- 6/10Fay Galloway Elementary SchoolGrades: PK-5Distance: 0.3 mi
- 7/10Jack & Terry Mannion Middle SchoolGrades: 6-8Distance: 1.4 mi
- 5/10Foothill High SchoolGrades: 9-12Distance: 1.2 mi
Schools provided by the listing agent
- Elementary: Galloway, Fay,Galloway, Fay
- Middle: Mannion Jack & Terry
- High: Foothill
Source: LVR. This data may not be complete. We recommend contacting the local school district to confirm school assignments for this home.
- $459,9003 bd2 ba1.4k sqft682 Mineral Hill Ln, Henderson, NV 89002Sold

- $473,5004 bd2 ba2k sqft127 Weymouth Ln, Henderson, NV 89002Off Market
- $415,6003 bd2 ba1.4k sqft125 Weymouth Ln, Henderson, NV 89002Off Market
- $422,2003 bd2 ba1.4k sqft685 Kirkwall St, Henderson, NV 89002Off Market
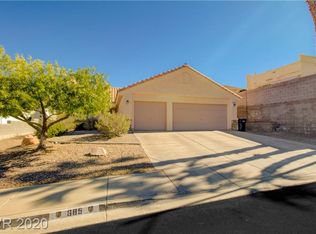
- $416,9003 bd2 ba1.4k sqft683 Kirkwall St, Henderson, NV 89002Off Market
- $471,7003 bd2 ba2k sqft680 Mineral Hill Ln, Henderson, NV 89002Off Market
- $482,5003 bd2 ba2k sqft680 S Mineral Hill Ln, Henderson, NV 89002Off Market
- $501,0003 bd2 ba1.6k sqft123 Weymouth Ln, Henderson, NV 89002Off Market
A local agent can set up tours, give advice and negotiate with sellers.
Similar homes
- $450,0003 bd2 ba1.4k sqft217 Red Coral Dr, Henderson, NV 89002For Sale
 MLS ID #2794635, Dolly Panagopoulos, Realty ONE Group, Inc. LVR
 - $425,0003 bd2 ba1.4k sqft604 Overland Dr, Henderson, NV 89002For Sale
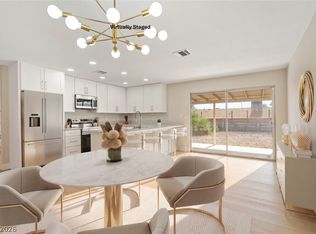 MLS ID #2805019, Heilly Neiman, Neiman LV Homes. LVR
 - $459,9993 bd2 ba1.4k sqft101 Aruba Isle Dr, Henderson, NV 89002For Sale
 MLS ID #2791764, Andrew J. Herbstreit, Real Broker LLC. LVR
 - $489,9993 bd2 ba1.6k sqft707 Jane Eyre Pl, Henderson, NV 89002For Sale
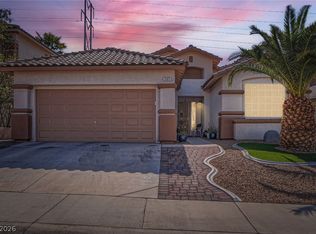 MLS ID #2803968, Lianna L. Alvarez, LA Real Estate Group. LVR
 - $456,0003 bd2 ba1.5k sqft49 Blaven Dr, Henderson, NV 89002For SaleMLS ID #2800021, Celine M. Nice, Keller Williams VIP. LVR
- $--3 bd3 ba1.8k sqft812 Arrowhead Trl, Henderson, NV 89002AuctionAuction.com 1
- $465,0003 bd2 ba1.4k sqft681 W Pacific Ave, Henderson, NV 89002For SaleMLS ID #2771429, Christopher Huff, Coldwell Banker Premier. LVR
- $530,0003 bd2 ba1.6k sqft708 Leicester St, Henderson, NV 89002For SaleMLS ID #2767920, Michelle L. Basso, Century 21 Americana. LVR
- $--3 bd2 ba1.7k sqft123 Lemongold St, Henderson, NV 89012AuctionAuction.com 2
- $449,8883 bd2 ba1.5k sqft640 Summerland Dr, Henderson, NV 89002For SaleMLS ID #2783741, Gregg Poots, Prestige Properties. LVR
- $449,9993 bd3 ba1.8k sqft845 Shoreview Dr, Henderson, NV 89002For SaleMLS ID #2799554, Brenda Kniaz-Schlipp, Realty ONE Group, Inc. LVR
- $465,0003 bd2 ba1.4k sqft181 Sandhill Crane Ave, Henderson, NV 89002For SaleMLS ID #2802076, Terrence L. Stewart, Virtue Real Estate Group. LVR
- $480,0003 bd2 ba1.5k sqft695 Jane Eyre Pl, Henderson, NV 89002For SaleMLS ID #2800956, Michelle L. Basso, Century 21 Americana. LVR
- $420,0004 bd2 ba1.5k sqft613 Overland Dr, Henderson, NV 89002For SaleMLS ID #2802554, Anna M. Kitras, Sphere Real Estate. LVR
- $459,9993 bd2 ba1.7k sqft1000 Amber Gate St, Henderson, NV 89002For SaleMLS ID #2765527, Joseph G Slyman Jr, JMS Properties. LVR
- $420,0003 bd2 ba1.4k sqft516 Summit Dr, Henderson, NV 89002For SaleMLS ID #2801090, Jennifer Breeden, BHHS Nevada Properties. LVR
- $490,0004 bd3 ba2k sqft133 Westin Ln, Henderson, NV 89002For SaleMLS ID #2799829, Susie Bigelow, Epique Realty. LVR
- $529,9003 bd2 ba1.8k sqft160 Channel Dr, Henderson, NV 89002For SaleMLS ID #2802090, Alan Goodman, Reiss Properties. LVR
- $479,9003 bd2 ba1.9k sqft1013 Black Olive St, Henderson, NV 89002For SaleMLS ID #2793752, Jennifer Cerny, Performance Realty Inc. LVR
- $470,0003 bd2 ba1.6k sqft94 John Stuart Mill St, Henderson, NV 89002For SaleMLS ID #2752287, Zachary Taylor, Signature Real Estate Group. LVR
