Corner-Lot Retreat in Henderson | Spacious Living, Backyard Privacy & Outdoor Bliss
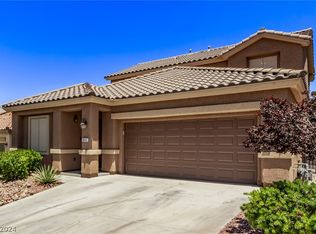
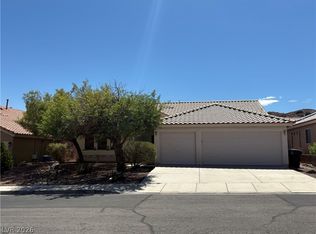
Discover a beautifully appointed Henderson retreat where privacy, space, and outdoor living come together. Ideally situated on a corner lot with just one neighboring home and no rear neighbor, 1050 Copper Palm Court offers a rare sense of seclusion paired with a spacious, thoughtfully designed interior.
Inside, the inviting four-bedroom floor plan features fresh interior paint, tile flooring on main level, granite kitchen countertops, and a convenient downstairs half bath. The well-designed layout provides excellent separation, with the primary bedroom privately positioned away from the other three bedrooms. A hallway separates the two front bedrooms, while two full bathrooms offer added convenience.
Step outside to a beautifully landscaped backyard designed for relaxing or entertaining. A block privacy wall enhances the secluded feel of the outdoor space, while the expansive paver patio creates an ideal setting for outdoor dining, entertaining, or simply unwinding at home. A dedicated dog run adds functionality and convenience for four-legged companions.
With its spacious interior, private corner-lot setting, block-enclosed backyard, and generous outdoor living space, this home offers a distinctive combination of comfort, privacy, and style.
Offered at $540,000 — come discover your own backyard bliss in Henderson.
Active
$540,000
1050 Copper Palm Ct, Henderson, NV 89002
4beds
2,142sqft
Single Family Residence
Built in 2006
5,662 Square Feet Lot
$529,700 Zestimate®
$252/sqft
$80/mo HOA
What's special
Spacious thoughtfully designed interiorDedicated dog runBlock-enclosed backyardBlock privacy wallExpansive paver patioConvenient downstairs half bathBeautifully landscaped backyard
- 30 days
- 361
- 16
Zillow last checked:
Listing updated:
Listed by:
Claudia Rios S.0182276 (702)273-5753,
United Realty Group
Source: LVR,MLS#: 2821044 Originating MLS: Greater Las Vegas Association of Realtors Inc
Facts & features
Interior
Bedrooms & bathrooms
- Bedrooms: 4
- Bathrooms: 3
- Full bathrooms: 2
- 1/2 bathrooms: 1
Primary bedroom
- Description: Pbr Separate From Other,Upstairs,Walk-In Closet(s)
- Dimensions: 14x12
Bedroom 2
- Description: Closet,Upstairs
- Dimensions: 13x10
Bedroom 3
- Description: Closet,Upstairs
- Dimensions: 11x10
Bedroom 4
- Description: Closet,Upstairs
- Dimensions: 11x10
Kitchen
- Description: Island,Marble/Stone Countertops,Pantry,Tile Flooring
- Dimensions: 13x8
Heating
- Central, Gas
Cooling
- Central Air, Electric, 2 Units
Appliances
- Included: Built-In Gas Oven, Gas Range, Microwave
- Laundry: Gas Dryer Hookup, Laundry Room
Features
- Bathroom on Main Level, Ceiling Fan(s), Half Bath on Main Level, Window Treatments
- Flooring: Carpet, Tile
- Windows: Blinds
- Has fireplace: No
Interior area
- Total structure area: 2,142
- Total interior livable area: 2,142 sqft
Video & virtual tour
Property
Parking
- Total spaces: 2
- Parking features: Attached, Garage, Guest, Inside Entrance, Private
- Attached garage spaces: 2
Features
- Stories: 2
- Patio & porch: Patio
- Exterior features: Dog Run, Patio, Private Yard, Irrigation Sprinklers
- Fencing: Block,Back Yard
Lot
- Size: 5,662 Square Feet
- Features: Drip Irrigation/Bubblers, Desert Landscaping, Sprinklers In Front, Landscaped, Sprinklers Timer, Trees, < 1/4 Acre
Details
- Parcel number: 17931215005
- Zoning description: Single Family
- Horse amenities: None
Construction
Type & style
- Home type: SingleFamily
- Architectural style: Two Story
- Property subtype: Single Family Residence
Materials
- Drywall
- Roof: Tile
Condition
- Resale
- Year built: 2006
Utilities & green energy
- Electric: 220 Volts in Garage
- Sewer: Public Sewer
- Water: Public
- Utilities for property: Underground Utilities
Green energy
- Energy efficient items: Solar Panel(s)
Community & HOA
Community
- Subdivision: Laurel Hills Sub
HOA
- Has HOA: Yes
- Services included: None
- HOA fee: $80 monthly
- HOA name: Laurel Hills
- HOA phone: 702-856-3794
Location
- Region: Henderson
Financial & listing details
- Price per square foot: $252/sqft
- Tax assessed value: $367,023
- Annual tax amount: $1,855
- Date on market: 9/26/2026
- Listing agreement: Exclusive Right To Sell
- Listing terms: Cash,Conventional,FHA,VA Loan
- Ownership: Single Family Residential
Estimated market value
$529,700
$503,000 - $556,000
$2,437/mo
Price history
| Date | Event | Price |
|---|---|---|
| 9/26/2026 | Listed for sale | $540,000+125.9%$252/sqft |
Source:  LVR #2821044 Report a problem | ||
| 7/30/2014 | Sold | $239,000-0.4%$112/sqft |
Source: LVR #1453921 Report a problem | ||
| 6/13/2014 | Listed for sale | $239,900+1.5%$112/sqft |
Source: RE/MAX BENCHMARK REALTY #1453921 Report a problem | ||
| 3/26/2014 | Sold | $236,250+52.4%$110/sqft |
Source: Public Record Report a problem | ||
| 3/8/2014 | Price change | $155,000-58.5%$72/sqft |
Source: Auction.com Report a problem | ||
| 3/5/2014 | Listed for sale | -- |
Source: Auction.com Report a problem | ||
| 9/29/2006 | Sold | $373,600$174/sqft |
Source: Public Record Report a problem | ||
Public tax history
| Year | Property taxes | Tax assessment |
|---|---|---|
| 2026 | $1,858 +7.5% | $128,458 -1.2% |
| 2025 | $1,728 -15.5% | $129,985 -1.1% |
| 2024 | $2,046 +3% | $131,376 +14% |
| 2023 | $1,987 +3% | $115,289 +5.4% |
| 2022 | $1,929 +3% | $109,377 +2.8% |
| 2021 | $1,872 +1.3% | $106,403 +5.1% |
| 2020 | $1,849 +4.8% | $101,225 +7% |
| 2019 | $1,764 +6.9% | $94,566 |
| 2018 | $1,650 | $94,566 +5.4% |
| 2017 | $1,650 | $89,721 +17.2% |
| 2016 | $1,650 +0.2% | $76,530 +10% |
| 2015 | $1,647 +3% | $69,581 +30% |
| 2014 | $1,599 | $53,538 |
| 2013 | -- | $53,538 -3.2% |
| 2012 | -- | $55,312 -16.4% |
| 2011 | -- | $66,124 -1.4% |
| 2010 | -- | $67,069 -22.3% |
| 2009 | -- | $86,345 |
| 2008 | -- | $86,345 -33.7% |
| 2007 | -- | $130,207 |
Find assessor info on the county website
Monthly payment
Est. payment
Payment breakdown
Explore the cost of this home by adjusting the details. Changes won't be saved.Climate risks
Neighborhood: Paradise Hills
Nearby schools
Schools provided by the listing agent
- Elementary: Walker, J. Marlan,Walker, J. Marlan
- Middle: Mannion Jack & Terry
- High: Foothill
Source: LVR. This data may not be complete. We recommend contacting the local school district to confirm school assignments for this home.


Similar homes
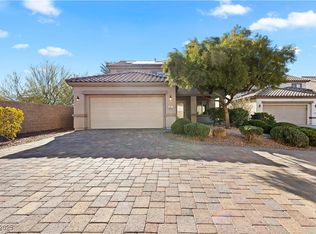
- $525,0005 bd3 ba2k sqft1119 Lake Berryessa St, Henderson, NV 89002For Sale
 MLS ID #2829766, Ehren Alessi, LIFE Realty District. LVR
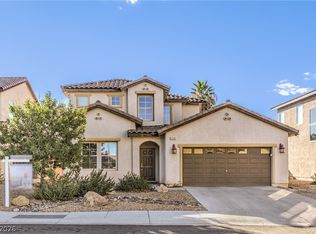
- $549,9004 bd3 ba2.3k sqft1078 Silver Star St, Henderson, NV 89002For Sale
 MLS ID #2826905, Zion N. Ayres, Vegas Go Real Estate. LVR
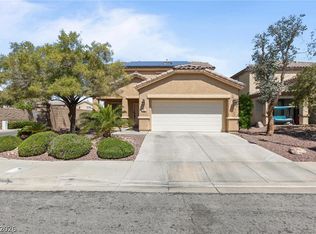
- $495,0004 bd3 ba2.1k sqft92 Newmiller St, Henderson, NV 89002For Sale
 MLS ID #2826347, Marlene E. Arellano, United Realty Group. LVR
- $524,9994 bd2 ba2.1k sqft87 Rattlesnake Grass Ct, Henderson, NV 89002For Sale
 MLS ID #2816555, Earl E. White, BHHS Nevada Properties. LVR
