Set on a premium lot in Paradise Hills beside the walking trail to Paradise Pointe Park, this home opens to a backyard retreat remodeled in 2022 that you will want to enjoy year-round. A sparkling pool and relaxing spa glow at night with LED lighting, and both are heated so swim season never has to end. Paver stone decking, synthetic turf, and a covered patio create the perfect setting for weekend gatherings or quiet evenings outside. Out front, a covered entry, decorative shutters, and a palm tree add curb appeal. Inside, the feel is soft and warm, with stone pattern tile, a contemporary two-tone paint scheme with accent walls, newer carpet, and ceiling fans throughout. The open living and dining room flow together nicely and look out to the pool. The family room sits just off the kitchen, making it an easy place to unwind or entertain. The kitchen has an island, granite counters with a full granite backsplash, a smart oven, a walk-in pantry, and a dining nook with a slider to the patio. The primary suite has a double door entry, a walk-in closet, and plenty of windows with mountain views. Its bath includes double sinks, a soaking tub, and a walk-in shower. A mega loft gives you flexible space for a game room, home office, fitness area, second family room, or the room of your dreams. Nestled against the foothills of Black Mountain in Henderson, Paradise Hills is a hidden gem known for its many parks, nearby trails, and top-rated schools.
Active
$639,999
1143 Grove Park St, Henderson, NV 89002
4beds
2,666sqft
Single Family Residence
Built in 2006
5,227 Square Feet Lot
$626,400 Zestimate®
$240/sqft
$20/mo HOA
What's special
Sparkling poolPremium lotCovered patioCovered entrySynthetic turfSmart ovenWalk-in pantry
- 17 days
- 452
- 24
Zillow last checked:
Listing updated:
Listed by:
Leslie S. Carver BS.0039338 (702)436-3615,
BHHS Nevada Properties
Source: LVR,MLS#: 2822239 Originating MLS: Greater Las Vegas Association of Realtors Inc
Facts & features
Interior
Bedrooms & bathrooms
- Bedrooms: 4
- Bathrooms: 3
- Full bathrooms: 2
- 1/2 bathrooms: 1
Primary bedroom
- Description: Ceiling Fan,Upstairs,Walk-In Closet(s)
- Dimensions: 18x16
Bedroom 2
- Description: Upstairs,Ceiling Fan,Closet
- Dimensions: 10x10
Bedroom 3
- Description: Upstairs,Ceiling Fan,Closet
- Dimensions: 10x10
Bedroom 4
- Description: Ceiling Fan,Closet,Upstairs
- Dimensions: 9x9
Primary bathroom
- Description: Double Sink,Separate Shower,Separate Tub
- Dimensions: 9x8
Dining room
- Description: Breakfast Nook/Eating Area,Dining Area,Formal Dining Room,Kitchen/Dining Room Combo,Living Room/Dining Combo
- Dimensions: 12x11
Family room
- Description: 2 or More Family Rooms,Both Up & Down,Ceiling Fan,Separate Family Room,Surround Sound
- Dimensions: 17x15
Kitchen
- Description: Breakfast Nook/Eating Area,Granite Countertops,Island,Lighting Recessed,Pantry,Stainless Steel Appliances,Tile Flooring,Vented Outside,Walk-in Pantry
- Dimensions: 21x13
Living room
- Description: Ceiling Fan,Entry Foyer,Formal,Front
- Dimensions: 27x16
Loft
- Description: Ceiling Fan,Family Room
- Dimensions: 20x20
Heating
- Central, Gas
Cooling
- Central Air, Electric
Appliances
- Included: Built-In Gas Oven, Dishwasher, Disposal, Gas Water Heater, Microwave, Water Heater
- Laundry: Gas Dryer Hookup, Main Level, Laundry Room
Features
- Bathroom on Main Level, Ceiling Fan(s), Half Bath on Main Level, Window Treatments
- Flooring: Carpet, Tile
- Windows: Double Pane Windows, Window Treatments
- Has fireplace: No
Interior area
- Total structure area: 2,666
- Total interior livable area: 2,666 sqft
Video & virtual tour
Property
Parking
- Total spaces: 2
- Parking features: Attached, Finished Garage, Garage, Garage Door Opener, Inside Entrance, Private
- Attached garage spaces: 2
Features
- Stories: 2
- Patio & porch: Covered, Patio
- Exterior features: Patio, Private Yard
- Has private pool: Yes
- Pool features: Heated, In Ground, Private, Pool/Spa Combo, Waterfall
- Has spa: Yes
- Spa features: In Ground
- Fencing: Block,Back Yard
Lot
- Size: 5,227 Square Feet
- Features: Landscaped, Rocks, < 1/4 Acre
Details
- Parcel number: 17931311018
- Zoning description: Single Family
- Horse amenities: None
Construction
Type & style
- Home type: SingleFamily
- Architectural style: Two Story
- Property subtype: Single Family Residence
Materials
- Roof: Tile
Condition
- Resale
- Year built: 2006
Details
- Builder model: Deer Mtn
- Builder name: KB Home
Utilities & green energy
- Electric: Photovoltaics None
- Sewer: Public Sewer
- Water: Public
- Utilities for property: Underground Utilities
Green energy
- Energy efficient items: Windows, Solar Screens
Community & HOA
Community
- Subdivision: Paradise Point
HOA
- Has HOA: Yes
- Amenities included: Jogging Path, Playground, Park
- Services included: Maintenance Grounds
- HOA fee: $20 monthly
- HOA name: Paradise Point
- HOA phone: 702-992-7211
Location
- Region: Henderson
Financial & listing details
- Price per square foot: $240/sqft
- Tax assessed value: $539,666
- Annual tax amount: $3,347
- Date on market: 10/9/2026
- Listing agreement: Exclusive Right To Sell
- Listing terms: Cash,Conventional,FHA,VA Loan
- Ownership: Single Family Residential
Estimated market value
$626,400
$595,000 - $658,000
$3,014/mo
Price history
| Date | Event | Price |
|---|---|---|
| 10/9/2026 | Listed for sale | $639,999+68.4%$240/sqft |
Source:  LVR #2822239 Report a problem | ||
| 8/7/2020 | Sold | $380,000+100.1%$143/sqft |
Source: Public Record Report a problem | ||
| 3/28/2011 | Sold | $189,900-50.7%$71/sqft |
Source: Public Record Report a problem | ||
| 10/13/2010 | Sold | $385,582-14.2%$145/sqft |
Source: Public Record Report a problem | ||
| 10/31/2005 | Sold | $449,379$169/sqft |
Source: Public Record Report a problem | ||
Public tax history
| Year | Property taxes | Tax assessment |
|---|---|---|
| 2026 | $3,350 +3% | $188,883 -1.3% |
| 2025 | $3,252 +34.5% | $191,413 +15.1% |
| 2024 | $2,417 +3% | $166,270 +13.1% |
| 2023 | $2,347 +3% | $147,018 +13.1% |
| 2022 | $2,279 +3% | $129,946 -2.1% |
| 2021 | $2,212 +1.3% | $132,721 +12.9% |
| 2020 | $2,184 +4.8% | $117,505 +9.4% |
| 2019 | $2,084 +6.9% | $107,377 |
| 2018 | $1,950 | $107,377 +10.7% |
| 2017 | $1,950 | $96,967 +18.2% |
| 2016 | $1,950 +0.2% | $82,059 +14.7% |
| 2015 | $1,946 +3.2% | $71,521 +13.3% |
| 2014 | $1,885 | $63,140 |
| 2013 | -- | $63,140 +0.8% |
| 2012 | -- | $62,660 -9.7% |
| 2011 | -- | $69,366 +0.3% |
| 2010 | -- | $69,181 -24.9% |
| 2009 | -- | $92,067 |
| 2008 | -- | $92,067 -35% |
| 2007 | -- | $141,535 |
Find assessor info on the county website
Monthly payment
Est. payment
Payment breakdown
Explore the cost of this home by adjusting the details. Changes won't be saved.Climate risks
Neighborhood: Paradise Hills
Nearby schools
Schools provided by the listing agent
- Elementary: Smalley, James E. & A,Smalley, James E. & A
- Middle: Mannion Jack & Terry
- High: Foothill
Source: LVR. This data may not be complete. We recommend contacting the local school district to confirm school assignments for this home.

Similar homes
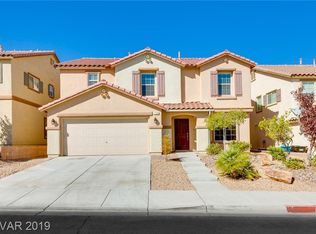
- $648,5004 bd3 ba2.9k sqft1112 Fox Coat St, Henderson, NV 89002For Sale
 MLS ID #2827893, Christina Vojth, North American Realty of NV. LVR
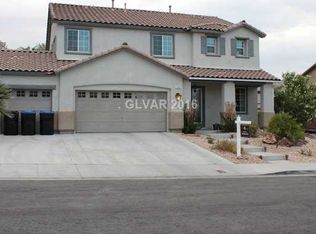
- $614,2454 bd3 ba2.8k sqft1192 Calvert St, Henderson, NV 89002For Sale
 MLS ID #2824762, Erica Fana, Virtue Real Estate Group. LVR
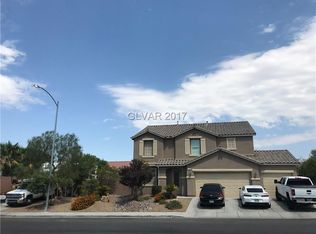
- $590,0003 bd3 ba2.5k sqft156 Cobalt Sky Ave, Henderson, NV 89002For Sale
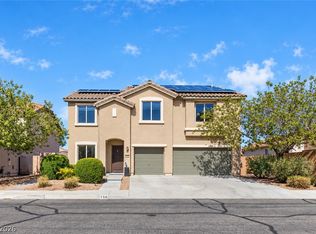 MLS ID #2828225, Heather E. George, JMG Real Estate. LVR
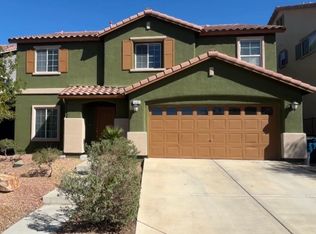
- $637,9995 bd4 ba2.9k sqft1084 Outlook Ct, Henderson, NV 89002For Sale
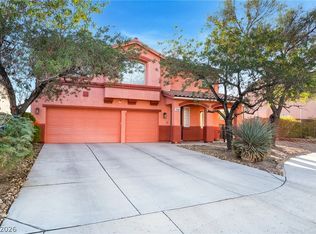 MLS ID #2821364, Richard E. Turley, Keller Williams VIP. LVR
