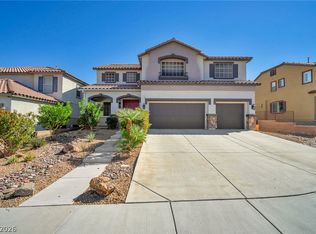
STUNNING, FULLY REMODELED HOME IN HENDERSON'S HIGHLY SOUGHT AFTER PARADISE HILLS NEIGHBORHOOD! Offering 3,043 square feet of beautifully designed living space, this exceptional home combines modern luxury with comfort and style. From the moment you enter, you'll appreciate the gorgeous neutral vinyl plank flooring, tasteful designer finishes, and attention to detail throughout. The chef's kitchen is a showstopper, perfect for entertaining and everyday living. Generously sized bedrooms provide plenty of space for family and guests, while the fantastic bunk room adds a fun and unique touch! The luxurious primary suite is a true retreat, featuring a beautifully appointed bath and an additional versatile room that can be customized to suit your needs. Currently used as a private home office, this flex space offers endless possibilities while providing a peaceful escape from the rest of the home. Step outside to your own private backyard oasis featuring a sparkling swimming pool, stunning rock waterfall, and built-in BBQ...an entertainer's dream! Enjoy the added privacy of having no homes directly behind you. Complete with a spacious 3-car garage and situated in one of the area's most desirable neighborhoods, this beautifully remodeled home offers the perfect blend of luxury, functionality, and resort-style living. THIS MOVE IN READY HOME IS A MUST SEE!
Active
Price cut: $10.1K (10/23)
$714,900
1045 Pleasing Plateau St, Henderson, NV 89002
5beds
3,043sqft
Single Family Residence
Built in 2005
6,098 Square Feet Lot
$701,900 Zestimate®
$235/sqft
$46/mo HOA
What's special
Sparkling swimming poolTasteful designer finishesStunning rock waterfallPrivate backyard oasisGenerously sized bedroomsLuxurious primary suiteBeautifully appointed bath
- 17 days
- 912
- 96
Likely to sell faster than
Zillow last checked:
Listing updated:
Listed by:
Sharon Lisa Harris S.0059389 702-523-3336,
SimpliHOM
Source: LVR,MLS#: 2825429 Originating MLS: Greater Las Vegas Association of Realtors Inc
Facts & features
Interior
Bedrooms & bathrooms
- Bedrooms: 5
- Bathrooms: 3
- Full bathrooms: 3
Primary bedroom
- Description: Pbr Separate From Other,Sitting Room,Upstairs,Walk-In Closet(s)
- Dimensions: 24x16
Bedroom 2
- Description: Ceiling Fan,Ceiling Light,Closet,Downstairs
- Dimensions: 11x12
Bedroom 3
- Description: Ceiling Fan,Ceiling Light,Closet,Upstairs
- Dimensions: 11x13
Bedroom 4
- Description: Ceiling Fan,Ceiling Light,Closet
- Dimensions: 11x12
Bedroom 5
- Description: Ceiling Fan,Ceiling Light,Closet
- Dimensions: 12x14
Bedroom 6
- Description: Upstairs
- Dimensions: 12x18
Primary bathroom
- Description: Double Sink,Separate Shower,Separate Tub
Den
- Description: Upstairs
- Dimensions: 11x10
Dining room
- Description: Dining Area,Formal Dining Room
- Dimensions: 11x12
Family room
- Description: 2 Family Room +,2 or More Family Rooms,Both Up & Down,Built-in Bookcases,Ceiling Fan,Downstairs
- Dimensions: 15x16
Kitchen
- Description: Breakfast Bar/Counter,Breakfast Nook/Eating Area,Island,Luxury Vinyl Plank,Quartz Countertops,Walk-in Pantry
Living room
- Description: Entry Foyer,Formal,Front,Sunken
- Dimensions: 11x12
Loft
- Description: Other
- Dimensions: 11x12
Heating
- Central, Gas, Multiple Heating Units
Cooling
- Central Air, Electric, 2 Units
Appliances
- Included: Dryer, Dishwasher, Disposal, Gas Range, Microwave, Washer
- Laundry: Gas Dryer Hookup, Laundry Room, Upper Level
Features
- Bathroom on Main Level, Bedroom on Main Level, Ceiling Fan(s), Full Bath on Main Level, Window Treatments
- Flooring: Luxury Vinyl Plank
- Windows: Double Pane Windows, Drapes, Plantation Shutters
- Number of fireplaces: 1
- Fireplace features: Gas, Living Room
Interior area
- Total structure area: 3,043
- Total interior livable area: 3,043 sqft
Video & virtual tour
Property
Parking
- Total spaces: 3
- Parking features: Attached, Garage, Garage Door Opener, Inside Entrance, Open, Private, Shelves
- Attached garage spaces: 3
- Has uncovered spaces: Yes
Features
- Stories: 2
- Patio & porch: Balcony, Covered, Patio, Porch
- Exterior features: Built-in Barbecue, Balcony, Barbecue, Porch, Patio, Private Yard, Irrigation Sprinklers
- Has private pool: Yes
- Pool features: Fenced, Heated, In Ground, Private
- Fencing: Block,Back Yard
Lot
- Size: 6,098 Square Feet
- Features: Drip Irrigation/Bubblers, Desert Landscaping, Landscaped, < 1/4 Acre
Details
- Parcel number: 17931213002
- Zoning description: Single Family
- Horse amenities: None
Construction
Type & style
- Home type: SingleFamily
- Architectural style: Two Story
- Property subtype: Single Family Residence
Materials
- Roof: Tile
Condition
- Resale
- Year built: 2005
Utilities & green energy
- Electric: Photovoltaics None
- Sewer: Public Sewer
- Water: Public
- Utilities for property: Underground Utilities
Green energy
- Energy efficient items: Windows
Community & HOA
Community
- Subdivision: Mission Horizon
HOA
- Has HOA: Yes
- Services included: Association Management
- HOA fee: $46 monthly
- HOA name: The Hills
- HOA phone: 702-362-6262
Location
- Region: Henderson
Financial & listing details
- Price per square foot: $235/sqft
- Tax assessed value: $519,000
- Annual tax amount: $3,152
- Date on market: 10/9/2026
- Listing agreement: Exclusive Right To Sell
- Listing terms: Cash,Conventional,VA Loan
Estimated market value
$701,900
$667,000 - $737,000
$3,012/mo
Price history
| Date | Event | Price |
|---|---|---|
| 10/23/2026 | Price change | $714,900-1.4%$235/sqft |
Source:  LVR #2825429 Report a problem | ||
| 10/9/2026 | Listed for sale | $724,999+50.6%$238/sqft |
Source: LVR #2825429 Report a problem | ||
| 1/26/2021 | Sold | $481,500+0.5%$158/sqft |
Source: LVR #2256500 Report a problem | ||
| 1/6/2021 | Contingent | $479,000$157/sqft |
Source:  LVR #2256500 Report a problem | ||
| 12/24/2020 | Pending sale | $479,000$157/sqft |
Source: Galindo Group Real Estate #2256500 Report a problem | ||
| 12/24/2020 | Contingent | $479,000$157/sqft |
Source: LVR #2256500 Report a problem | ||
| 12/20/2020 | Listed for sale | $479,000+15.4%$157/sqft |
Source: Galindo Group Real Estate #2256500 Report a problem | ||
| 7/26/2018 | Sold | $415,000-1.2%$136/sqft |
Source: LVR #1994640 Report a problem | ||
| 7/10/2018 | Pending sale | $419,900$138/sqft |
Source: Keller Williams Realty The Marketplace #1994640 Report a problem | ||
| 7/9/2018 | Listed for sale | $419,900$138/sqft |
Source: Keller Williams Realty The Marketplace #1994640 Report a problem | ||
| 6/25/2018 | Pending sale | $419,900$138/sqft |
Source: Keller Williams Realty The Marketplace #1994640 Report a problem | ||
| 5/18/2018 | Listed for sale | $419,900+50%$138/sqft |
Source: Keller Williams Market Place #1994640 Report a problem | ||
| 3/6/2013 | Sold | $279,900$92/sqft |
Source: LVR #1317060 Report a problem | ||
| 1/29/2013 | Listed for sale | $279,900+32%$92/sqft |
Source: Coldwell Banker Premier Realty #1317060 Report a problem | ||
| 12/28/2012 | Sold | $212,000+0%$70/sqft |
Source: Public Record Report a problem | ||
| 11/2/2012 | Listed for sale | $211,900-58.5%$70/sqft |
Source: Coldwell Banker Premier Realty #1297440 Report a problem | ||
| 7/15/2005 | Sold | $510,000+8.7%$168/sqft |
Source: Public Record Report a problem | ||
| 3/4/2005 | Sold | $469,300$154/sqft |
Source: Public Record Report a problem | ||
Public tax history
| Year | Property taxes | Tax assessment |
|---|---|---|
| 2026 | $3,154 +3% | $181,650 -1.3% |
| 2025 | $3,062 +3% | $184,076 +2.7% |
| 2024 | $2,974 +3% | $179,155 +7.9% |
| 2023 | $2,887 +3% | $166,110 +8.6% |
| 2022 | $2,803 +3% | $152,918 +1.9% |
| 2021 | $2,721 +3% | $150,022 +11.5% |
| 2020 | $2,641 +3% | $134,549 +3.3% |
| 2019 | $2,564 +6.9% | $130,238 |
| 2018 | $2,399 | $130,238 +6.4% |
| 2017 | $2,399 | $122,459 +19.5% |
| 2016 | $2,399 +0.2% | $102,519 +28.2% |
| 2015 | $2,394 +3.2% | $79,994 -3.5% |
| 2014 | $2,319 | $82,922 |
| 2013 | -- | $82,922 +5.3% |
| 2012 | -- | $78,755 -12.6% |
| 2011 | -- | $90,136 -0.6% |
| 2010 | -- | $90,694 -21% |
| 2009 | -- | $114,777 |
| 2008 | -- | $114,777 -33.3% |
| 2007 | -- | $172,196 +5.9% |
| 2006 | -- | $162,537 |
Find assessor info on the county website
Monthly payment
Est. payment
Payment breakdown
Explore the cost of this home by adjusting the details. Changes won't be saved.Climate risks
Neighborhood: Paradise Hills
Nearby schools
Schools provided by the listing agent
- Elementary: Smalley, James E. & A,Smalley, James E. & A
- Middle: Mannion Jack & Terry
- High: Foothill
Source: LVR. This data may not be complete. We recommend contacting the local school district to confirm school assignments for this home.
- $606,1005 bd3 ba3k sqft1041 Pleasing Plateau St, Henderson, NV 89002Off Market
- $558,9004 bd3 ba2.5k sqft1049 Pleasing Plateau St, Henderson, NV 89002Off Market
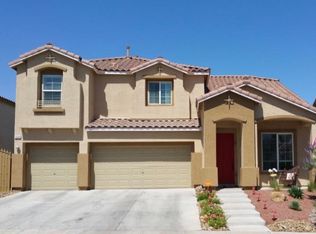
- $592,8005 bd3 ba3k sqft1057 Pleasing Plateau St, Henderson, NV 89002Off Market

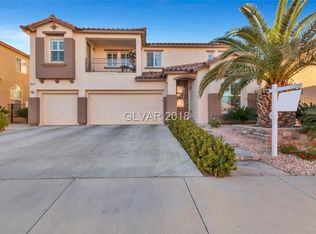
- $595,9005 bd3 ba3k sqft1053 Pleasing Plateau St, Henderson, NV 89002Off Market
Similar homes
- $714,9995 bd3 ba3.2k sqft944 Rifle Dr, Henderson, NV 89002For Sale
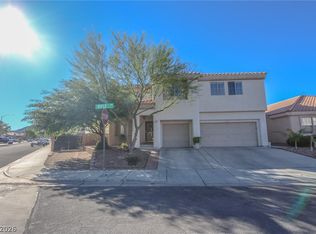 MLS ID #2829130, Roger Ayala, LIFE Realty District. LVR
- $648,5004 bd3 ba2.9k sqft1112 Fox Coat St, Henderson, NV 89002For Sale
 MLS ID #2827893, Christina Vojth, North American Realty of NV. LVR
- $637,9995 bd4 ba2.9k sqft1084 Outlook Ct, Henderson, NV 89002For Sale
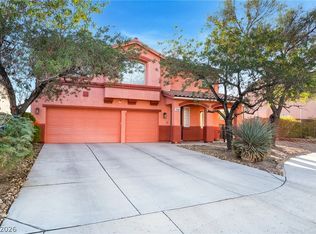 MLS ID #2821364, Richard E. Turley, Keller Williams VIP. LVR
- $669,0005 bd3 ba3.7k sqft1148 Brent Park Ct, Henderson, NV 89002For Sale
 MLS ID #2824473, Gregg Poots, Prestige Properties. LVR
