Welcome to this beautifully maintained home featuring thoughtful updates and improvements throughout. The property showcases upgraded flooring, a fully painted interior and exterior, and an epoxy garage floor. New landscaping in the backyard for entertaining friends and family. A Wonderful opportunity to enjoy a move in ready property with upgraded systems, refreshed finishes and thoughtfully improved outdoor spaces. HVAC system was upgraded in 2022, Landscape in 2026 Correction: house has 2.5 baths
Active
$600,000
1001 Pleasing Plateau St, Henderson, NV 89002
4beds
2,525sqft
Single Family Residence
Built in 2005
6,098 Square Feet Lot
$587,300 Zestimate®
$238/sqft
$46/mo HOA
What's special
Epoxy garage floorThoughtfully improved outdoor spacesUpgraded flooringRefreshed finishesFully painted interior
- 48 days
- 219
- 5
Zillow last checked:
Listing updated:
Listed by:
LaLaine B. Ledford S.0189070 (702)234-0425,
Milestone Realty
Source: LVR,MLS#: 2817409 Originating MLS: Greater Las Vegas Association of Realtors Inc
Facts & features
Interior
Bedrooms & bathrooms
- Bedrooms: 4
- Bathrooms: 3
- Full bathrooms: 2
- 1/2 bathrooms: 1
Primary bedroom
- Description: Ceiling Fan,Upstairs,Walk-In Closet(s)
- Dimensions: 13x14
Bedroom 2
- Description: Ceiling Fan,Closet,Upstairs
- Dimensions: 10x9
Bedroom 3
- Description: Ceiling Fan,Closet,Upstairs
- Dimensions: 10x9
Bedroom 4
- Description: Ceiling Fan,Closet,Upstairs
- Dimensions: 10x10
Primary bathroom
- Description: Double Sink,Separate Shower,Separate Tub
Dining room
- Description: Formal Dining Room
- Dimensions: 9x9
Kitchen
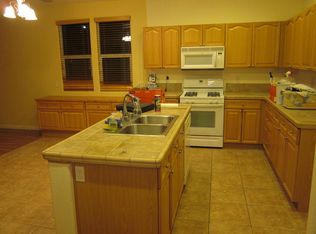
- Description: Breakfast Bar/Counter,Granite Countertops,Island,Lighting Recessed,Tile Flooring
Living room
- Description: Entry Foyer,Formal,Front,Vaulted Ceiling
- Dimensions: 14x13
Loft
- Description: Other
- Dimensions: 14x12
Heating
- Central, Gas
Cooling
- Central Air, Gas
Appliances
- Included: Dishwasher, Disposal, Gas Range, Microwave, Refrigerator
- Laundry: Gas Dryer Hookup, Upper Level
Features
- Bathroom on Main Level, Ceiling Fan(s), Half Bath on Main Level, Window Treatments
- Flooring: Carpet, Ceramic Tile
- Windows: Blinds, Double Pane Windows
- Has fireplace: No
Interior area
- Total structure area: 2,525
- Total interior livable area: 2,525 sqft
Video & virtual tour
Property
Parking
- Total spaces: 3
- Parking features: Attached, Garage, Private
- Attached garage spaces: 3
Features
- Stories: 2
- Exterior features: Private Yard
- Fencing: Block,Back Yard
Lot
- Size: 6,098 Square Feet
- Features: Landscaped, Rocks, < 1/4 Acre
Details
- Parcel number: 17931115004
- Zoning description: Single Family
- Horse amenities: None
Construction
Type & style
- Home type: SingleFamily
- Architectural style: Two Story
- Property subtype: Single Family Residence
Materials
- Roof: Pitched,Tile
Condition
- Resale
- Year built: 2005
Utilities & green energy
- Electric: Photovoltaics None
- Sewer: Public Sewer
- Water: Public
- Utilities for property: Cable Available
Green energy
- Energy efficient items: Windows
Community & HOA
Community
- Subdivision: Mission Horizon
HOA
- Has HOA: Yes
- Amenities included: None
- Services included: None
- HOA fee: $46 monthly
- HOA name: The Hills
- HOA phone: 702-362-6262
Location
- Region: Henderson
Financial & listing details
- Price per square foot: $238/sqft
- Tax assessed value: $440,374
- Annual tax amount: $3,032
- Date on market: 9/18/2026
- Listing agreement: Exclusive Right To Sell
- Listing terms: Cash,Conventional,FHA,VA Loan
Estimated market value
$587,300
$558,000 - $617,000
$2,661/mo
Price history
| Date | Event | Price |
|---|---|---|
| 9/18/2026 | Listed for sale | $600,000+60.2%$238/sqft |
Source:  LVR #2817409 Report a problem | ||
| 7/28/2026 | Listing removed | $2,795$1/sqft |
Source: Zillow Rentals Report a problem | ||
| 7/20/2026 | Listed for rent | $2,795+7.7%$1/sqft |
Source: Zillow Rentals Report a problem | ||
| 5/27/2023 | Listing removed | -- |
Source: LVR #2487230 Report a problem | ||
| 5/1/2023 | Price change | $2,595-3.7%$1/sqft |
Source: LVR #2487230 Report a problem | ||
| 4/14/2023 | Price change | $2,695-10%$1/sqft |
Source: LVR #2487230 Report a problem | ||
| 4/10/2023 | Listed for rent | $2,995$1/sqft |
Source: LVR #2487230 Report a problem | ||
| 8/11/2004 | Sold | $374,595$148/sqft |
Source: Public Record Report a problem | ||
Public tax history
| Year | Property taxes | Tax assessment |
|---|---|---|
| 2026 | $3,035 +8% | $154,131 -1.2% |
| 2025 | $2,810 +8% | $155,925 +1.7% |
| 2024 | $2,603 +8% | $153,366 +7.5% |
| 2023 | $2,410 +3% | $142,682 +9.3% |
| 2022 | $2,340 +3% | $130,505 +2.1% |
| 2021 | $2,271 +3% | $127,843 +11.6% |
| 2020 | $2,205 +3% | $114,597 +3.8% |
| 2019 | $2,141 +5.7% | $110,433 |
| 2018 | $2,026 | $110,433 +6.3% |
| 2017 | $2,026 | $103,864 +20.4% |
| 2016 | $2,026 +0.2% | $86,255 +27.5% |
| 2015 | $2,021 +3% | $67,676 -2.5% |
| 2014 | $1,962 | $69,420 |
| 2013 | -- | $69,420 +5.5% |
| 2012 | -- | $65,805 -12.2% |
| 2011 | -- | $74,941 -0.7% |
| 2010 | -- | $75,433 -24.1% |
| 2009 | -- | $99,405 |
| 2008 | -- | $99,405 -37.4% |
| 2007 | -- | $158,847 +6.4% |
| 2006 | -- | $149,270 |
Find assessor info on the county website
Monthly payment
Est. payment
Payment breakdown
Explore the cost of this home by adjusting the details. Changes won't be saved.Climate risks
Neighborhood: Paradise Hills
Nearby schools
Schools provided by the listing agent
- Elementary: Smalley, James E. & A,Smalley, James E. & A
- Middle: Mannion Jack & Terry
- High: Foothill
Source: LVR. This data may not be complete. We recommend contacting the local school district to confirm school assignments for this home.
- $595,5004 bd2 ba2.5k sqft1005 Pleasing Plateau St, Henderson, NV 89002Off Market
- $497,1003 bd2 ba1.8k sqft997 Pleasing Plateau St, Henderson, NV 89002Off Market
- $500,8004 bd2 ba2.1k sqft993 Pleasing Plateau St, Henderson, NV 89002Off Market

- $588,1004 bd2 ba2.5k sqft1009 Pleasing Plateau St, Henderson, NV 89002Off Market
Similar homes
- $625,5004 bd3 ba2.9k sqft1112 Fox Coat St, Henderson, NV 89002For Sale
 MLS ID #2827893, Christina Vojth, North American Realty of NV. LVR
- $540,0004 bd3 ba2.1k sqft1050 Copper Palm Ct, Henderson, NV 89002For Sale
 MLS ID #2821044, Claudia Rios, United Realty Group. LVR
- $609,0004 bd3 ba2.8k sqft1192 Calvert St, Henderson, NV 89002For Sale
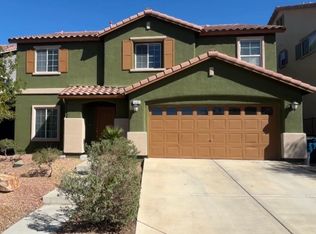 MLS ID #2824762, Erica Fana, Virtue Real Estate Group. LVR
- $590,0003 bd3 ba2.5k sqft156 Cobalt Sky Ave, Henderson, NV 89002For Sale
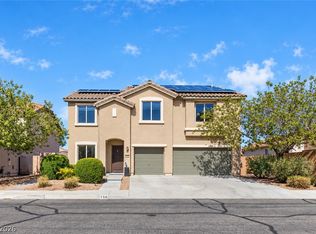 MLS ID #2828225, Heather E. George, JMG Real Estate. LVR
