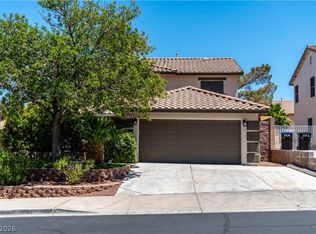
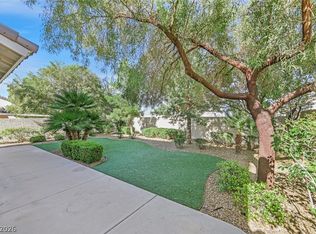
Welcome to this beautiful two-story home located in a prime Henderson location! Featuring 4 bedrooms, 3 bathrooms, and over 2,000 square feet of living space, this home offers plenty of room and comfort. Enjoy the benefits of fully paid-off solar panels, brand-new AC units, and a low-maintenance backyard perfect for relaxing or entertaining. Conveniently located near shopping, dining, parks, and everyday amenities. Don’t miss the opportunity to make this home yours. Schedule your showing today!
Active
$495,000
92 Newmiller St, Henderson, NV 89002
4beds
2,142sqft
Single Family Residence
Built in 2006
5,227 Square Feet Lot
$487,200 Zestimate®
$231/sqft
$80/mo HOA
What's special
Fully paid-off solar panelsBrand-new ac units
- 25 days
- 619
- 60
Zillow last checked:
Listing updated:
Listed by:
Marlene E. Arellano BS.0143980 702-586-0032,
United Realty Group
Source: LVR,MLS#: 2826347 Originating MLS: Greater Las Vegas Association of Realtors Inc
Facts & features
Interior
Bedrooms & bathrooms
- Bedrooms: 4
- Bathrooms: 3
- Full bathrooms: 2
- 1/2 bathrooms: 1
Primary bedroom
- Description: Ceiling Fan,Walk-In Closet(s)
- Dimensions: 17x15
Bedroom 2
- Description: Ceiling Fan
- Dimensions: 13x12
Bedroom 3
- Description: Ceiling Fan
- Dimensions: 12x12
Bedroom 4
- Description: Ceiling Fan
- Dimensions: 12x11
Primary bathroom
- Description: Double Sink,Separate Shower,Separate Tub
Dining room
- Description: Family Room/Dining Combo
- Dimensions: 14x8
Family room
- Description: Ceiling Fan,Downstairs,Separate Family Room
- Dimensions: 20x18
Kitchen
- Description: Granite Countertops,Island,Walk-in Pantry
Heating
- Central, Gas
Cooling
- Central Air, Electric
Appliances
- Included: Dryer, Disposal, Gas Range, Microwave, Refrigerator, Washer
- Laundry: Gas Dryer Hookup, Main Level, Laundry Room
Features
- Bathroom on Main Level, None
- Flooring: Carpet, Ceramic Tile
- Has fireplace: No
Interior area
- Total structure area: 2,142
- Total interior livable area: 2,142 sqft
Video & virtual tour
Property
Parking
- Total spaces: 2
- Parking features: Attached, Garage, Garage Door Opener, Private
- Attached garage spaces: 2
Features
- Stories: 2
- Exterior features: Private Yard
- Fencing: Block,Back Yard
Lot
- Size: 5,227 Square Feet
- Features: Desert Landscaping, Landscaped, Synthetic Grass, < 1/4 Acre
Details
- Parcel number: 17931215039
- Zoning description: Single Family
- Horse amenities: None
Construction
Type & style
- Home type: SingleFamily
- Architectural style: Two Story
- Property subtype: Single Family Residence
- Attached to another structure: Yes
Materials
- Roof: Tile
Condition
- Resale
- Year built: 2006
Utilities & green energy
- Electric: Photovoltaics Seller Owned
- Sewer: Public Sewer
- Water: Public
- Utilities for property: Underground Utilities
Green energy
- Energy efficient items: Solar Panel(s)
Community & HOA
Community
- Subdivision: Laurel Hills Sub
HOA
- Has HOA: Yes
- Services included: Maintenance Grounds
- HOA fee: $240 quarterly
- HOA name: Laurel Hills
- HOA phone: 702-856-3794
Location
- Region: Henderson
Financial & listing details
- Price per square foot: $231/sqft
- Tax assessed value: $370,857
- Annual tax amount: $2,182
- Date on market: 10/14/2026
- Listing agreement: Exclusive Right To Sell
- Listing terms: Cash,Conventional,FHA,VA Loan
- Ownership: Single Family Residential
Estimated market value
$487,200
$463,000 - $512,000
$2,442/mo
Price history
| Date | Event | Price |
|---|---|---|
| 10/14/2026 | Listed for sale | $495,000+25.3%$231/sqft |
Source:  LVR #2826347 Report a problem | ||
| 9/25/2020 | Sold | $395,000$184/sqft |
Source: LVR #2220185 Report a problem | ||
| 8/15/2020 | Pending sale | $395,000$184/sqft |
Source: Rooftop Realty #2220185 Report a problem | ||
| 8/9/2020 | Listed for sale | $395,000+46.3%$184/sqft |
Source: Rooftop Realty #2220185 Report a problem | ||
| 7/14/2015 | Sold | $270,000-3.2%$126/sqft |
Source: LVR #1527255 Report a problem | ||
| 4/30/2015 | Pending sale | $279,000$130/sqft |
Source: Wardley Real Estate #1527255 Report a problem | ||
| 4/30/2015 | Price change | $279,000-3.8%$130/sqft |
Source: Wardley Real Estate #1527255 Report a problem | ||
| 3/30/2015 | Listed for sale | $290,000+70.6%$135/sqft |
Source: Wardley Real Estate #1527255 Report a problem | ||
| 11/30/2011 | Sold | $170,000-2.8%$79/sqft |
Source: Public Record Report a problem | ||
| 10/2/2011 | Price change | $174,900-5.4%$82/sqft |
Source: Universal Realty, Inc. #1179500 Report a problem | ||
| 8/26/2011 | Listed for sale | $184,900-31.7%$86/sqft |
Source: Fannie Mae #1179500 Report a problem | ||
| 8/19/2011 | Sold | $270,800+81.7%$126/sqft |
Source: Public Record Report a problem | ||
| 6/13/2011 | Price change | $149,000-6.3%$70/sqft |
Source: Universal Realty, Inc. #1179500 Report a problem | ||
| 2/26/2011 | Price change | $159,000-9.1%$74/sqft |
Source: Universal Realty, Inc. #1179500 Report a problem | ||
| 2/11/2011 | Price change | $174,900+10%$82/sqft |
Source: Universal Realty, Inc. #1179500 Report a problem | ||
| 2/7/2011 | Price change | $159,000-9.1%$74/sqft |
Source: Universal Realty, Inc. #1179500 Report a problem | ||
| 12/14/2010 | Listed for sale | $174,900-55.6%$82/sqft |
Source: Universal Realty, Inc. #1102712 Report a problem | ||
| 6/30/2006 | Sold | $393,815$184/sqft |
Source: Public Record Report a problem | ||
Public tax history
| Year | Property taxes | Tax assessment |
|---|---|---|
| 2026 | $2,185 +3% | $129,800 -1.2% |
| 2025 | $2,121 +3% | $131,334 -1% |
| 2024 | $2,060 +3% | $132,631 +13.9% |
| 2023 | $2,000 -1.5% | $116,437 +5.4% |
| 2022 | $2,030 +7.7% | $110,474 +2.8% |
| 2021 | $1,885 +3% | $107,416 +5% |
| 2020 | $1,829 +3% | $102,258 +7% |
| 2019 | $1,776 +7.4% | $95,601 |
| 2018 | $1,654 | $95,601 +6.6% |
| 2017 | $1,654 | $89,721 +17.2% |
| 2016 | $1,654 +0.2% | $76,530 +10% |
| 2015 | $1,650 +3.2% | $69,581 +30% |
| 2014 | $1,599 | $53,538 |
| 2013 | -- | $53,538 -3.2% |
| 2012 | -- | $55,312 -16.4% |
| 2011 | -- | $66,124 -1.4% |
| 2010 | -- | $67,069 -22.3% |
| 2009 | -- | $86,345 |
| 2008 | -- | $86,345 -33.7% |
| 2007 | -- | $130,207 |
Find assessor info on the county website
Monthly payment
Est. payment
Payment breakdown
Explore the cost of this home by adjusting the details. Changes won't be saved.Climate risks
Neighborhood: Paradise Hills
Nearby schools
Schools provided by the listing agent
- Elementary: Smalley, James E. & A,Smalley, James E. & A
- Middle: Mannion Jack & Terry
- High: Foothill
Source: LVR. This data may not be complete. We recommend contacting the local school district to confirm school assignments for this home.

Similar homes
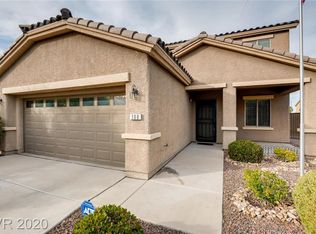
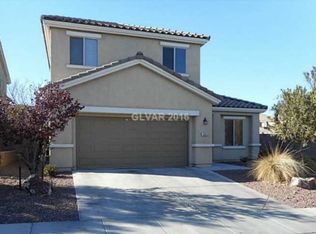
- $470,0004 bd3 ba2.1k sqft612 Desert Passage St, Henderson, NV 89002For Sale
 MLS ID #2828331, William J. Zeigler, Petra Realty Group. LVR
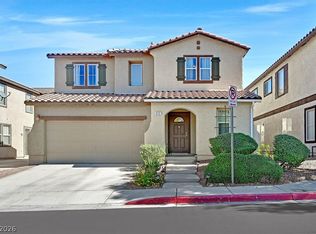
- $475,0004 bd3 ba2k sqft133 Westin Ln, Henderson, NV 89002For Sale
 MLS ID #2830399, Bret Runion, Desert Sun Realty. LVR
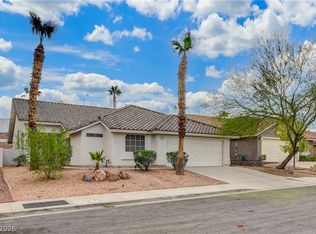
- $500,0004 bd3 ba2.1k sqft1010 Snow Bunting Ct, Henderson, NV 89002For Sale
 MLS ID #2822836, Nicole Jordan, LPT Realty, LLC. LVR
- $499,9004 bd3 ba2.6k sqft796 Vortex Ave, Henderson, NV 89002For Sale
 MLS ID #2815872, Jody A Lenzie, RE/MAX Advantage. LVR
