WELCOME HOME to this charming single story home with fantastic location and views. This home offers an abundance of natural light, with large picture windows in the great room showcasing mountain views and endless skies, the benefit of an elevated lot with no rear neighbors. The great room offers space to dine and entertain with two living areas and a dining nook. The kitchen with double oven and large eat-up island is situated perfectly to flow to the living areas while also enjoying the views. Three bedrooms and two bathrooms complete the interior. French doors lead to the backyard with extended covered patio, huge synthetic turf lawn, and an oversized lot to provide ample space to enjoy the outdoors. OWNED SOLAR PANELS provide immediate energy savings. All this, located in Palm Hills, a guard gated community offering parks, access to trails, great schools, and more-- this is a fantastic opportunity!
Active
Price cut: $5K (9/16)
$520,000
720 Viola Cir, Henderson, NV 89002
3beds
1,967sqft
Single Family Residence
Built in 1998
8,276 Square Feet Lot
$513,400 Zestimate®
$264/sqft
$134/mo HOA
What's special
Huge synthetic turf lawnCharming single story homeExtended covered patioAbundance of natural light
- 78 days
- 292
- 25
Zillow last checked:
Listing updated:
Listed by:
Erin C. Ackerman S.0170020 (702)860-5291,
Huntington & Ellis, A Real Est
Source: LVR,MLS#: 2806806 Originating MLS: Greater Las Vegas Association of Realtors Inc
Originating MLS: Greater Las Vegas Association of Realtors IncFacts & features
Interior
Bedrooms & bathrooms
- Bedrooms: 3
- Bathrooms: 2
- Full bathrooms: 2
Primary bedroom
- Description: Ceiling Fan,Ceiling Light,Walk-In Closet(s)
- Dimensions: 14x13
Bedroom 2
- Description: Ceiling Fan,Ceiling Light,Closet
- Dimensions: 10x9
Bedroom 3
- Description: Ceiling Fan,Ceiling Light,Closet
- Dimensions: 10x11
Primary bathroom
- Description: Separate Shower,Separate Tub
Dining room
- Description: Dining Area
- Dimensions: 8x8
Family room
- Description: Ceiling Fan
- Dimensions: 15x15
Kitchen
- Description: Breakfast Bar/Counter,Granite Countertops,Island,Lighting Recessed
Living room
- Description: Front
- Dimensions: 12x15
Heating
- Central, Gas
Cooling
- Central Air, Electric
Appliances
- Included: Built-In Gas Oven, Dryer, Dishwasher, Disposal, Gas Range, Microwave, Refrigerator, Washer
- Laundry: Gas Dryer Hookup, Main Level, Laundry Room
Features
- Primary Downstairs, Window Treatments
- Flooring: Carpet, Laminate, Tile
- Windows: Plantation Shutters, Window Treatments
- Number of fireplaces: 1
- Fireplace features: Family Room, Gas
Interior area
- Total structure area: 1,967
- Total interior livable area: 1,967 sqft
Video & virtual tour
Property
Parking
- Total spaces: 2
- Parking features: Attached, Garage, Garage Door Opener, Inside Entrance, Private
- Attached garage spaces: 2
Features
- Stories: 1
- Patio & porch: Covered, Patio
- Exterior features: Patio, Private Yard
- Fencing: Block,Back Yard,Wrought Iron
- Has view: Yes
- View description: City, Mountain(s)
Lot
- Size: 8,276 Square Feet
- Features: Back Yard, Synthetic Grass, < 1/4 Acre
Details
- Parcel number: 17930316062
- Zoning description: Single Family
- Horse amenities: None
Construction
Type & style
- Home type: SingleFamily
- Architectural style: One Story
- Property subtype: Single Family Residence
Materials
- Roof: Tile
Condition
- Resale
- Year built: 1998
Utilities & green energy
- Electric: Photovoltaics Seller Owned
- Sewer: Public Sewer
- Water: Public
- Utilities for property: Underground Utilities
Green energy
- Energy efficient items: Solar Panel(s)
Community & HOA
Community
- Security: Gated Community
- Subdivision: Palm Hills-Phase 1
HOA
- Has HOA: Yes
- Amenities included: Gated, Guard
- Services included: Association Management, Security
- HOA fee: $134 monthly
- HOA name: Palm Hills
- HOA phone: 702-737-8580
Location
- Region: Henderson
Financial & listing details
- Price per square foot: $264/sqft
- Tax assessed value: $359,457
- Annual tax amount: $3,336
- Date on market: 8/7/2026
- Listing agreement: Exclusive Right To Sell
- Listing terms: Cash,Conventional,FHA,VA Loan
Estimated market value
$513,400
$488,000 - $539,000
$2,352/mo
Price history
| Date | Event | Price |
|---|---|---|
| 9/16/2026 | Price change | $520,000-1%$264/sqft |
Source:  LVR #2806806 Report a problem LVR #2806806 Report a problem | ||
| 8/7/2026 | Listed for sale | $525,000+52.2%$267/sqft |
Source: LVR #2806806 Report a problem | ||
| 7/25/2025 | Listing removed | $2,100$1/sqft |
Source: Zillow Rentals Report a problem | ||
| 7/12/2025 | Listed for rent | $2,100$1/sqft |
Source: Zillow Rentals Report a problem | ||
| 9/14/2018 | Sold | $345,000+24.3%$175/sqft |
Source: Public Record Report a problem | ||
| 4/15/1998 | Sold | $277,500$141/sqft |
Source: Public Record Report a problem | ||
Public tax history
| Year | Property taxes | Tax assessment |
|---|---|---|
| 2026 | $3,339 +8% | $125,810 -1.1% |
| 2025 | $3,091 +8% | $127,209 -8% |
| 2024 | $2,863 +8% | $138,345 +13.3% |
| 2023 | $2,651 +8% | $122,075 +7.9% |
| 2022 | $2,455 +7.7% | $113,096 +4.1% |
| 2021 | $2,279 +3% | $108,625 +2.7% |
| 2020 | $2,212 +3% | $105,809 +13.6% |
| 2019 | $2,148 +5.7% | $93,165 |
| 2018 | $2,032 | $93,165 +1.9% |
| 2017 | $2,032 | $91,463 +3.6% |
| 2016 | $2,032 +0.2% | $88,290 +15.1% |
| 2015 | $2,028 +3% | $76,729 +15% |
| 2014 | $1,969 | $66,709 |
| 2013 | -- | $66,709 +4.3% |
| 2012 | -- | $63,953 -5% |
| 2011 | -- | $67,306 -3.4% |
| 2010 | -- | $69,691 -29.9% |
| 2009 | -- | $99,396 |
| 2008 | -- | $99,396 -51.7% |
| 2007 | -- | $205,749 +1.7% |
| 2006 | -- | $202,351 +47.1% |
| 2005 | -- | $137,537 +20% |
| 2004 | -- | $114,622 +38.2% |
| 2003 | -- | $82,940 -0.1% |
| 2002 | -- | $82,990 +1.6% |
| 2001 | -- | $81,710 |
Find assessor info on the county website
Monthly payment
Est. payment
Payment breakdown
Explore the cost of this home by adjusting the details. Changes won't be saved.Climate risks
Neighborhood: Paradise Hills
Nearby schools
Schools provided by the listing agent
- Elementary: Walker, J. Marlan,Walker, J. Marlan
- Middle: Mannion Jack & Terry
- High: Foothill
Source: LVR. This data may not be complete. We recommend contacting the local school district to confirm school assignments for this home.

Similar homes
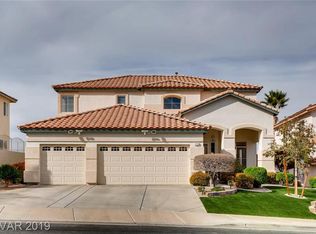
- $519,0003 bd2 ba1.7k sqft753 Wigan Pier Dr, Henderson, NV 89002For Sale
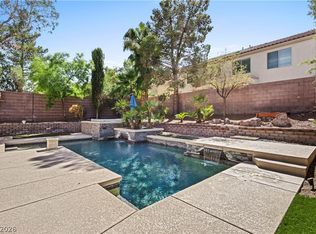 MLS ID #2824259, Matthew Langguth, Huntington & Ellis, A Real Est. LVR
 - $639,0003 bd3 ba2.2k sqft708 Vortex Ave, Henderson, NV 89002For Sale
 MLS ID #2790437, Lauren Paris, Simply Vegas. LVR
 - $439,9003 bd2 ba2.1k sqft543 Vantage Ave, Henderson, NV 89002For Sale
 MLS ID #2812946, Robert W. Morganti, LIFE Realty District. LVR
 - $425,0003 bd2 ba1.4k sqft217 Red Coral Dr, Henderson, NV 89002For Sale
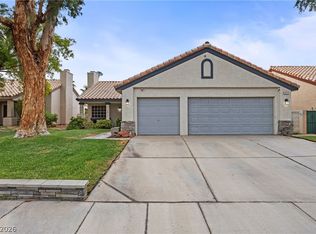 MLS ID #2794635, Dolly Panagopoulos, Realty ONE Group, Inc. LVR
