Stunning single-story home on a corner lot featuring a pool, mountain views, and tons of upgrades! Remodeled kitchen with quartz countertops, waterfall Island, custom cabinetry, stainless steel appliances, wine fridge, breakfast bar, and pantry. Spacious primary suite with dual vanities, two walk-in closets, and jetted tub. Upgraded guest bath and low-maintenance backyard with covered patio and pool—perfect for relaxing and entertaining!
Pending
$600,000
70 Tower Mustard Ct, Henderson, NV 89002
3beds
2,119sqft
Single Family Residence
Built in 2005
6,534 Square Feet Lot
$595,000 Zestimate®
$283/sqft
$26/mo HOA
What's special
Quartz countertopsMountain viewsJetted tubLow-maintenance backyardDual vanitiesCovered patioSpacious primary suite
- 17 days
- 750
- 59
Likely to sell faster than
Zillow last checked:
Listing updated:
Listed by:
Rayne Gilpin S.0180117 (702)524-2186,
LIFE Realty District
Source: LVR,MLS#: 2825207 Originating MLS: Greater Las Vegas Association of Realtors Inc
Facts & features
Interior
Bedrooms & bathrooms
- Bedrooms: 3
- Bathrooms: 2
- Full bathrooms: 2
Primary bedroom
- Description: Ceiling Fan,Ceiling Light,Walk-In Closet(s)
- Dimensions: 18x15
Bedroom 2
- Description: Ceiling Fan
- Dimensions: 11x11
Bedroom 3
- Description: Ceiling Fan
- Dimensions: 11x11
Primary bathroom
- Description: Double Sink,Separate Shower,Separate Tub
Den
- Description: Double Doors
- Dimensions: 11x11
Family room
- Description: Ceiling Fan,Separate Family Room
- Dimensions: 16x13
Kitchen
- Description: Breakfast Nook/Eating Area,Butler Pantry,Custom Cabinets,Island,Lighting Recessed,Stainless Steel Appliances,Walk-in Pantry
Heating
- Central, Gas
Cooling
- Central Air, Electric
Appliances
- Included: Built-In Gas Oven, Dryer, Disposal, Microwave, Refrigerator, Washer
- Laundry: Gas Dryer Hookup, Laundry Room
Features
- Bathroom on Main Level, Ceiling Fan(s), Primary Downstairs, Window Treatments
- Flooring: Carpet, Ceramic Tile, Tile
- Windows: Blinds, Double Pane Windows, Low-Emissivity Windows
- Number of fireplaces: 1
- Fireplace features: Family Room, Gas
Interior area
- Total structure area: 2,119
- Total interior livable area: 2,119 sqft
Video & virtual tour
Property
Parking
- Total spaces: 3
- Parking features: Attached, Garage, Open
- Attached garage spaces: 3
- Has uncovered spaces: Yes
Features
- Stories: 1
- Patio & porch: Covered, Patio
- Exterior features: Patio, Private Yard, Irrigation Sprinklers
- Has private pool: Yes
- Pool features: In Ground, Private
- Fencing: Block,Back Yard
Lot
- Size: 6,534 Square Feet
- Features: Drip Irrigation/Bubblers, Desert Landscaping, Landscaped, < 1/4 Acre
Details
- Parcel number: 17931117022
- Zoning description: Single Family
- Horse amenities: None
Construction
Type & style
- Home type: SingleFamily
- Architectural style: One Story
- Property subtype: Single Family Residence
Materials
- Roof: Tile
Condition
- Resale
- Year built: 2005
Utilities & green energy
- Electric: Photovoltaics None
- Sewer: Public Sewer
- Water: Public
- Utilities for property: Underground Utilities
Green energy
- Energy efficient items: Windows
Community & HOA
Community
- Security: Controlled Access
- Subdivision: Mission Manor
HOA
- Has HOA: Yes
- Services included: Association Management
- HOA fee: $26 monthly
- HOA name: Mission Manor
- HOA phone: 702-992-7211
Location
- Region: Henderson
Financial & listing details
- Price per square foot: $283/sqft
- Tax assessed value: $420,446
- Annual tax amount: $2,782
- Date on market: 10/9/2026
- Listing agreement: Exclusive Right To Sell
- Listing terms: Cash,Conventional,FHA,VA Loan
Estimated market value
$595,000
$565,000 - $625,000
$2,752/mo
Price history
| Date | Event | Price |
|---|---|---|
| 10/20/2026 | Pending sale | $600,000$283/sqft |
Source:  LVR #2825207 Report a problem | ||
| 10/9/2026 | Listed for sale | $600,000+37.9%$283/sqft |
Source: LVR #2825207 Report a problem | ||
| 4/10/2025 | Listing removed | $2,900$1/sqft |
Source: Zillow Rentals Report a problem | ||
| 3/7/2025 | Listed for rent | $2,900$1/sqft |
Source: Zillow Rentals Report a problem | ||
| 6/29/2020 | Sold | $435,000+1.2%$205/sqft |
Source: LVR #2196562 Report a problem | ||
| 5/17/2020 | Pending sale | $429,900$203/sqft |
Source: Berkshire Hathaway Home Services Arizona Properties, California Properties & Nevada Properties #2196562 Report a problem | ||
| 5/15/2020 | Listed for sale | $429,900+35.2%$203/sqft |
Source: BHHS Nevada Properties #2196562 Report a problem | ||
| 6/10/2015 | Sold | $318,000-2.2%$150/sqft |
Source: LVR #1532065 Report a problem | ||
| 5/12/2015 | Pending sale | $325,000$153/sqft |
Source: Coldwell Banker Premier Realty #1532065 Report a problem | ||
| 4/16/2015 | Listed for sale | $325,000-21.3%$153/sqft |
Source: Coldwell Banker Premier Realty #1532065 Report a problem | ||
| 7/29/2005 | Sold | $412,915$195/sqft |
Source: Public Record Report a problem | ||
Public tax history
| Year | Property taxes | Tax assessment |
|---|---|---|
| 2026 | $2,785 +3% | $147,156 +1.4% |
| 2025 | $2,704 +3% | $145,061 -1.1% |
| 2024 | $2,625 +3% | $146,698 +11.7% |
| 2023 | $2,549 +3% | $131,327 +5.8% |
| 2022 | $2,475 +3% | $124,070 +3.1% |
| 2021 | $2,402 +58% | $120,330 +5.3% |
| 2020 | $1,520 -14.2% | $114,252 +26.2% |
| 2019 | $1,771 -17.3% | $90,558 -15.8% |
| 2018 | $2,142 | $107,558 +1.6% |
| 2017 | $2,142 | $105,905 +19.4% |
| 2016 | $2,142 +0.2% | $88,717 +15.7% |
| 2015 | $2,138 +3.2% | $76,676 +10.5% |
| 2014 | $2,071 | $69,380 |
| 2013 | -- | $69,380 +0.4% |
| 2012 | -- | $69,095 -13.6% |
| 2011 | -- | $79,988 -4.4% |
| 2010 | -- | $83,653 -16.5% |
| 2009 | -- | $100,241 |
| 2008 | -- | $100,241 -27.5% |
| 2007 | -- | $138,356 -0.5% |
| 2006 | -- | $139,095 |
Find assessor info on the county website
Monthly payment
Est. payment
Payment breakdown
Explore the cost of this home by adjusting the details. Changes won't be saved.Climate risks
Neighborhood: Paradise Hills
Nearby schools
Schools provided by the listing agent
- Elementary: Walker, J. Marlan,Walker, J. Marlan
- Middle: Mannion Jack & Terry
- High: Foothill
Source: LVR. This data may not be complete. We recommend contacting the local school district to confirm school assignments for this home.
- $533,1003 bd2 ba1.9k sqft74 Tower Mustard Ct, Henderson, NV 89002Off Market

- $591,5004 bd3 ba2.3k sqft78 Tower Mustard Ct, Henderson, NV 89002Off Market
- $554,9003 bd2 ba1.9k sqft1004 Spanish Needle St, Henderson, NV 89002Off Market
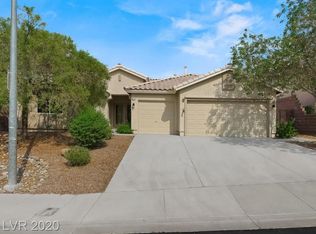
- $524,8003 bd2 ba2.1k sqft1008 Spanish Needle St, Henderson, NV 89002Off Market

Similar homes
- $590,0003 bd3 ba2.5k sqft156 Cobalt Sky Ave, Henderson, NV 89002For Sale
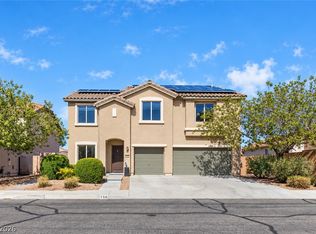 MLS ID #2828225, Heather E. George, JMG Real Estate. LVR
- $574,9003 bd2 ba1.8k sqft542 Brigadier St, Henderson, NV 89002For Sale
 MLS ID #2827951, Michael McGrath, Platinum Real Estate Prof. LVR
- $495,0003 bd2 ba1.8k sqft109 Westin Ln, Henderson, NV 89002For Sale
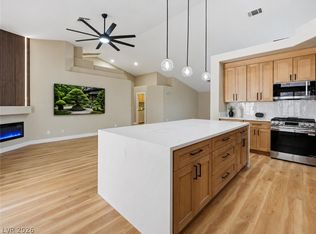 MLS ID #2829171, Ryan E. Shugars, Platinum Real Estate Prof. LVR
- $600,0004 bd3 ba2.5k sqft1001 Pleasing Plateau St, Henderson, NV 89002For Sale
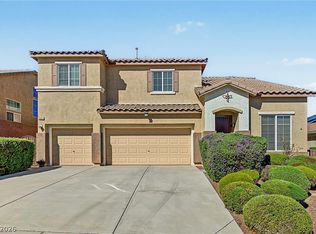 MLS ID #2817409, LaLaine B. Ledford, Simply Vegas. LVR
