Move in ready 3 bеdrοοm single ѕtorу with a pool in a gаted nеighborhood within the master planned community of Southern Highlands
**3 Bed | 2 Bath | Single-Story | Private Pool & Spa | Cul-de-Sac Location**
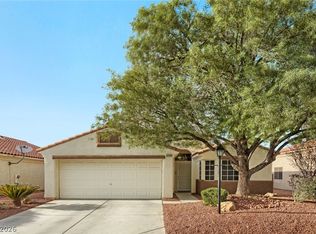
Welcome home to this turn-key single-story nestled on a quiet cul-de-sac within one of Southern Highlands’ gated communities. Offering the perfect blend of elegant indoor living and a private backyard paradise, this property is a rare find.
Step inside to an airy, light-filled open floor plan boasting vaulted ceilings and tile flooring throughout the main living areas. The open kitchen features granite countertops, ample cabinetry, and seamless flow into the living space—perfect for entertaining.
Your private backyard awaits just outside. Enjoy year-round outdoor living under the built-in covered patio, or cool off in your sparkling private pool and spa.
Tons of ammenities just minutes away
- Outdoor Recreation: Access to 7 beautifully maintained parks, 2 dedicated dog parks, and miles of scenic walking trails.
- Neighborhood Vibe: Stay connected with seasonal community events, holiday festivals, and local farmers' markets.
- Convenience: Enjoy neighborhood shopping, dining, and grocery stores right inside the community.
Prime Location
Commuting and entertainment are effortless. You are located just minutes from the I-15 freeway and under 10 miles from:
- The world-famous South Las Vegas Strip
- Allegiant Stadium & T-Mobile Arena
- Harry Reid International Airport
Active
Price cut: $10K (8/7)
$499,950
3525 Ponza Ct, Las Vegas, NV 89141
3beds
1,622sqft
Single Family Residence
Built in 2002
4,791 Square Feet Lot
$491,400 Zestimate®
$308/sqft
$138/mo HOA
What's special
Private pool and spaQuiet cul-de-sacCul-de-sac locationBuilt-in covered patioOpen kitchenVaulted ceilingsPrivate backyard
- 97 days
- 903
- 54
Zillow last checked:
Listing updated:
Listed by:
Eric S. Bumgardner S.0074540 (702)530-2864,
eXp Realty
Source: LVR,MLS#: 2785266 Originating MLS: Greater Las Vegas Association of Realtors Inc
Originating MLS: Greater Las Vegas Association of Realtors IncFacts & features
Interior
Bedrooms & bathrooms
- Bedrooms: 3
- Bathrooms: 2
- Full bathrooms: 2
Primary bedroom
- Description: Bedroom With Bath Downstairs,Ceiling Fan,Walk-In Closet(s)
- Dimensions: 15x16
Bedroom 2
- Description: Closet
- Dimensions: 11x10
Bedroom 3
- Description: Closet
- Dimensions: 10x10
Kitchen
- Description: Breakfast Bar/Counter,Granite Countertops,Tile Flooring
Heating
- Central, Gas
Cooling
- Central Air, Electric
Appliances
- Included: Disposal, Gas Range, Microwave
- Laundry: Gas Dryer Hookup, Main Level, Laundry Room
Features
- Bedroom on Main Level, Ceiling Fan(s), Primary Downstairs, Pot Rack, Window Treatments
- Flooring: Carpet, Tile
- Windows: Blinds, Double Pane Windows
- Number of fireplaces: 1
- Fireplace features: Family Room, Gas
Interior area
- Total structure area: 1,622
- Total interior livable area: 1,622 sqft
Video & virtual tour
Property
Parking
- Total spaces: 2
- Parking features: Attached, Garage, Inside Entrance, Private
- Attached garage spaces: 2
Features
- Stories: 1
- Patio & porch: Covered, Patio
- Exterior features: Patio, Private Yard
- Has private pool: Yes
- Pool features: Gas Heat, Heated, In Ground, Private, Pool/Spa Combo
- Has spa: Yes
- Fencing: Block,Back Yard
Lot
- Size: 4,791 Square Feet
- Features: Cul-De-Sac, Desert Landscaping, Landscaped, < 1/4 Acre
Details
- Parcel number: 17732211058
- Zoning description: Single Family
- Horse amenities: None
Construction
Type & style
- Home type: SingleFamily
- Architectural style: One Story
- Property subtype: Single Family Residence
Materials
- Roof: Tile
Condition
- Resale
- Year built: 2002
Utilities & green energy
- Electric: Photovoltaics None
- Sewer: Public Sewer
- Water: Public
- Utilities for property: Cable Available, Underground Utilities
Green energy
- Energy efficient items: Windows
Community & HOA
Community
- Security: Gated Community
- Subdivision: Heathers At Southern Highlands
HOA
- Has HOA: Yes
- Amenities included: Gated
- HOA fee: $59 monthly
- HOA name: Heathers
- HOA phone: 702-304-9455
- Second HOA fee: $79 monthly
Location
- Region: Las Vegas
Financial & listing details
- Price per square foot: $308/sqft
- Tax assessed value: $352,551
- Annual tax amount: $2,417
- Date on market: 6/3/2026
- Listing agreement: Exclusive Right To Sell
- Listing terms: Cash,Conventional,FHA,VA Loan
Estimated market value
$491,400
$467,000 - $516,000
$2,496/mo
Price history
| Date | Event | Price |
|---|---|---|
| 8/7/2026 | Price change | $499,950-2%$308/sqft |
Source:  LVR #2785266 Report a problem LVR #2785266 Report a problem | ||
| 8/1/2026 | Price change | $509,950-1.7%$314/sqft |
Source: LVR #2785266 Report a problem | ||
| 6/4/2026 | Listed for sale | $519,000+101.9%$320/sqft |
Source: LVR #2785266 Report a problem | ||
| 1/18/2017 | Sold | $257,000-3%$158/sqft |
Source: LVR #1850982 Report a problem | ||
| 12/3/2016 | Pending sale | $264,900$163/sqft |
Source: Platinum R.E. Professionals #1850982 Report a problem | ||
| 11/19/2016 | Listed for sale | $264,900+55.8%$163/sqft |
Source: Platinum R.E. Professionals #1850982 Report a problem | ||
| 12/5/2013 | Sold | $170,000+7.1%$105/sqft |
Source: LVR #1347234 Report a problem | ||
| 5/22/2013 | Pending sale | $158,800$98/sqft |
Source: RealtyExecutives of Nevada #1347234 Report a problem | ||
| 5/18/2013 | Listed for sale | $158,800-57.4%$98/sqft |
Source: RealtyExecutives of Nevada #1347234 Report a problem | ||
| 5/18/2005 | Sold | $373,000+83.6%$230/sqft |
Source: Public Record Report a problem | ||
| 1/29/2003 | Sold | $203,140$125/sqft |
Source: Public Record Report a problem | ||
Public tax history
| Year | Property taxes | Tax assessment |
|---|---|---|
| 2026 | $2,420 +3% | $123,393 -1.5% |
| 2025 | $2,349 +3% | $125,313 +9.3% |
| 2024 | $2,281 +3% | $114,681 +13.4% |
| 2023 | $2,215 +8% | $101,165 +8.1% |
| 2022 | $2,051 +7.7% | $93,617 +2.1% |
| 2021 | $1,904 +6.7% | $91,681 +2.8% |
| 2020 | $1,784 +4.8% | $89,154 +7.9% |
| 2019 | $1,702 +5.7% | $82,609 |
| 2018 | $1,611 | $82,609 +0.7% |
| 2017 | $1,611 | $82,065 +6.7% |
| 2016 | $1,611 +3.5% | $76,886 +30.8% |
| 2015 | $1,557 | $58,767 -0.8% |
| 2014 | $1,557 | $59,252 |
| 2013 | -- | $59,252 +18.5% |
| 2012 | -- | $49,992 -11.4% |
| 2011 | -- | $56,396 +1.5% |
| 2010 | -- | $55,584 -30.7% |
| 2009 | -- | $80,245 |
| 2008 | -- | $80,245 -35.1% |
| 2007 | -- | $123,659 -0.1% |
| 2006 | -- | $123,817 +61.4% |
| 2005 | -- | $76,731 +30.1% |
| 2004 | -- | $58,996 +2.8% |
| 2003 | -- | $57,369 |
Find assessor info on the county website
Monthly payment
Est. payment
Payment breakdown
Explore the cost of this home by adjusting the details. Changes won't be saved.Climate risks
Neighborhood: Enterprise
Nearby schools
Schools provided by the listing agent
- Elementary: Ortwein, Dennis,Ortwein, Dennis
- Middle: Tarkanian
- High: Desert Oasis
Source: LVR. This data may not be complete. We recommend contacting the local school district to confirm school assignments for this home.


Similar homes
- $464,9003 bd2 ba1.6k sqft3488 Cherbourg Ave, Las Vegas, NV 89141For Sale
 MLS ID #2810606, Sabrina Nash, Reflections Real Estate Group. LVR
 - $465,0003 bd3 ba1.8k sqft9965 Baystone St, Las Vegas, NV 89141For Sale
 MLS ID #2782044, Lisa A. Wilson, Simply Vegas. LVR
 - $600,0004 bd3 ba2.2k sqft10993 Ladyburn Ct, Las Vegas, NV 89141For Sale
 MLS ID #2789555, Cody Trevor Corio, LPT Realty, LLC. LVR
 - $515,0003 bd3 ba1.7k sqft153 Tree Shot Ct, Las Vegas, NV 89148For Sale
 MLS ID #2816409, Rosario George, AMaxima Realty and Property Ma. LVR
