Discover unparalleled living at 909 Riverlawn Place, nestled in the highly acclaimed Summerlin West, one of the nation's most desirable communities. This modern residence boasts 5 bedrooms and 4.5 bathrooms across two meticulously designed stories, offering a generous 2,616 square feet of living space on a 0.1-acre lot. A truly unique feature is the rare second primary suite conveniently located on the main floor, providing exceptional flexibility for guests or multi-generational living. Experience the perfect blend of comfort and elegance with interior features like owned alarm system, blinds, and ceiling fans. Step outside to your private resort-style backyard oasis, where a custom pool and spa await for refreshing dips and serene relaxation. The built-in barbecue area is ideal for entertaining under the vast Nevada sky, creating unforgettable moments with loved ones. Enjoy seamless indoor-outdoor living with back yard access and a covered patio, perfect for al fresco dining or simply unwinding. This prime Las Vegas location offers immediate access to top-rated schools, premier shopping destinations, and world-class dining experiences, all just minutes away. This exceptional property provides a lifestyle of luxury and convenience in a vibrant neighborhood, presenting an extraordinary opportunity for discerning buyers seeking the best of Las Vegas living. Seller motivated with a recent $125k price reduction!
Active
Price cut: $25K (8/1)
$824,900
909 Riverlawn Pl, Las Vegas, NV 89138
5beds
2,616sqft
:
Get pre-qualified$5,266/mo
Single Family Residence
Built in 2018
4,356 Square Feet Lot
$-- Zestimate®
$315/sqft
$65/mo HOA
What's special
Custom pool and spaBuilt-in bbq
- 87 days |
- 853 |
- 61 |
Zillow last checked:
Listing updated:
Listed by:
Oscar V. Mendez Jr S.0170160 (702)426-9546,
Simply Vegas
Source: LVR,MLS#: 2783776 Originating MLS: Greater Las Vegas Association of Realtors Inc
Originating MLS: Greater Las Vegas Association of Realtors IncFacts & features
Interior
Bedrooms & bathrooms
- Bedrooms: 5
- Bathrooms: 5
- Full bathrooms: 4
- 1/2 bathrooms: 1
Primary bedroom
- Description: Balcony,Upstairs,Walk-In Closet(s)
- Dimensions: 19x12
Bedroom 2
- Description: Closet
- Dimensions: 11x10
Bedroom 3
- Description: Closet
- Dimensions: 11x10
Bedroom 4
- Description: Closet
- Dimensions: 10x13
Bedroom 5
- Description: Closet
- Dimensions: 11x10
Dining room
- Description: Dining Area
- Dimensions: 13x10
Great room
- Description: Downstairs
- Dimensions: 14x13
Kitchen
- Description: Breakfast Bar/Counter,Island,Quartz Countertops
Loft
- Description: Other
- Dimensions: 17x16
Heating
- Central, Gas, Zoned
Cooling
- Central Air, Electric, High Efficiency
Appliances
- Included: Built-In Gas Oven, Dryer, Gas Cooktop, Disposal, Microwave, Refrigerator, Water Purifier, Washer
- Laundry: Gas Dryer Hookup, Laundry Room, Upper Level
Features
- Bedroom on Main Level, Ceiling Fan(s), Window Treatments, Air Filtration
- Flooring: Carpet, Tile
- Windows: Blinds, Double Pane Windows
- Has fireplace: No
Interior area
- Total structure area: 2,616
- Total interior livable area: 2,616 sqft
Video & virtual tour
Property
Parking
- Total spaces: 2
- Parking features: Attached, Epoxy Flooring, Finished Garage, Garage, Garage Door Opener, Guest, Private
- Attached garage spaces: 2
Features
- Stories: 2
- Patio & porch: Covered, Patio
- Exterior features: Built-in Barbecue, Barbecue, Patio, Private Yard, Sprinkler/Irrigation
- Has private pool: Yes
- Pool features: Heated, Pool/Spa Combo
- Has spa: Yes
- Fencing: Block,Brick,Back Yard
Lot
- Size: 4,356 Square Feet
- Features: Drip Irrigation/Bubblers, Desert Landscaping, Sprinklers In Front, Landscaped, Rocks, < 1/4 Acre
Details
- Parcel number: 16403112075
- Zoning description: Single Family
- Horse amenities: None
Construction
Type & style
- Home type: SingleFamily
- Architectural style: Two Story
- Property subtype: Single Family Residence
Materials
- Roof: Tile
Condition
- Resale
- Year built: 2018
Utilities & green energy
- Electric: Photovoltaics None
- Sewer: Public Sewer
- Water: Public
- Utilities for property: Underground Utilities
Green energy
- Energy efficient items: Windows
Community & HOA
Community
- Security: Security System Owned
- Subdivision: Summerlin Village 24 Parcel A Silver Creek
HOA
- Has HOA: Yes
- Services included: Maintenance Grounds, Security
- HOA fee: $65 monthly
- HOA name: Summerlin West
- HOA phone: 702-791-4600
Location
- Region: Las Vegas
Financial & listing details
- Price per square foot: $315/sqft
- Tax assessed value: $716,994
- Annual tax amount: $5,468
- Date on market: 5/19/2026
- Listing agreement: Exclusive Right To Sell
- Listing terms: Cash,Conventional,VA Loan
Estimated market value
Not available
Estimated sales range
Not available
Not available
Price history
| Date | Event | Price |
|---|---|---|
| 8/1/2026 | Price change | $824,900-2.9%$315/sqft |
Source:  LVR #2783776 Report a problem LVR #2783776 Report a problem | ||
| 6/22/2026 | Price change | $849,900-5.6%$325/sqft |
Source: LVR #2783776 Report a problem | ||
| 6/6/2026 | Price change | $899,900-2.7%$344/sqft |
Source: LVR #2783776 Report a problem | ||
| 5/27/2026 | Price change | $925,000-9.8%$354/sqft |
Source: LVR #2783776 Report a problem | ||
| 5/19/2026 | Listed for sale | $1,025,000+20.6%$392/sqft |
Source: LVR #2783776 Report a problem | ||
| 5/13/2026 | Listing removed | $4,595$2/sqft |
Source: LVR #2769007 Report a problem | ||
| 3/31/2026 | Listed for rent | $4,595-4.3%$2/sqft |
Source: LVR #2769007 Report a problem | ||
| 3/14/2025 | Listing removed | $4,800$2/sqft |
Source: LVR #2654438 Report a problem | ||
| 2/19/2025 | Price change | $4,800-3.9%$2/sqft |
Source: LVR #2654438 Report a problem | ||
| 2/7/2025 | Listed for rent | $4,995$2/sqft |
Source: LVR #2654438 Report a problem | ||
| 1/10/2025 | Sold | $850,000-0.6%$325/sqft |
Source: LVR #2635629 Report a problem | ||
| 12/11/2024 | Pending sale | $854,900$327/sqft |
Source: LVR #2635629 Report a problem | ||
| 12/7/2024 | Price change | $854,900-0.6%$327/sqft |
Source: LVR #2635629 Report a problem | ||
| 11/27/2024 | Listed for sale | $859,900+87%$329/sqft |
Source: LVR #2635629 Report a problem | ||
| 6/18/2018 | Sold | $459,927$176/sqft |
Source: Public Record Report a problem | ||
Public tax history
| Year | Property taxes | Tax assessment |
|---|---|---|
| 2026 | $6,082 +8% | $250,948 +2% |
| 2025 | $5,632 +3% | $245,966 +12.6% |
| 2024 | $5,468 +3% | $218,444 +15.2% |
| 2023 | $5,309 +3% | $189,618 +6.3% |
| 2022 | $5,153 +3% | $178,315 +13% |
| 2021 | $5,002 +14.3% | $157,866 +3.8% |
| 2020 | $4,378 +4.9% | $152,074 +332.4% |
| 2019 | $4,174 +762.1% | $35,171 +42.6% |
| 2018 | $484 | $24,672 +17.5% |
| 2017 | $484 | $21,000 -14.3% |
| 2016 | $484 +0.5% | $24,500 +62.8% |
| 2015 | $482 | $15,050 |
Find assessor info on the county website
Monthly payment
Est. payment
Payment breakdown
Explore the cost of this home by adjusting the details. Changes won't be saved.Climate risks
Neighborhood: Summerlin North
Nearby schools
GreatSchools rating
- 9/10Billy and Rosemary Vassiliadis Elementary SchoolGrades: PK-5Distance: 1.3 mi
- 9/10Sig Rogich Middle SchoolGrades: 6-8Distance: 2 mi
- 8/10Palo Verde High SchoolGrades: 9-12Distance: 2 mi
Schools provided by the listing agent
- Elementary: Vassiliadis, Billy & Rosemary,Vassiliadis, Billy &
- Middle: Rogich Sig
- High: Palo Verde
Source: LVR. This data may not be complete. We recommend contacting the local school district to confirm school assignments for this home.
- $626,8003 bd2 ba1.8k sqft905 Riverlawn Pl, Las Vegas, NV 89138Off Market
- $650,0003 bd3 ba1.8k sqft913 Riverlawn Pl, Las Vegas, NV 89138Sold
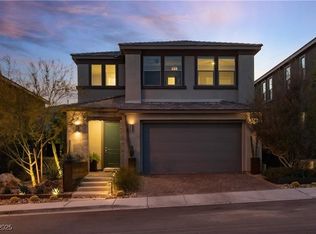
- $610,6003 bd3 ba1.8k sqft891 Riverlawn Pl, Las Vegas, NV 89138Off Market
- $2,5913 bd3 ba2.2k sqft910 Cherry Glen Pl, Las Vegas, NV 89138For Rent
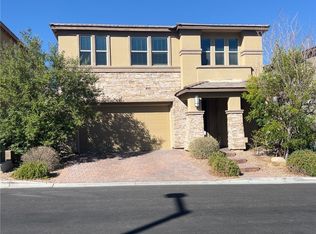
- $673,9003 bd2 ba2.2k sqft917 Riverlawn Pl, Las Vegas, NV 89138Off Market
- $659,4003 bd3 ba2.2k sqft914 Cherry Glen Pl, Las Vegas, NV 89138Off Market
- $697,9004 bd2 ba2.5k sqft906 Cherry Glen Pl, Las Vegas, NV 89138Off Market
- $639,2003 bd2 ba1.8k sqft12318 Fanwood Ln, Las Vegas, NV 89138Off Market
A local agent can set up tours, give advice and negotiate with sellers.
Similar homes
- $725,0005 bd4 ba2.5k sqft909 Cherry Glen Pl, Las Vegas, NV 89138For Sale
 MLS ID #2804751, Nancy Li, Keller Williams MarketPlace. LVR
 - $899,9004 bd3 ba2.6k sqft12440 Pine Bend Ave, Las Vegas, NV 89138For Sale
 MLS ID #2771350, Joe R. DiRaffaele, eXp Realty. LVR
 - $885,0005 bd4 ba3k sqft361 Coastal Redwood St, Las Vegas, NV 89138For Sale
 MLS ID #2774298, Fredrick Al S. McCaw, Redfin. LVR
 - $794,2005 bd3 ba3k sqft11835 Mimicking Song Ln, Las Vegas, NV 89138New Construction
 LVR
LVR - $734,0004 bd4 ba2.2k sqft109 Medianoche St, Las Vegas, NV 89138For SaleMLS ID #2801075, Shelby L. Henning, Keller Williams MarketPlace. LVR
- $1,074,0004 bd4 ba3.1k sqft12428 Pine Bend Ave, Las Vegas, NV 89138For SaleMLS ID #2765045, Julie K. Macdonald, Realty ONE Group, Inc. LVR
- $915,0004 bd3 ba2.2k sqft61 Agnew St, Las Vegas, NV 89138For SaleMLS ID #2802289, Jered G. Jones, Real Broker LLC. LVR
- $695,0004 bd3 ba1.9k sqft11620 Desert Hollow Ave, Las Vegas, NV 89138For SaleMLS ID #2806504, Wasim Faranesh, Faranesh Real Estate. LVR
- $674,9994 bd3 ba2.6k sqft3799 Honey Ridge Ct, Las Vegas, NV 89135For SaleMLS ID #2804314, Hannah G. Lee, Century 21 1st Priority Realty. LVR
- $928,0005 bd5 ba3.1k sqft6020 Andezano Dr, Las Vegas, NV 89135For SaleMLS ID #2804893, Long Tran, Compass Realty & Management. LVR
- $672,7014 bd3 ba2.2k sqft1431 Great Snipe Ave, Las Vegas, NV 89138New ConstructionLVR
- $725,0005 bd4 ba3k sqft10928 Chipotle Ave, Las Vegas, NV 89166For SaleMLS ID #2806571, Russell Burlakoff, Realty ONE Group, Inc. LVR
- $1,050,2924 bd3 ba2.5k sqft1081 Soaring Sage Ave, Las Vegas, NV 89138New ConstructionLVR
- $790,0004 bd4 ba3k sqft10167 Bismarck Palms Ave, Las Vegas, NV 89166For SaleMLS ID #2806180, Thomas L. Marsaw, Las Vegas Sotheby's Int'l. LVR
- $699,0004 bd4 ba2.8k sqft3935 Henny Ave, Las Vegas, NV 89141For SaleMLS ID #2807571, Ted R. Foth Jr, Real Broker LLC. LVR
- $1,099,9903 bd4 ba2.4k sqft12230 Elderwood St, Las Vegas, NV 89132New ConstructionLVR
- $694,9504 bd3 ba2.4k sqft12139 Red Iris Ave, Las Vegas, NV 89138New ConstructionLVR
- $626,8033 bd3 ba2k sqft1473 Sora Rail St, Las Vegas, NV 89138New ConstructionLVR
- $600,0005 bd3 ba3.1k sqft2664 Crystal Quartz St, Las Vegas, NV 89146For SaleMLS ID #2806717, Julie Schaff, LPT Realty, LLC. LVR
- $550,0004 bd3 ba2.1k sqft4227 Tarim St, Las Vegas, NV 89147For SaleMLS ID #2805956, Baylee N. Collins, Huntington & Ellis, A Real Est. LVR
