Welcome to 2000 Silverton Drive — a Henderson retreat where the backyard steals the show. Set on an oversized lot of over 9,000 square feet, this property delivers the kind of outdoor space that's genuinely hard to find: room to entertain, room to unwind, and room to just breathe. The centerpiece is a freeform pool and spa featuring two cascading waterfall features, tucked among mature palms and manicured hedges that create a private, resort-like feel — no rock landscaping needed, just lush green grass all the way around. Multiple stamped-concrete patios wrap the pool, offering flexible space for lounging, dining, or poolside basketball. Towering palms line the perimeter, giving the whole yard a true desert-oasis energy while keeping it shaded and cool. Inside, this 4-bedroom home — including a bedroom conveniently located downstairs — offers generous living space with a tile roof and stucco exterior, plus solar for energy efficiency. Sliding doors connect the interior directly to the backyard, making indoor-outdoor living effortless. Whether you're hosting weekend pool parties, letting the kids shoot hoops in the water, or unwinding in the spa under the palms, this backyard was built for it. Lots this size, with this much outdoor infrastructure already in place, rarely come up in this area. Schedule your private tour today — this is the kind of yard people move for.
Closed
$625,000
2000 Silverton Dr, Henderson, NV 89074
4beds
2,443sqft
Single Family Residence
Built in 1990
9,147 Square Feet Lot
$626,300 Zestimate®
$256/sqft
$3,647 Estimated rent
Home value
$626,300
$595,000 - $658,000
$3,647/mo
Zestimate® history
Owner options
List your home for rent
$3,647/mo
Rent Zestimate®
Find your next renter with Zillow Rental Manager. Plus, with online applications, you can quickly screen prospective tenants – for free.
$3,647/mo
Rent Zestimate®
Refinance and save
$3,996/mo
Est. payment
Refinancing to a lower rate could help reduce your monthly payments and save thousands over the life of the loan.
$3,996/mo
Est. payment
Explore your selling options
Work with a Zillow partner agent
Leverage their expertise and Zillow's premium Showcase listings to get your home seen by more buyers.
Get startedList with your own agent
Get your home in front of millions of buyers by listing it on Zillow.
Learn how to do itSell it yourself
Take full control of how buyers see your home on Zillow by listing For Sale by Owner (FSBO).
List your homeWhat's special
Freeform pool and spaPrivate resort-like feelGenerous living spaceTwo cascading waterfall featuresBedroom conveniently located downstairsIndoor-outdoor living effortlessStucco exterior
Zillow last checked:
Listing updated:
Listed by:
Katherine Mae Clemmons S.0063679 (702)500-9090,
eXp Realty
Bought with:
John D. Arendt, S.0075157
Compass Realty & Management
Source: LVR,MLS#: 2807475 Originating MLS: Greater Las Vegas Association of Realtors Inc
Originating MLS: Greater Las Vegas Association of Realtors IncFacts & features
Interior
Bedrooms & bathrooms
- Bedrooms: 4
- Bathrooms: 3
- Full bathrooms: 2
- 3/4 bathrooms: 1
Primary bedroom
- Description: Ceiling Fan,Ceiling Light,Mirrored Door,Sitting Room,Walk-In Closet(s)
- Dimensions: 21x12
Bedroom 2
- Description: Ceiling Fan,Ceiling Light,Closet,Upstairs
- Dimensions: 10x13
Bedroom 3
- Description: Ceiling Fan,Ceiling Light,Closet,Upstairs
- Dimensions: 10x14
Bedroom 4
- Description: Closet,Downstairs
- Dimensions: 11x12
Primary bathroom
- Description: Double Sink,Separate Shower,Separate Tub
- Dimensions: 13x12
Dining room
- Description: Living Room/Dining Combo,Vaulted Ceiling
- Dimensions: 13x10
Family room
- Description: Ceiling Fan,Downstairs,Separate Family Room
- Dimensions: 16x18
Kitchen
- Description: Island,Lighting Recessed,Pantry,Stainless Steel Appliances,Tile Countertops,Tile Flooring
- Dimensions: 20x18
Living room
- Description: Entry Foyer,Front,Sunken,Vaulted Ceiling
- Dimensions: 13x16
Heating
- Central, Gas, Multiple Heating Units
Cooling
- Central Air, Electric, 2 Units
Appliances
- Included: Dryer, Dishwasher, Disposal, Gas Range, Microwave, Refrigerator, Washer
- Laundry: Gas Dryer Hookup, Main Level, Laundry Room
Features
- Bathroom on Main Level, Bedroom on Main Level, Ceiling Fan(s), Window Treatments, Programmable Thermostat
- Flooring: Carpet, Tile
- Windows: Double Pane Windows, Insulated Windows, Plantation Shutters, Window Treatments
- Number of fireplaces: 1
- Fireplace features: Family Room, Gas
Interior area
- Total structure area: 2,443
- Total interior livable area: 2,443 sqft
Property
Parking
- Total spaces: 2
- Parking features: Attached, Finished Garage, Garage, Garage Door Opener, Inside Entrance, Private, Shelves, Storage
- Attached garage spaces: 2
Features
- Stories: 2
- Patio & porch: Patio
- Exterior features: Patio, Private Yard
- Has private pool: Yes
- Pool features: In Ground, Private, Pool/Spa Combo, Waterfall
- Has spa: Yes
- Fencing: Block,Back Yard
Lot
- Size: 9,147 Square Feet
- Features: Back Yard, Front Yard, Sprinklers In Rear, Sprinklers In Front, Landscaped, Trees, < 1/4 Acre
Details
- Parcel number: 17817814041
- Zoning description: Single Family
- Horse amenities: None
Construction
Type & style
- Home type: SingleFamily
- Architectural style: Two Story
- Property subtype: Single Family Residence
Materials
- Drywall
- Roof: Tile
Condition
- Good Condition,Resale
- Year built: 1990
Utilities & green energy
- Sewer: Public Sewer
- Water: Public
- Utilities for property: Underground Utilities
Green energy
- Energy efficient items: Doors, Windows, Solar Panel(s)
Community & HOA
Community
- Subdivision: Parkside Terrace Sub
HOA
- Has HOA: Yes
- Amenities included: None
- Services included: Association Management
- HOA fee: $152 quarterly
- HOA name: Legacy Village
- HOA phone: 702-458-2580
Location
- Region: Henderson
Financial & listing details
- Price per square foot: $256/sqft
- Tax assessed value: $388,348
- Annual tax amount: $3,034
- Date on market: 8/13/2026
- Listing agreement: Exclusive Right To Sell
- Listing terms: Cash,Conventional,VA Loan
Price history
| Date | Event | Price |
|---|---|---|
| 9/30/2026 | Sold | $625,000-0.8%$256/sqft |
Source:  LVR #2807475 Report a problem LVR #2807475 Report a problem | ||
| 8/29/2026 | Pending sale | $630,000$258/sqft |
Source: LVR #2807475 Report a problem | ||
| 8/20/2026 | Contingent | $630,000$258/sqft |
Source: LVR #2807475 Report a problem | ||
| 8/13/2026 | Listed for sale | $630,000+159.3%$258/sqft |
Source: LVR #2807475 Report a problem | ||
| 12/20/2001 | Sold | $243,000$99/sqft |
Source: Public Record Report a problem | ||
Public tax history
| Year | Property taxes | Tax assessment |
|---|---|---|
| 2026 | $3,037 +3% | $135,922 -1.8% |
| 2025 | $2,948 +3% | $138,460 +9.5% |
| 2024 | $2,863 +3% | $126,474 +9.1% |
| 2023 | $2,780 -1.5% | $115,878 +8.8% |
| 2022 | $2,822 +7.7% | $106,546 +0.5% |
| 2021 | $2,620 +6.7% | $106,015 +4.9% |
| 2020 | $2,455 +4.8% | $101,016 +3.1% |
| 2019 | $2,342 +6.9% | $97,934 |
| 2018 | $2,191 | $97,934 +3.5% |
| 2017 | $2,191 | $94,655 +6.9% |
| 2016 | $2,191 +0.2% | $88,575 +14.1% |
| 2015 | $2,186 +3% | $77,646 +9.2% |
| 2014 | $2,123 | $71,092 |
| 2013 | -- | $71,092 +1.4% |
| 2012 | -- | $70,138 -11.7% |
| 2011 | -- | $79,436 -0.5% |
| 2010 | -- | $79,821 -33.2% |
| 2009 | -- | $119,581 |
| 2008 | -- | $119,581 -12.2% |
| 2007 | -- | $136,231 +11.1% |
| 2006 | -- | $122,627 +44.8% |
| 2005 | -- | $84,700 +19.5% |
| 2004 | -- | $70,886 +6.8% |
| 2003 | -- | $66,367 +9.4% |
| 2002 | -- | $60,690 +5.9% |
| 2001 | -- | $57,320 |
Find assessor info on the county website
Neighborhood: Green Valley South
Nearby homes
- $573,5003 bd2 ba2.3k sqft24 Tarryall Ter, Henderson, NV 89074Off Market
- $600,6004 bd3 ba2.7k sqft2002 Silverton Dr, Henderson, NV 89074Off Market
- $674,2005 bd4 ba3.4k sqft22 Tarryall Ter, Henderson, NV 89074Off Market
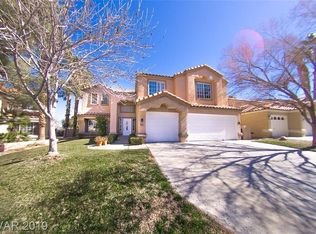
- $680,0005 bd4 ba3.4k sqft2004 Silverton Dr, Henderson, NV 89074Off Market
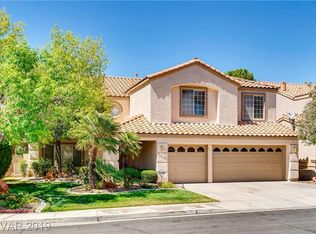
- $595,0004 bd3 ba2.7k sqft2001 Silverton Dr, Henderson, NV 89074For Sale
- $506,4003 bd3 ba2.1k sqft20 Tarryall Ter, Henderson, NV 89074Off Market
- $527,5003 bd2 ba2.3k sqft2003 Silverton Dr, Henderson, NV 89074Off Market
- $1,225,0006 bd5 ba4.2k sqft52 Attebury Ct, Henderson, NV 89074Sold
Nearby schools
GreatSchools rating
- 6/10Selma F Bartlett Elementary SchoolGrades: PK-5Distance: 0.1 mi
- 6/10Barbara And Hank Greenspun Junior High SchoolGrades: 6-8Distance: 0.6 mi
- 6/10Green Valley High SchoolGrades: 9-12Distance: 2.2 mi
Schools provided by the listing agent
- Elementary: Bartlett, Selma,Bartlett, Selma
- Middle: Greenspun
- High: Green Valley
Source: LVR. This data may not be complete. We recommend contacting the local school district to confirm school assignments for this home.
Get a cash offer in 3 minutes
Find out how much your home could sell for in as little as 3 minutes with a no-obligation cash offer.
Estimated market value
$626,300
Get a cash offer in 3 minutes
Find out how much your home could sell for in as little as 3 minutes with a no-obligation cash offer.
Estimated market value
$626,300
- Nevada
- Clark County
- Henderson
- 89074
- Green Valley South
- 2000 Silverton Dr
