Summerlin Single Story with spacious open floor plan including formal living and dining room, separate family room with fireplace, kitchen with island, double ovens, all appliances included are being conveyed as is & lots of cabinet space, nice size bedrooms, primary bath with separate shower and jetted tub, & neutral colors throughout. Covered patio in rear yard. 3 car garage with storage cabinets. Located near freeway access, shopping, parks, hospital, and restaurants.
Active
Price cut: $10K (7/17)
$585,000
10313 Huxley Cross Ln, Las Vegas, NV 89144
4beds
1,940sqft
:
Get pre-qualified$3,805/mo
Single Family Residence
Built in 1997
6,098 Square Feet Lot
$570,700 Zestimate®
$302/sqft
$74/mo HOA
What's special
- 19 days |
- 593 |
- 26 |
Likely to sell faster than
Zillow last checked:
Listing updated:
Listed by:
Tammy Burns-Miuccio B.0020303 702-362-6262,
Terra West Management Services
Source: LVR,MLS#: 2798866 Originating MLS: Greater Las Vegas Association of Realtors Inc
Originating MLS: Greater Las Vegas Association of Realtors IncFacts & features
Interior
Bedrooms & bathrooms
- Bedrooms: 4
- Bathrooms: 2
- Full bathrooms: 2
Primary bedroom
- Description: Ceiling Fan,Pbr Separate From Other,Walk-In Closet(s)
- Dimensions: 17x15
Bedroom 2
- Description: Closet
- Dimensions: 13x9
Bedroom 3
- Description: Closet
- Dimensions: 13x10
Bedroom 4
- Description: Closet
- Dimensions: 13x10
Primary bathroom
- Description: Double Sink,Separate Shower,Tub With Jets
Dining room
- Description: Formal Dining Room,Living Room/Dining Combo
- Dimensions: 14x14
Family room
- Description: Separate Family Room
- Dimensions: 15x13
Kitchen
- Description: Breakfast Nook/Eating Area,Island,Pantry,Tile Flooring
Living room
- Description: Entry Foyer,Formal,Front
- Dimensions: 14x13
Heating
- Central, Gas
Cooling
- Central Air, Electric
Appliances
- Included: Built-In Electric Oven, Double Oven, Dryer, Dishwasher, Gas Cooktop, Disposal, Microwave, Washer
- Laundry: Gas Dryer Hookup, Laundry Room
Features
- Ceiling Fan(s), Primary Downstairs, Window Treatments
- Flooring: Carpet, Ceramic Tile
- Windows: Blinds
- Number of fireplaces: 1
- Fireplace features: Family Room, Gas
Interior area
- Total structure area: 1,940
- Total interior livable area: 1,940 sqft
Video & virtual tour
Property
Parking
- Total spaces: 3
- Parking features: Attached, Finished Garage, Garage, Garage Door Opener, Inside Entrance, Private
- Attached garage spaces: 3
Features
- Stories: 1
- Patio & porch: Covered, Patio
- Exterior features: Patio, Sprinkler/Irrigation
- Fencing: Block,Back Yard
Lot
- Size: 6,098 Square Feet
- Features: Drip Irrigation/Bubblers, Desert Landscaping, Front Yard, Landscaped, Rocks, < 1/4 Acre
Details
- Parcel number: 13725717019
- Zoning description: Single Family
- Horse amenities: None
Construction
Type & style
- Home type: SingleFamily
- Architectural style: One Story
- Property subtype: Single Family Residence
Materials
- Roof: Tile
Condition
- Resale
- Year built: 1997
Utilities & green energy
- Electric: Photovoltaics None
- Sewer: Public Sewer
- Water: Public
- Utilities for property: Underground Utilities
Community & HOA
Community
- Subdivision: Westridge At Summerlin-Phase 2
HOA
- Has HOA: Yes
- Services included: Association Management
- HOA fee: $74 monthly
- HOA name: Summerlin North
- HOA phone: 702-838-5500
Location
- Region: Las Vegas
Financial & listing details
- Price per square foot: $302/sqft
- Tax assessed value: $369,134
- Annual tax amount: $3,701
- Date on market: 7/9/2026
- Listing agreement: Exclusive Right To Sell
- Listing terms: Cash,Conventional,VA Loan
Estimated market value
$570,700
$542,000 - $599,000
$2,399/mo
Price history
| Date | Event | Price |
|---|---|---|
| 7/17/2026 | Price change | $585,000-1.7%$302/sqft |
Source:  LVR #2798866 Report a problem LVR #2798866 Report a problem | ||
| 7/9/2026 | Listed for sale | $595,000+221.6%$307/sqft |
Source: LVR #2798866 Report a problem | ||
| 10/17/2023 | Listing removed | -- |
Source: Zillow Rentals Report a problem | ||
| 10/12/2023 | Price change | $2,195-4.4%$1/sqft |
Source: Zillow Rentals Report a problem | ||
| 8/9/2023 | Price change | $2,295-4.4%$1/sqft |
Source: Zillow Rentals Report a problem | ||
| 7/15/2023 | Listed for rent | $2,400+37.1%$1/sqft |
Source: Zillow Rentals Report a problem | ||
| 12/15/2018 | Listing removed | $1,750$1/sqft |
Source: Terra West Management Services Report a problem | ||
| 10/29/2018 | Listed for rent | $1,750+6.1%$1/sqft |
Source: Zillow Rental Network Report a problem | ||
| 4/14/2016 | Listing removed | $1,650-5.7%$1/sqft |
Source: Terra West Management Services #1607263 Report a problem | ||
| 3/1/2016 | Price change | $1,750-5.4%$1/sqft |
Source: Terra West Management Services #1607263 Report a problem | ||
| 2/11/2016 | Listed for rent | $1,850$1/sqft |
Source: Terra West Management Services Report a problem | ||
| 7/30/2010 | Sold | $185,000-7%$95/sqft |
Source: Public Record Report a problem | ||
| 5/8/2010 | Price change | $199,000-9.5%$103/sqft |
Source: Realty One Group Report a problem | ||
| 12/20/2009 | Listed for sale | $220,000-42.1%$113/sqft |
Source: Realty One Group Report a problem | ||
| 3/31/2005 | Sold | $380,000+146%$196/sqft |
Source: Public Record Report a problem | ||
| 5/19/1997 | Sold | $154,500$80/sqft |
Source: Public Record Report a problem | ||
Public tax history
| Year | Property taxes | Tax assessment |
|---|---|---|
| 2026 | $3,704 +8% | $129,197 +4.6% |
| 2025 | $3,429 +8% | $123,483 +4.8% |
| 2024 | $3,176 +8% | $117,847 +19.3% |
| 2023 | $2,941 +8% | $98,771 +6% |
| 2022 | $2,723 +7.7% | $93,170 +1.5% |
| 2021 | $2,528 +6.7% | $91,784 +3.7% |
| 2020 | $2,369 +4.8% | $88,520 +8.4% |
| 2019 | $2,261 +6.9% | $81,629 |
| 2018 | $2,115 | $81,629 +6.5% |
| 2017 | $2,115 | $76,616 +0.5% |
| 2016 | $2,115 +0.2% | $76,254 +4.7% |
| 2015 | $2,110 +3.2% | $72,814 +14.1% |
| 2014 | $2,044 | $63,835 |
| 2013 | -- | $63,835 +10.3% |
| 2012 | -- | $57,859 -12.9% |
| 2011 | -- | $66,425 -8.1% |
| 2010 | -- | $72,262 -24.1% |
| 2009 | -- | $95,264 |
| 2008 | -- | $95,264 -31.2% |
| 2007 | -- | $138,417 -5.7% |
| 2006 | -- | $146,740 +47.6% |
| 2005 | -- | $99,425 +31.7% |
| 2004 | -- | $75,467 +8.9% |
| 2003 | -- | $69,287 +13.2% |
| 2002 | -- | $61,200 +22.5% |
| 2001 | -- | $49,960 |
Find assessor info on the county website
Monthly payment
Est. payment
Payment breakdown
Explore the cost of this home by adjusting the details. Changes won't be saved.Climate risks
Neighborhood: Summerlin North
Nearby schools
GreatSchools rating
- 8/10John W Bonner Elementary SchoolGrades: PK-5Distance: 0.1 mi
- 9/10Sig Rogich Middle SchoolGrades: 6-8Distance: 0.8 mi
- 8/10Palo Verde High SchoolGrades: 9-12Distance: 0.8 mi
Schools provided by the listing agent
- Elementary: Bonner, John W.,Bonner, John W.
- Middle: Rogich Sig
- High: Palo Verde
Source: LVR. This data may not be complete. We recommend contacting the local school district to confirm school assignments for this home.
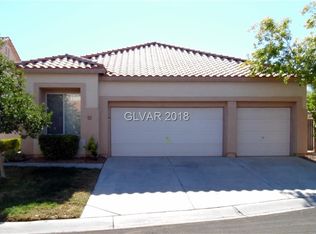
- $--4 bd2 ba1.9k sqft10313 Huxley Cross Ln #0, Las Vegas, NV 89144Off Market
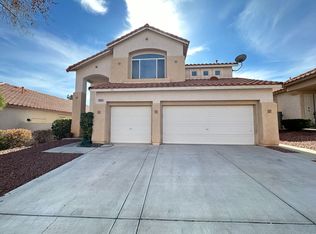
- $664,7005 bd3 ba2.6k sqft10309 Huxley Cross Ln, Las Vegas, NV 89144Off Market
- $725,7003 bd3 ba2.3k sqft10317 Huxley Cross Ln, Las Vegas, NV 89144Off Market

- $397,1003 bd2 ba1.4k sqft10258 Amber Hue Ln, Las Vegas, NV 89144Off Market
- $589,5003 bd2 ba1.9k sqft10305 Huxley Cross Ln, Las Vegas, NV 89144Off Market
- $416,0003 bd2 ba1.8k sqft10256 Amber Hue Ln, Las Vegas, NV 89144Off Market
- $405,8003 bd3 ba1.8k sqft10254 Amber Hue Ln, Las Vegas, NV 89144Off Market
- $886,8005 bd3 ba2.6k sqft601 Lexington Cross Dr, Las Vegas, NV 89144Off Market
A local agent can set up tours, give advice and negotiate with sellers.
Similar homes
- $585,0004 bd3 ba2.1k sqft1017 Royal Birch Ln, Las Vegas, NV 89144For Sale
 MLS ID #2793500, Zihao Gu, HomePlus Realty LLC. LVR
 - $600,0004 bd3 ba1.9k sqft1524 Cross Country St, Las Vegas, NV 89144For Sale
 MLS ID #2801187, Alberto Saab, BHHS Nevada Properties. LVR
 - $585,0003 bd2 ba1.7k sqft328 Autumn Palace Ct, Las Vegas, NV 89144For Sale
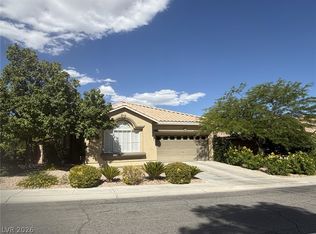 MLS ID #2795425, Raul A. Ozuna, Signature Real Estate Group. LVR
 - $620,0004 bd3 ba2.1k sqft10412 Falls Church Ave, Las Vegas, NV 89144For Sale
 MLS ID #2796346, Rachael DiPietro, BHHS Nevada Properties. LVR
 - $569,0003 bd3 ba1.6k sqft1041 Venetian Hills Ln, Las Vegas, NV 89144For SaleMLS ID #2801347, Michele Milic, Realty ONE Group, Inc. LVR
- $695,0004 bd3 ba2.3k sqft340 Summer Palace Way, Las Vegas, NV 89144For SaleMLS ID #2803374, Kamran M. Khosravi, Dara Realty Group. LVR
- $489,0004 bd3 ba1.6k sqft10420 Prime View Ct, Las Vegas, NV 89144For SaleMLS ID #2802161, Miaofen Hsu, NVWM Realty. LVR
- $512,0003 bd3 ba1.4k sqft1012 Venetian Hills Ln, Las Vegas, NV 89144For SaleMLS ID #2801195, Tamara DiPasqualucci, Redfin. LVR
- $515,0003 bd2 ba1.6k sqft500 Carlton Kay Pl, Las Vegas, NV 89144For SaleMLS ID #2799937, Charles C. Profeta, Engel & Volkers Henderson. LVR
- $535,0004 bd3 ba1.7k sqft405 Sonoma Valley St, Las Vegas, NV 89144For SaleMLS ID #2796765, William O'Keefe, eXp Realty. LVR
- $535,0003 bd3 ba1.6k sqft908 Siena Hills Ln, Las Vegas, NV 89144For SaleMLS ID #2795816, Wasim Faranesh, Faranesh Real Estate. LVR
- $695,0004 bd3 ba2.4k sqft152 Welland Ct, Las Vegas, NV 89144For SaleMLS ID #2797534, Nancy A. Call, Keller Williams MarketPlace. LVR
- $559,0004 bd3 ba1.7k sqft10921 Calistoga Springs Ct, Las Vegas, NV 89144For SaleMLS ID #2762245, Chad J. Roberts, Realty ONE Group, Inc. LVR
- $595,0003 bd2 ba1.8k sqft11261 Playa Caribe Ave, Las Vegas, NV 89138For SaleMLS ID #2804090, Bradley K. Petersen, Nevada LWF Inc.. LVR
- $589,0004 bd2 ba1.9k sqft10109 Snow Crest Pl, Las Vegas, NV 89134For SaleMLS ID #2797368, Holly Dexter Sasaki, Realty ONE Group, Inc. LVR
- $688,8885 bd3 ba2.6k sqft425 Emerald Heights St, Las Vegas, NV 89144For SaleMLS ID #2802238, Teresita Uniza, Phil Am Realty. LVR
- $625,0003 bd3 ba1.5k sqft1701 Drifters Peak St, Las Vegas, NV 89144For SaleMLS ID #2793768, Karen Ventura Thai, eXp Realty. LVR
- $619,7004 bd3 ba2.1k sqft11224 Rose Reflet Pl, Las Vegas, NV 89144For SaleMLS ID #2775124, Juan Carlos Carrera Pena, United Realty Group. LVR
- $699,0004 bd3 ba2.4k sqft160 Kennet Ct, Las Vegas, NV 89144For SaleMLS ID #2800024, Man S. Wong, Love Las Vegas Realty. LVR
- $628,8883 bd2 ba1.8k sqft601 Bear Grass St, Las Vegas, NV 89144For SaleMLS ID #2794927, Joseph Debenedetto, Boeckle & Co.. LVR
