Beautiful Summerlin hοmе wіth a resοrt-ѕtyle pool and sрa іn the desirable San Marino community. Situated on a quiet, oversized corner lot, this well-maintained property offers exceptional privacy and an ideal setting for both relaxing and entertaining.
The bright, open interior is filled with natural light from abundant windows and features soaring ceilings, real wood flooring, plantation shutters, designer accents, and distinctive architectural details. The updated kitchen includes a center island, range hood, pantry, and generous workspace, while the open-concept living areas create an easy flow throughout the home.
The spacious primary retreat features a completely remodeled en-suite bathroom with dual sinks, a towel warmer, classic Italian bidet, and large walk-in closet. Additional upgrades include a whole-home water system, a custom fireplace wall with a full-motion TV mount, and low-maintenance desert landscaping.
Conveniently located near parks, trails, Downtown Summerlin, Red Rock Casino, shopping, dining, and great area schools. Be sure to explore the virtual walk-through tour of this exceptional property.
Active
Price cut: $10K (8/14)
$559,000
1041 Venetian Hills Ln, Las Vegas, NV 89144
3beds
1,678sqft
Single Family Residence
Built in 1998
5,662 Square Feet Lot
$548,300 Zestimate®
$333/sqft
$135/mo HOA
What's special
Designer accentsDistinctive architectural detailsLow-maintenance desert landscapingResort-style pool and spaSoaring ceilingsSpacious primary retreatQuiet oversized corner lot
- 30 days |
- 1,376 |
- 113 |
Likely to sell faster than
Zillow last checked:
Listing updated:
Listed by:
Michele Milic S.0060819 (702)419-5359,
Realty ONE Group, Inc
Source: LVR,MLS#: 2801347 Originating MLS: Greater Las Vegas Association of Realtors Inc
Originating MLS: Greater Las Vegas Association of Realtors IncFacts & features
Interior
Bedrooms & bathrooms
- Bedrooms: 3
- Bathrooms: 3
- Full bathrooms: 2
- 1/2 bathrooms: 1
Primary bedroom
- Description: Ceiling Fan,Ceiling Light,Walk-In Closet(s)
- Dimensions: 14x13
Bedroom 2
- Description: Ceiling Fan,Ceiling Light
- Dimensions: 11x10
Bedroom 3
- Description: Ceiling Fan,Ceiling Light
- Dimensions: 11x10
Primary bathroom
- Description: Double Sink,Separate Shower
Dining room
- Description: Dining Area,Living Room/Dining Combo
- Dimensions: 10x10
Family room
- Description: Downstairs,Separate Family Room
- Dimensions: 16x13
Kitchen
- Description: Breakfast Bar/Counter,Granite Countertops,Island,Lighting Recessed,Pantry,Stainless Steel Appliances
Living room
- Description: Formal,Front
- Dimensions: 18x13
Heating
- Central, Gas
Cooling
- Central Air, Electric
Appliances
- Included: Dryer, Disposal, Gas Range, Refrigerator, Washer
- Laundry: Gas Dryer Hookup, Main Level, Laundry Room
Features
- Ceiling Fan(s), Pot Rack, Window Treatments
- Flooring: Carpet, Hardwood, Tile
- Windows: Low-Emissivity Windows, Plantation Shutters, Window Treatments
- Number of fireplaces: 1
- Fireplace features: Gas, Glass Doors, Living Room
Interior area
- Total structure area: 1,678
- Total interior livable area: 1,678 sqft
Video & virtual tour
Property
Parking
- Total spaces: 2
- Parking features: Attached, Garage, Garage Door Opener, Inside Entrance, Private, Storage
- Attached garage spaces: 2
Features
- Stories: 2
- Exterior features: Private Yard, Sprinkler/Irrigation
- Has private pool: Yes
- Pool features: Heated, Pool/Spa Combo, Salt Water, Waterfall, Community
- Has spa: Yes
- Fencing: Block,Back Yard
Lot
- Size: 5,662 Square Feet
- Features: Corner Lot, Drip Irrigation/Bubblers, Desert Landscaping, Landscaped, Synthetic Grass, < 1/4 Acre
Details
- Parcel number: 13725612184
- Zoning description: Single Family
- Horse amenities: None
Construction
Type & style
- Home type: SingleFamily
- Architectural style: Two Story
- Property subtype: Single Family Residence
Materials
- Roof: Tile
Condition
- Resale
- Year built: 1998
Utilities & green energy
- Electric: Photovoltaics None
- Sewer: Public Sewer
- Water: Public
- Utilities for property: Underground Utilities
Green energy
- Energy efficient items: Windows
Community & HOA
Community
- Features: Pool
- Subdivision: San Marino
HOA
- Has HOA: Yes
- Amenities included: Pool, Spa/Hot Tub
- Services included: None
- HOA fee: $74 monthly
- HOA name: Summerlin North
- HOA phone: 702-838-5500
- Second HOA fee: $61 monthly
Location
- Region: Las Vegas
Financial & listing details
- Price per square foot: $333/sqft
- Tax assessed value: $354,323
- Annual tax amount: $3,280
- Date on market: 7/18/2026
- Listing agreement: Exclusive Right To Sell
- Listing terms: Cash,Conventional,FHA,VA Loan
Estimated market value
$548,300
$521,000 - $576,000
$2,715/mo
Price history
| Date | Event | Price |
|---|---|---|
| 8/14/2026 | Price change | $559,000-1.8%$333/sqft |
Source:  LVR #2801347 Report a problem LVR #2801347 Report a problem | ||
| 7/18/2026 | Listed for sale | $569,000+19.8%$339/sqft |
Source: LVR #2801347 Report a problem | ||
| 7/26/2021 | Sold | $475,000+50.8%$283/sqft |
Source: LVR #2308404 Report a problem | ||
| 6/30/2017 | Sold | $314,900$188/sqft |
Source: LVR #1899637 Report a problem | ||
| 5/23/2017 | Listed for sale | $314,900+1.9%$188/sqft |
Source: Signature Real Estate Group #1899637 Report a problem | ||
| 10/25/2016 | Listing removed | $1,900-1.3%$1/sqft |
Source: Signature Real Estate Group #1843841 Report a problem | ||
| 10/20/2016 | Listing removed | $309,000$184/sqft |
Source: Realty ONE Group, Inc #1829794 Report a problem | ||
| 10/19/2016 | Price change | $309,000-4.9%$184/sqft |
Source: Realty ONE Group, Inc #1829794 Report a problem | ||
| 8/30/2016 | Listed for sale | $325,000+27.7%$194/sqft |
Source: Realty ONE Group, Inc #1829794 Report a problem | ||
| 4/15/2016 | Listing removed | $1,925+16.7%$1/sqft |
Source: Signature Real Estate Group #1620756 Report a problem | ||
| 4/29/2015 | Listing removed | $1,650$1/sqft |
Source: Vegas International Properties #1531838 Report a problem | ||
| 4/16/2015 | Listed for rent | $1,650$1/sqft |
Source: Vegas International Properties #1531838 Report a problem | ||
| 4/14/2015 | Sold | $254,500+0.2%$152/sqft |
Source: LVR #1513957 Report a problem | ||
| 3/4/2015 | Price change | $254,000-2.3%$151/sqft |
Source: Easy Street Realty Las Vegas, Inc. #1513957 Report a problem | ||
| 2/7/2015 | Listed for sale | $260,000+88.4%$155/sqft |
Source: Easy Street Realty Las Vegas, Inc. #1513957 Report a problem | ||
| 6/25/1998 | Sold | $138,000$82/sqft |
Source: Public Record Report a problem | ||
Public tax history
| Year | Property taxes | Tax assessment |
|---|---|---|
| 2026 | $3,283 +8% | $124,013 -1.3% |
| 2025 | $3,040 +8% | $125,666 +19.9% |
| 2024 | $2,815 +8% | $104,818 +12.8% |
| 2023 | $2,607 +8% | $92,884 +5.9% |
| 2022 | $2,414 +3% | $87,712 +1.3% |
| 2021 | $2,343 +3% | $86,626 +3.5% |
| 2020 | $2,274 +3% | $83,675 +8.7% |
| 2019 | $2,208 +5.7% | $76,954 |
| 2018 | $2,089 | $76,954 +1.6% |
| 2017 | $2,089 | $75,773 +3.8% |
| 2016 | $2,089 +0.2% | $73,019 +5.4% |
| 2015 | $2,085 +3.2% | $69,263 +7% |
| 2014 | $2,020 | $64,704 |
| 2013 | -- | $64,704 +10.5% |
| 2012 | -- | $58,582 +4.6% |
| 2011 | -- | $56,000 -21% |
| 2010 | -- | $70,929 -14.9% |
| 2009 | -- | $83,311 |
| 2008 | -- | $83,311 -30.6% |
| 2007 | -- | $120,087 +1.9% |
| 2006 | -- | $117,896 +18.5% |
| 2005 | -- | $99,498 +50.8% |
| 2004 | -- | $65,972 +5% |
| 2003 | -- | $62,804 +9.4% |
| 2002 | -- | $57,420 +9.1% |
| 2001 | -- | $52,650 |
Find assessor info on the county website
Monthly payment
Est. payment
Payment breakdown
Explore the cost of this home by adjusting the details. Changes won't be saved.Climate risks
Neighborhood: Summerlin North
Nearby schools
GreatSchools rating
- 8/10John W Bonner Elementary SchoolGrades: PK-5Distance: 0.4 mi
- 9/10Sig Rogich Middle SchoolGrades: 6-8Distance: 1.1 mi
- 8/10Palo Verde High SchoolGrades: 9-12Distance: 1.1 mi
Schools provided by the listing agent
- Elementary: Bonner, John W.,Bonner, John W.
- Middle: Rogich Sig
- High: Palo Verde
Source: LVR. This data may not be complete. We recommend contacting the local school district to confirm school assignments for this home.
- $465,4003 bd2 ba1.3k sqft1037 Venetian Hills Ln, Las Vegas, NV 89144Off Market

- $450,0002 bd2 ba1.1k sqft1036 Novara Ln, Las Vegas, NV 89144Sold
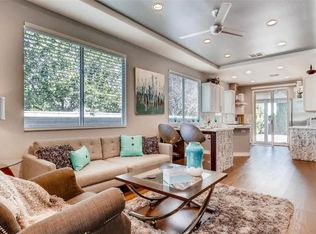
- $403,2002 bd2 ba1.1k sqft1036 Novara Ln #16687, Las Vegas, NV 89144Off Market
- $515,0003 bd3 ba1.6k sqft1032 Novara Ln, Las Vegas, NV 89144Sold
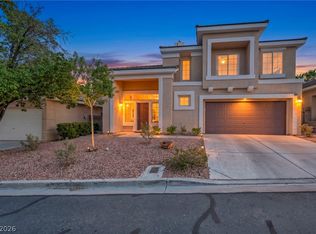
- $458,5003 bd2 ba1.6k sqft1033 Venetian Hills Ln, Las Vegas, NV 89144Off Market
- $452,9003 bd2 ba1.6k sqft10328 Neopolitan Pl, Las Vegas, NV 89144Off Market
- $462,7003 bd3 ba1.6k sqft10332 Neopolitan Pl, Las Vegas, NV 89144Off Market
- $394,8002 bd2 ba1.1k sqft10324 Neopolitan Pl, Las Vegas, NV 89144Off Market
A local agent can set up tours, give advice and negotiate with sellers.
Similar homes
- $570,0004 bd3 ba2.1k sqft1017 Royal Birch Ln, Las Vegas, NV 89144For Sale
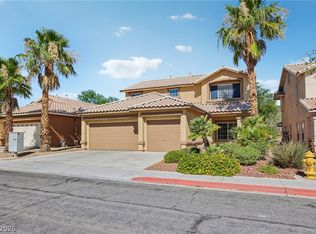 MLS ID #2808671, Zihao Gu, HomePlus Realty LLC. LVR
 - $539,9003 bd3 ba1.6k sqft1013 Corsica Ln, Las Vegas, NV 89144For Sale
 MLS ID #2805387, Tatiana Janes, Sphere Real Estate. LVR
 - $--3 bd2 ba1.9k sqft904 Royal Birch Ln, Las Vegas, NV 89144Auction
 Auction.com 2
 - $535,0003 bd3 ba1.6k sqft908 Siena Hills Ln, Las Vegas, NV 89144For Sale
 MLS ID #2795816, Wasim Faranesh, Faranesh Real Estate. LVR
 - $515,0003 bd2 ba1.6k sqft10236 Desert Wind Dr, Las Vegas, NV 89144For SaleMLS ID #2806740, Adam Naglich, Realty ONE Group, Inc. LVR
- $510,8883 bd3 ba1.6k sqft904 Siena Hills Ln, Las Vegas, NV 89144For SaleMLS ID #2805279, Ryan Wach, eXp Realty. LVR
- $650,0004 bd3 ba2.1k sqft1221 Alderton Ln, Las Vegas, NV 89144For SaleMLS ID #2807754, Audrey Dorenbaum, Signature Real Estate Group. LVR
- $475,0003 bd3 ba1.5k sqft10505 Prime View Ct, Las Vegas, NV 89144For SaleMLS ID #2808495, Greg Clemens, Coldwell Banker Premier. LVR
- $499,9003 bd3 ba1.4k sqft1012 Venetian Hills Ln, Las Vegas, NV 89144For SaleMLS ID #2801195, Tamara DiPasqualucci, Redfin. LVR
- $599,9993 bd2 ba1.8k sqft601 Bear Grass St, Las Vegas, NV 89144For SaleMLS ID #2808520, Joseph Debenedetto, Boeckle & Co.. LVR
- $499,0003 bd2 ba1.3k sqft1037 Novara Ln, Las Vegas, NV 89144For SaleMLS ID #2805352, Usman Malik, 2 Cornel Realty. LVR
- $600,0004 bd3 ba1.9k sqft1524 Cross Country St, Las Vegas, NV 89144For SaleMLS ID #2801187, Alberto Saab, BHHS Nevada Properties. LVR
- $515,0003 bd2 ba1.6k sqft500 Carlton Kay Pl, Las Vegas, NV 89144For SaleMLS ID #2799937, Charles C. Profeta, Engel & Volkers Henderson. LVR
- $575,0003 bd2 ba1.7k sqft328 Autumn Palace Ct, Las Vegas, NV 89144For SaleMLS ID #2795425, Raul A. Ozuna, Signature Real Estate Group. LVR
- $489,0004 bd3 ba1.6k sqft10420 Prime View Ct, Las Vegas, NV 89144For SaleMLS ID #2802161, Miaofen Hsu, NVWM Realty. LVR
- $500,0003 bd2 ba1.1k sqft816 Coliseum Ln, Las Vegas, NV 89144For SaleMLS ID #2793323, Brandon Reyes, Galindo Group Real Estate. LVR
- $650,0003 bd2 ba1.9k sqft809 Royal Plum Ln, Las Vegas, NV 89144For SaleMLS ID #2806568, Ted Morrison, Realty ONE Group, Inc. LVR
- $475,0003 bd2 ba1.3k sqft900 Midpride St, Las Vegas, NV 89144For SaleMLS ID #2805442, Matthew A. Kalb, Commercial & Res Invstmnt Rlty. LVR
- $620,0004 bd3 ba2.1k sqft10412 Falls Church Ave, Las Vegas, NV 89144For SaleMLS ID #2796346, Rachael DiPietro, BHHS Nevada Properties. LVR
- $549,0004 bd3 ba1.7k sqft10921 Calistoga Springs Ct, Las Vegas, NV 89144For SaleMLS ID #2762245, Chad J. Roberts, Realty ONE Group, Inc. LVR
