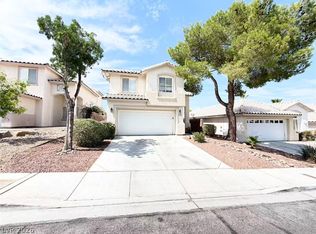
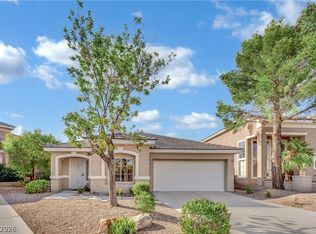
Discover unparalleled comfort in this charming single-family residence, where every detail contributes to a serene lifestyle. This exquisite home offers a harmonious blend of style and functionality, providing an ideal retreat in a vibrant community. The expansive living area spans 1618 square feet, thoughtfully designed across a single story for effortless navigation. Inside, three spacious bedrooms and two full bathrooms provide ample accommodation, complemented by ceiling fans throughout, ensuring a pleasant atmosphere year-round. The kitchen is equipped with Energy Star appliances, including a microwave, promoting efficiency and convenience. Situated on a generous 0.11-acre lot, the property offers a wonderful balance of outdoor space without extensive upkeep. Located at 500 Carlton Kay Place in Las Vegas, NV 89144, this residence places you within a dynamic neighborhood, offering access to local amenities and a thriving community spirit. This home is a prime opportunity for those seeking a sophisticated rental in a desirable location.
Active
$515,000
500 Carlton Kay Pl, Las Vegas, NV 89144
3beds
1,618sqft
:
Get pre-qualified$3,359/mo
Single Family Residence
Built in 1998
4,791 Square Feet Lot
$497,900 Zestimate®
$318/sqft
$74/mo HOA
What's special
Three spacious bedroomsCeiling fans throughout
- 13 days |
- 463 |
- 20 |
Zillow last checked:
Listing updated:
Listed by:
Charles C. Profeta B.0143726 702-588-7501,
Engel & Volkers Henderson
Source: LVR,MLS#: 2799937 Originating MLS: Greater Las Vegas Association of Realtors Inc
Originating MLS: Greater Las Vegas Association of Realtors IncFacts & features
Interior
Bedrooms & bathrooms
- Bedrooms: 3
- Bathrooms: 2
- Full bathrooms: 2
Primary bedroom
- Description: Bedroom With Bath Downstairs,Ceiling Fan,Ceiling Light,Downstairs,Walk-In Closet(s)
- Dimensions: 13X14
Bedroom 2
- Description: Ceiling Fan,Ceiling Light
- Dimensions: 11X10
Bedroom 3
- Description: Ceiling Fan,Ceiling Light,Downstairs
- Dimensions: 11X10
Primary bathroom
- Description: Double Sink,Separate Shower,Separate Tub
Dining room
- Description: Dining Area,Living Room/Dining Combo,Vaulted Ceiling
- Dimensions: 10X8
Great room
- Description: Downstairs,Vaulted Ceiling
- Dimensions: 15X14
Kitchen
- Description: Breakfast Bar/Counter,Laminate Countertops,Linoleum/Vinyl Flooring,Stainless Steel Appliances,Vaulted Ceiling
Living room
- Description: Entry Foyer,Front,Vaulted Ceiling
- Dimensions: 10X12
Heating
- Central, Gas
Cooling
- Central Air, Electric
Appliances
- Included: Dryer, Dishwasher, ENERGY STAR Qualified Appliances, Disposal, Gas Range, Microwave, Refrigerator, Washer
- Laundry: Gas Dryer Hookup, Main Level, Laundry Room
Features
- Bedroom on Main Level, Ceiling Fan(s), Primary Downstairs, Programmable Thermostat
- Flooring: Carpet, Linoleum, Vinyl
- Windows: Double Pane Windows
- Number of fireplaces: 1
- Fireplace features: Family Room, Gas
Interior area
- Total structure area: 1,618
- Total interior livable area: 1,618 sqft
Video & virtual tour
Property
Parking
- Total spaces: 2
- Parking features: Attached, Garage, Garage Door Opener, Inside Entrance, Private
- Attached garage spaces: 2
Features
- Stories: 1
- Patio & porch: Covered, Patio
- Exterior features: Patio, Private Yard
- Fencing: Block,Back Yard
Lot
- Size: 4,791 Square Feet
- Features: Desert Landscaping, Landscaped, < 1/4 Acre
Details
- Parcel number: 13725715032
- Zoning description: Single Family
- Horse amenities: None
Construction
Type & style
- Home type: SingleFamily
- Architectural style: One Story
- Property subtype: Single Family Residence
Materials
- Frame, Stucco
- Roof: Tile
Condition
- Resale
- Year built: 1998
Utilities & green energy
- Electric: Photovoltaics None
- Sewer: Public Sewer
- Water: Public
- Utilities for property: Cable Available, Underground Utilities
Green energy
- Energy efficient items: Windows
Community & HOA
Community
- Subdivision: Discovery Pointe Unit 1
HOA
- Has HOA: Yes
- Services included: Association Management
- HOA fee: $74 monthly
- HOA name: Discovery Pointe
- HOA phone: 702-838-5000
Location
- Region: Las Vegas
Financial & listing details
- Price per square foot: $318/sqft
- Tax assessed value: $338,480
- Annual tax amount: $3,070
- Date on market: 7/14/2026
- Listing agreement: Exclusive Right To Sell
- Listing terms: Cash,Conventional,FHA,VA Loan
Estimated market value
$497,900
$473,000 - $523,000
$2,335/mo
Price history
| Date | Event | Price |
|---|---|---|
| 7/14/2026 | Listed for sale | $515,000+60.9%$318/sqft |
Source:  LVR #2799937 Report a problem LVR #2799937 Report a problem | ||
| 3/1/2024 | Listing removed | -- |
Source: LVR #2554322 Report a problem | ||
| 1/21/2024 | Listed for rent | $2,000+21.2%$1/sqft |
Source: LVR #2554322 Report a problem | ||
| 3/13/2020 | Listing removed | $1,650$1/sqft |
Source: Engel & Vlkers Henderson #2181166 Report a problem | ||
| 3/11/2020 | Listed for rent | $1,650$1/sqft |
Source: Engel & Volkers Las Vegas #2181166 Report a problem | ||
| 8/26/2019 | Sold | $320,000-5.9%$198/sqft |
Source: LVR #2067819 Report a problem | ||
| 7/23/2019 | Pending sale | $340,000$210/sqft |
Source: Opendoor #2067819 Report a problem | ||
| 7/18/2019 | Listed for sale | $340,000$210/sqft |
Source: Opendoor Brokerage LLC #2067819 Report a problem | ||
| 7/18/2019 | Pending sale | $340,000$210/sqft |
Source: Opendoor Brokerage LLC #2067819 Report a problem | ||
| 7/18/2019 | Listed for sale | $340,000$210/sqft |
Source: Opendoor Brokerage LLC #2067819 Report a problem | ||
| 4/11/2019 | Listing removed | $340,000$210/sqft |
Source: Opendoor #2067819 Report a problem | ||
| 4/10/2019 | Pending sale | $340,000$210/sqft |
Source: Opendoor #2067819 Report a problem | ||
| 3/28/2019 | Price change | $340,000-0.9%$210/sqft |
Source: Opendoor #2067819 Report a problem | ||
| 2/28/2019 | Price change | $343,000-0.9%$212/sqft |
Source: Opendoor #2067819 Report a problem | ||
| 2/6/2019 | Listed for sale | $346,000+3.8%$214/sqft |
Source: OD Nevada Brokerage, LLC #2067819 Report a problem | ||
| 1/25/2019 | Sold | $333,300+143.3%$206/sqft |
Source: Public Record Report a problem | ||
| 10/23/1997 | Sold | $137,000$85/sqft |
Source: Public Record Report a problem | ||
Public tax history
| Year | Property taxes | Tax assessment |
|---|---|---|
| 2026 | $3,073 +8% | $118,468 +0.1% |
| 2025 | $2,846 +8% | $118,368 +21.7% |
| 2024 | $2,635 +8% | $97,294 +9.1% |
| 2023 | $2,441 +8% | $89,140 +3% |
| 2022 | $2,260 +7.7% | $86,547 +5.5% |
| 2021 | $2,098 +6.7% | $82,033 +9.4% |
| 2020 | $1,966 +4.8% | $74,995 +6.9% |
| 2019 | $1,876 +5.7% | $70,151 |
| 2018 | $1,775 | $70,151 +0.3% |
| 2017 | $1,775 | $69,941 +6.4% |
| 2016 | $1,775 +0.2% | $65,704 +2% |
| 2015 | $1,771 +3% | $64,408 +12.2% |
| 2014 | $1,719 | $57,427 |
| 2013 | -- | $57,427 +16.7% |
| 2012 | -- | $49,191 -10.7% |
| 2011 | -- | $55,092 -10.9% |
| 2010 | -- | $61,856 -31.1% |
| 2009 | -- | $89,783 |
| 2008 | -- | $89,783 -25% |
| 2007 | -- | $119,790 +6.2% |
| 2006 | -- | $112,759 +26.3% |
| 2005 | -- | $89,296 +45.3% |
| 2004 | -- | $61,464 +3.8% |
| 2003 | -- | $59,238 +16.7% |
| 2002 | -- | $50,780 +8.3% |
| 2001 | -- | $46,890 |
Find assessor info on the county website
Monthly payment
Est. payment
Payment breakdown
Explore the cost of this home by adjusting the details. Changes won't be saved.Climate risks
Neighborhood: Summerlin North
Nearby schools
GreatSchools rating
- 8/10John W Bonner Elementary SchoolGrades: PK-5Distance: 0.1 mi
- 9/10Sig Rogich Middle SchoolGrades: 6-8Distance: 0.7 mi
- 8/10Palo Verde High SchoolGrades: 9-12Distance: 0.7 mi
Schools provided by the listing agent
- Elementary: Bonner, John W.,Bonner, John W.
- Middle: Rogich Sig
- High: Palo Verde
Source: LVR. This data may not be complete. We recommend contacting the local school district to confirm school assignments for this home.
- $529,8003 bd2 ba1.4k sqft420 Carlton Kay Pl, Las Vegas, NV 89144Off Market
- $463,8003 bd2 ba1.4k sqft504 Carlton Kay Pl, Las Vegas, NV 89144Off Market
- $500,1003 bd2 ba1.6k sqft416 Carlton Kay Pl, Las Vegas, NV 89144Off Market

- $685,9005 bd3 ba2.4k sqft508 Carlton Kay Pl, Las Vegas, NV 89144Off Market
- $517,7003 bd2 ba1.6k sqft509 Port Hope Pl, Las Vegas, NV 89144Off Market
- $553,3003 bd2 ba1.8k sqft505 Port Hope Pl, Las Vegas, NV 89144Off Market
- $572,1003 bd2 ba1.8k sqft513 Port Hope Pl, Las Vegas, NV 89144Off Market
- $675,0003 bd2 ba1.6k sqft412 Carlton Kay Pl, Las Vegas, NV 89144Sold
A local agent can set up tours, give advice and negotiate with sellers.
Similar homes
- $512,0003 bd3 ba1.4k sqft1012 Venetian Hills Ln, Las Vegas, NV 89144For Sale
 MLS ID #2801195, Tamara DiPasqualucci, Redfin. LVR
 - $489,0004 bd3 ba1.6k sqft10420 Prime View Ct, Las Vegas, NV 89144For Sale
 MLS ID #2802161, Miaofen Hsu, NVWM Realty. LVR
 - $489,0003 bd3 ba1.6k sqft505 Bernini St, Las Vegas, NV 89144For Sale
 MLS ID #2800588, Mario Morcos, Desio Realty Group. LVR
 - $510,0003 bd2 ba1.1k sqft816 Coliseum Ln, Las Vegas, NV 89144For Sale
 MLS ID #2793323, Brandon Reyes, Galindo Group Real Estate. LVR
 - $499,9993 bd3 ba1.6k sqft1025 Novara Ln, Las Vegas, NV 89144For SaleMLS ID #2794727, Ryan Crighton, Rothwell Gornt Companies. LVR
- $569,0003 bd3 ba1.6k sqft1041 Venetian Hills Ln, Las Vegas, NV 89144For SaleMLS ID #2801347, Michele Milic, Realty ONE Group, Inc. LVR
- $535,0003 bd3 ba1.6k sqft908 Siena Hills Ln, Las Vegas, NV 89144For SaleMLS ID #2795816, Wasim Faranesh, Faranesh Real Estate. LVR
- $525,0003 bd3 ba1.6k sqft11108 Desert Dove Ave, Las Vegas, NV 89144For SaleMLS ID #2791187, Mitchell B. Schwartz, Keller Williams MarketPlace. LVR
- $585,0004 bd2 ba1.9k sqft10313 Huxley Cross Ln, Las Vegas, NV 89144For SaleMLS ID #2798866, Tammy Burns-Miuccio, Terra West Management Services. LVR
- $490,0003 bd3 ba1.6k sqft10512 White Heath Ct, Las Vegas, NV 89144For SaleMLS ID #2792707, Holly Marquardt, All Vegas Valley Realty. LVR
- $585,0003 bd2 ba1.7k sqft328 Autumn Palace Ct, Las Vegas, NV 89144For SaleMLS ID #2795425, Raul A. Ozuna, Signature Real Estate Group. LVR
- $499,0003 bd2 ba1.3k sqft1037 Novara Ln, Las Vegas, NV 89144For SaleMLS ID #2777542, Usman Malik, Cornel Realty LLC. LVR
- $485,0003 bd3 ba1.5k sqft1813 Drifters Peak St, Las Vegas, NV 89144For SaleMLS ID #2798960, Anthony M. Clifford, Real Broker LLC. LVR
- $479,9003 bd2 ba1.6k sqft620 Bear Grass St, Las Vegas, NV 89144For SaleMLS ID #2797482, Yong S. Ji, Century 21 1st Priority Realty. LVR
- $509,9003 bd3 ba1.6k sqft1620 Blooming Rose St, Las Vegas, NV 89144For SaleMLS ID #2790113, Robert E. Salmons Jr, Entera Realty LLC. LVR
- $535,0004 bd3 ba1.7k sqft405 Sonoma Valley St, Las Vegas, NV 89144For SaleMLS ID #2796765, William O'Keefe, eXp Realty. LVR
- $485,0003 bd3 ba1.5k sqft10505 Prime View Ct, Las Vegas, NV 89144For SaleMLS ID #2739713, Greg Clemens, Coldwell Banker Premier. LVR
- $535,0003 bd3 ba2k sqft10929 Esta Ponia Ct, Las Vegas, NV 89144For SaleMLS ID #2795478, Malia Jose, Lantana. LVR
- $492,9004 bd3 ba1.8k sqft1228 Swanbrooke Dr, Las Vegas, NV 89144For Sale By Owner
- $530,0003 bd2 ba1.6k sqft10236 Desert Wind Dr, Las Vegas, NV 89144For SaleMLS ID #2774451, Adam Naglich, Realty ONE Group, Inc. LVR
