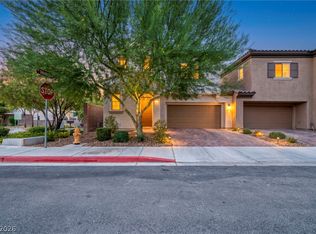
Discover an exceptional opportunity where comfort meets convenience in a vibrant community. This charming single-family residence, boasting a thoughtful layout and appealing features, is perfectly situated to offer a desirable lifestyle. The inviting facade and well-maintained surroundings set the stage for a delightful living experience. Embrace a harmonious blend of indoor and outdoor living in this meticulously cared-for home. This residence spans a single story, providing effortless accessibility and a cohesive flow throughout. The interior is enhanced by an alarm system, offering peace of mind, and includes window coverings throughout, ensuring privacy and comfort from day one. With three spacious bedrooms and two full bathrooms, this home accommodates a variety of living arrangements. The kitchen is equipped with a microwave, ready for your culinary adventures. Exterior features include convenient back yard access, simplifying outdoor activities and landscaping projects. Located in Las Vegas, NV, this address offers proximity to local amenities and community highlights. This property is a true gem for those seeking a tranquil retreat without sacrificing urban accessibility. It provides a unique blend of privacy and community engagement, making it an ideal place to call home. The generous living area of 1627 square feet provides ample space for relaxation and entertaining, while the lot size of 0.11 acres offers a manageable outdoor area. This home embodies a serene suburban feel within a dynamic city.
Active
$479,900
620 Bear Grass St, Las Vegas, NV 89144
3beds
1,627sqft
:
Get pre-qualified$3,290/mo
Single Family Residence
Built in 2001
4,791 Square Feet Lot
$466,500 Zestimate®
$295/sqft
$229/mo HOA
What's special
Inviting facadeWindow coverings throughoutSingle storyThree spacious bedroomsWell-maintained surroundingsAlarm system
- 22 days |
- 903 |
- 38 |
Likely to sell faster than
Zillow last checked:
Listing updated:
Listed by:
Yong S. Ji BS.0146278 702-835-8855,
Century 21 1st Priority Realty
Source: LVR,MLS#: 2797482 Originating MLS: Greater Las Vegas Association of Realtors Inc
Originating MLS: Greater Las Vegas Association of Realtors IncFacts & features
Interior
Bedrooms & bathrooms
- Bedrooms: 3
- Bathrooms: 2
- Full bathrooms: 2
Primary bedroom
- Description: Walk-In Closet(s)
- Dimensions: 16x16
Bedroom 2
- Description: Closet
- Dimensions: 12x10
Bedroom 3
- Description: Closet
- Dimensions: 10x11
Kitchen
- Description: Breakfast Bar/Counter,Pantry
- Dimensions: 8x8
Heating
- Central, Gas
Cooling
- Central Air, Electric
Appliances
- Included: Dryer, Dishwasher, Disposal, Gas Range, Refrigerator, Washer
- Laundry: Gas Dryer Hookup, Laundry Room
Features
- Bedroom on Main Level, Primary Downstairs, Window Treatments
- Flooring: Carpet, Ceramic Tile
- Windows: Window Treatments
- Number of fireplaces: 1
- Fireplace features: Gas, Living Room
Interior area
- Total structure area: 1,627
- Total interior livable area: 1,627 sqft
Video & virtual tour
Property
Parking
- Total spaces: 2
- Parking features: Attached, Garage, Garage Door Opener, Inside Entrance, Private
- Attached garage spaces: 2
Features
- Stories: 1
- Exterior features: Private Yard
- Pool features: Community
- Fencing: Back Yard,Wrought Iron
Lot
- Size: 4,791 Square Feet
- Features: Desert Landscaping, Landscaped, < 1/4 Acre
Details
- Parcel number: 13736215012
- Zoning description: Single Family
- Horse amenities: None
Construction
Type & style
- Home type: SingleFamily
- Architectural style: One Story
- Property subtype: Single Family Residence
Materials
- Roof: Tile
Condition
- Year built: 2001
Utilities & green energy
- Electric: Photovoltaics None
- Sewer: Public Sewer
- Water: Public
- Utilities for property: Underground Utilities
Community & HOA
Community
- Features: Pool
- Subdivision: Desert Bloom
HOA
- Has HOA: Yes
- Amenities included: Gated, Pool, Spa/Hot Tub
- Services included: Association Management, Maintenance Grounds
- HOA fee: $74 monthly
- HOA name: Summerlin North
- HOA phone: 702-838-5500
- Second HOA fee: $155 monthly
Location
- Region: Las Vegas
Financial & listing details
- Price per square foot: $295/sqft
- Tax assessed value: $332,854
- Annual tax amount: $2,892
- Date on market: 7/7/2026
- Listing agreement: Exclusive Right To Sell
- Listing terms: Cash,Conventional,FHA,VA Loan
- Ownership: Single Family Residential
Estimated market value
$466,500
$443,000 - $490,000
$2,283/mo
Price history
| Date | Event | Price |
|---|---|---|
| 7/7/2026 | Listed for sale | $479,900+100%$295/sqft |
Source:  LVR #2797482 Report a problem LVR #2797482 Report a problem | ||
| 2/19/2015 | Sold | $240,000$148/sqft |
Source: LVR #1509675 Report a problem | ||
| 1/29/2015 | Pending sale | $240,000$148/sqft |
Source: Realty Executives Of Nevada #GLVARNV_1509675 Report a problem | ||
| 1/22/2015 | Listed for sale | $240,000+48.1%$148/sqft |
Source: RealtyExecutives of Nevada #1509675 Report a problem | ||
| 8/1/2000 | Sold | $162,054$100/sqft |
Source: Public Record Report a problem | ||
Public tax history
| Year | Property taxes | Tax assessment |
|---|---|---|
| 2026 | $2,895 +3% | $116,499 +3.5% |
| 2025 | $2,810 +3% | $112,557 +15.4% |
| 2024 | $2,729 +3% | $97,527 +7.9% |
| 2023 | $2,650 +3% | $90,364 +9.1% |
| 2022 | $2,572 +7.7% | $82,812 +0.7% |
| 2021 | $2,388 +6.7% | $82,220 +4.6% |
| 2020 | $2,238 +4.8% | $78,621 +15.6% |
| 2019 | $2,135 +6.9% | $68,020 |
| 2018 | $1,997 | $68,020 +0.4% |
| 2017 | $1,997 | $67,716 +8.3% |
| 2016 | $1,997 +0.2% | $62,524 +3.9% |
| 2015 | $1,993 +3.2% | $60,152 +4.9% |
| 2014 | $1,931 | $57,332 |
| 2013 | -- | $57,332 +5.5% |
| 2012 | -- | $54,322 +0% |
| 2011 | -- | $54,308 -10% |
| 2010 | -- | $60,331 -25.1% |
| 2009 | -- | $80,586 |
| 2008 | -- | $80,586 -28.7% |
| 2007 | -- | $113,015 -2.6% |
| 2006 | -- | $116,016 +26% |
| 2005 | -- | $92,050 +47.8% |
| 2004 | -- | $62,262 +9.3% |
| 2003 | -- | $56,973 +4.5% |
| 2002 | -- | $54,530 |
Find assessor info on the county website
Monthly payment
Est. payment
Payment breakdown
Explore the cost of this home by adjusting the details. Changes won't be saved.Climate risks
Neighborhood: Summerlin North
Nearby schools
GreatSchools rating
- 8/10John W Bonner Elementary SchoolGrades: PK-5Distance: 1 mi
- 9/10Sig Rogich Middle SchoolGrades: 6-8Distance: 0.8 mi
- 8/10Palo Verde High SchoolGrades: 9-12Distance: 0.4 mi
Schools provided by the listing agent
- Elementary: Bonner, John W.,Bonner, John W.
- Middle: Rogich Sig
- High: Palo Verde
Source: LVR. This data may not be complete. We recommend contacting the local school district to confirm school assignments for this home.
- $589,8003 bd2 ba1.2k sqft616 Bear Grass St #0, Las Vegas, NV 89144Off Market
- $520,0003 bd2 ba1.2k sqft616 Bear Grass St, Las Vegas, NV 89144Sold

- $469,3003 bd2 ba1.4k sqft10628 Indigo Bush Ave, Las Vegas, NV 89144Off Market
- $439,8002 bd2 ba1.4k sqft10624 Indigo Bush Ave, Las Vegas, NV 89144Off Market

- $554,6004 bd3 ba1.9k sqft613 Mariola St, Las Vegas, NV 89144Off Market
- $448,4003 bd2 ba1.4k sqft608 Bear Grass St, Las Vegas, NV 89144Off Market
- $425,4002 bd2 ba1.2k sqft609 Mariola St, Las Vegas, NV 89144Off Market
- $457,1003 bd1 ba1.3k sqft621 Bear Grass St, Las Vegas, NV 89144Off Market
A local agent can set up tours, give advice and negotiate with sellers.
Similar homes
- $389,0002 bd2 ba1.4k sqft10811 Ultima Ct Unit 102, Las Vegas, NV 89144For Sale
 MLS ID #2803299, Lorree D. Bayiatis, BHHS Nevada Properties. LVR
 - $400,0003 bd3 ba1.7k sqft717 Peachy Canyon Cir Unit 101, Las Vegas, NV 89144For Sale
 MLS ID #2800545, Natalie K. Cornejo, BHHS Nevada Properties. LVR
 - $620,0004 bd3 ba2.1k sqft10412 Falls Church Ave, Las Vegas, NV 89144For Sale
 MLS ID #2796346, Rachael DiPietro, BHHS Nevada Properties. LVR
 - $459,9003 bd3 ba1.5k sqft5014 Fiery Sky Ridge St, Las Vegas, NV 89148For Sale
 MLS ID #2798141, Christal Allen-Harrahill, Realty of America LLC. LVR
 - $538,8884 bd3 ba2k sqft2820 Swallow Point Cir, Las Vegas, NV 89117For SaleMLS ID #2802251, James Bennett, Simply Vegas. LVR
- $455,0003 bd2 ba1.7k sqft3288 Monaco Shores Dr, Las Vegas, NV 89117For SaleMLS ID #2791745, Keasha Waddell, Simply Vegas. LVR
- $435,0002 bd2 ba1.4k sqft10424 Marymont Pl, Las Vegas, NV 89134For SaleMLS ID #2789691, Jessie Bottarini, Galindo Group Real Estate. LVR
- $490,0004 bd3 ba2.1k sqft2873 Moonlight Bay Ln, Las Vegas, NV 89128For SaleMLS ID #2797570, Kevin D. Ogden, Real Broker LLC. LVR
- $520,0003 bd3 ba1.8k sqft2815 Rough Green St, Las Vegas, NV 89117For SaleMLS ID #2801453, Richard D. Moss, RE/MAX CENTRAL. LVR
- $499,9003 bd3 ba2.2k sqft1720 Plata Pico Dr, Las Vegas, NV 89128For SaleMLS ID #2781559, Douglas R. Sawyer, ERA Brokers Consolidated. LVR
- $479,9995 bd3 ba2k sqft5236 Glenmorgan Ct, Las Vegas, NV 89141For SaleMLS ID #2801728, Nancy Li, Keller Williams MarketPlace. LVR
- $505,0004 bd3 ba2.1k sqft6434 Turnbridge St, Las Vegas, NV 89166For SaleMLS ID #2797870, Brandy Vossmer, Elite Realty. LVR
- $424,9003 bd3 ba1.7k sqft3728 Ashling St, Las Vegas, NV 89129For SaleMLS ID #2788644, Brad K. Wolfe, LIFE Realty District. LVR
- $398,7503 bd2 ba1.4k sqft9009 Tumblewood Ave, Las Vegas, NV 89143For SaleMLS ID #2802135, Michele W. Brown, The Home Shop. LVR
- $430,0004 bd2 ba1.3k sqft5916 Blush Ave, Las Vegas, NV 89130For SaleMLS ID #2798388, Angela Hernandez, Desert Vision Realty. LVR
- $449,0004 bd3 ba2.1k sqft7705 Four Seasons Dr, Las Vegas, NV 89129For SaleMLS ID #2791592, John Griffith, John Griffith Realty. LVR
- $588,0003 bd3 ba2k sqft11230 Corsica Mist Ave, Las Vegas, NV 89135For SaleMLS ID #2749382, Patrick Whittier, Century 21 1st Priority Realty. LVR
- $340,0003 bd3 ba1.3k sqft9176 Badby Ave, Las Vegas, NV 89148For SaleMLS ID #2803280, Briana Sanderson, Real Broker LLC. LVR
- $550,0004 bd2 ba2.2k sqft8692 Blakely Ct, Las Vegas, NV 89148For SaleMLS ID #2791999, Nathan Petrosian, Realty ONE Group, Inc. LVR
- $475,0003 bd4 ba2.1k sqft11056 Lampione St, Las Vegas, NV 89141For SaleMLS ID #2778253, Derek Moellinger, Vice Realty. LVR
