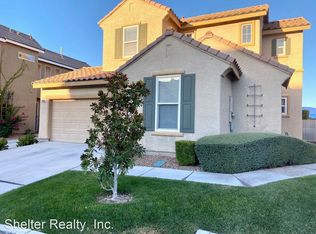
Beautiful home in a desirable Las Vegas neighborhood featuring an open and functional floor plan. Bright living areas with plenty of natural light, a well-appointed kitchen with ample cabinet space, and comfortable bedrooms throughout. Spacious primary suite offers a relaxing retreat. Enjoy the private backyard—perfect for entertaining or everyday living. Conveniently located near shopping, dining, and schools.
Active
$475,000
11056 Lampione St, Las Vegas, NV 89141
3beds
2,152sqft
Single Family Residence
Built in 2002
3,920 Square Feet Lot
$-- Zestimate®
$221/sqft
$95/mo HOA
What's special
Comfortable bedrooms throughout
- 172 days
- 157
- 8
Zillow last checked:
Listing updated:
Listed by:
Derek Moellinger B.1006381 702-825-4663,
Vice Realty
Source: LVR,MLS#: 2778253 Originating MLS: Greater Las Vegas Association of Realtors Inc
Originating MLS: Greater Las Vegas Association of Realtors IncFacts & features
Interior
Bedrooms & bathrooms
- Bedrooms: 3
- Bathrooms: 4
- Full bathrooms: 3
- 1/2 bathrooms: 1
Primary bedroom
- Description: Upstairs,Walk-In Closet(s)
- Dimensions: 12x18
Bedroom 2
- Description: Closet
- Dimensions: 10x11
Bedroom 3
- Description: Closet
- Dimensions: 10x11
Primary bathroom
- Description: Double Sink,Tub/Shower Combo
Dining room
- Description: Kitchen/Dining Room Combo
- Dimensions: 10x12
Family room
- Description: Downstairs
- Dimensions: 14x16
Kitchen
- Description: Island,Pantry,Solid Surface Countertops
Living room
- Description: Entry Foyer,Formal,Front
- Dimensions: 11x11
Heating
- Central, Gas
Cooling
- Central Air, Electric
Appliances
- Included: Dryer, Disposal, Gas Range, Refrigerator, Washer
- Laundry: Electric Dryer Hookup, Main Level, Laundry Room
Features
- Bathroom on Main Level, Half Bath on Main Level, None
- Flooring: Ceramic Tile
- Number of fireplaces: 1
- Fireplace features: Family Room, Gas
Interior area
- Total structure area: 2,152
- Total interior livable area: 2,152 sqft
Video & virtual tour
Property
Parking
- Total spaces: 2
- Parking features: Assigned, Attached, Garage, One Space
- Attached garage spaces: 2
Features
- Stories: 2
- Patio & porch: Patio
- Exterior features: Patio, Private Yard
- Fencing: Block,Back Yard
Lot
- Size: 3,920 Square Feet
- Features: Landscaped, Rocks, < 1/4 Acre
Details
- Parcel number: 17636320011
- Zoning description: Single Family
- Horse amenities: None
Construction
Type & style
- Home type: SingleFamily
- Architectural style: Two Story
- Property subtype: Single Family Residence
Materials
- Roof: Tile
Condition
- Resale
- Year built: 2002
Utilities & green energy
- Electric: Photovoltaics None
- Sewer: Public Sewer
- Water: Public
- Utilities for property: Underground Utilities
Community & HOA
Community
- Subdivision: Dakota At Southern Highlands
HOA
- Has HOA: Yes
- Amenities included: Jogging Path, Playground, Tennis Court(s)
- Services included: Association Management
- HOA fee: $79 monthly
- HOA name: Southern Highlands
- HOA phone: 702-795-3344
- Second HOA fee: $16 monthly
Location
- Region: Las Vegas
Financial & listing details
- Price per square foot: $221/sqft
- Tax assessed value: $337,871
- Annual tax amount: $2,617
- Date on market: 5/5/2026
- Listing agreement: Exclusive Right To Sell
- Listing terms: Cash,Conventional,FHA,VA Loan
Estimated market value
Not available
Estimated sales range
Not available
Not available
Price history
| Date | Event | Price |
|---|---|---|
| 5/5/2026 | Listed for sale | $475,000+176.2%$221/sqft |
Source:  LVR #2778253 Report a problem LVR #2778253 Report a problem | ||
| 10/16/2018 | Listing removed | $1,595$1/sqft |
Source: Go Section8 Report a problem | ||
| 10/11/2018 | Listed for rent | $1,595+6.7%$1/sqft |
Source: Go Section8 Report a problem | ||
| 12/13/2017 | Listing removed | $1,495$1/sqft |
Source: Genesis Realty Group #1938952 Report a problem | ||
| 11/14/2017 | Price change | $1,495-6.3%$1/sqft |
Source: Genesis Realty Group #1938952 Report a problem | ||
| 10/20/2017 | Price change | $1,595-5.9%$1/sqft |
Source: Genesis Realty Group #1938952 Report a problem | ||
| 10/16/2017 | Listed for rent | $1,695+25.6%$1/sqft |
Source: Genesis Realty Group #1938952 Report a problem | ||
| 12/20/2012 | Listing removed | $1,350$1/sqft |
Source: EXIT Las Vegas Realty Center #1305998 Report a problem | ||
| 12/8/2012 | Listed for rent | $1,350$1/sqft |
Source: EXIT Las Vegas Realty Center #1305998 Report a problem | ||
| 12/3/2010 | Sold | $172,000$80/sqft |
Source: Public Record Report a problem | ||
| 6/30/2010 | Sold | $172,000+6.8%$80/sqft |
Source: Public Record Report a problem | ||
| 2/2/2010 | Sold | $161,000-59.2%$75/sqft |
Source: Public Record Report a problem | ||
| 8/30/2007 | Sold | $395,000$184/sqft |
Source: Public Record Report a problem | ||
| 12/9/2005 | Sold | $395,000+3.9%$184/sqft |
Source: Public Record Report a problem | ||
| 5/20/2005 | Sold | $380,000+78%$177/sqft |
Source: Public Record Report a problem | ||
| 10/31/2002 | Sold | $213,480$99/sqft |
Source: Public Record Report a problem | ||
Public tax history
| Year | Property taxes | Tax assessment |
|---|---|---|
| 2026 | $2,620 +8% | $118,255 -0.1% |
| 2025 | $2,426 +8% | $118,412 +11.6% |
| 2024 | $2,247 +8% | $106,085 +12.7% |
| 2023 | $2,081 +8% | $94,151 +8.2% |
| 2022 | $1,927 +7.7% | $87,022 -0.2% |
| 2021 | $1,789 +6.7% | $87,204 +5.9% |
| 2020 | $1,676 +4.8% | $82,378 +9.2% |
| 2019 | $1,599 +6.9% | $75,426 |
| 2018 | $1,496 | $75,426 -0.4% |
| 2017 | $1,496 | $75,741 +7.6% |
| 2016 | $1,496 +0.2% | $70,422 +43% |
| 2015 | $1,493 +3.2% | $49,248 +2.5% |
| 2014 | $1,446 | $48,045 |
| 2013 | -- | $48,045 -3.8% |
| 2012 | -- | $49,923 +4.8% |
| 2011 | -- | $47,652 -5.1% |
| 2010 | -- | $50,188 -31.9% |
| 2009 | -- | $73,720 |
| 2008 | -- | $73,720 -37.8% |
| 2007 | -- | $118,429 +2.3% |
| 2006 | -- | $115,720 +27.9% |
| 2005 | -- | $90,475 +40.4% |
| 2004 | -- | $64,442 +2.4% |
| 2003 | -- | $62,962 |
Find assessor info on the county website
Monthly payment
Est. payment
Payment breakdown
Explore the cost of this home by adjusting the details. Changes won't be saved.Climate risks
Neighborhood: Enterprise
Nearby schools
Schools provided by the listing agent
- Elementary: Frias, Charles & Phyllis,Frias, Charles & Phyllis
- Middle: Canarelli Lawrence & Heidi
- High: Sierra Vista High
Source: LVR. This data may not be complete. We recommend contacting the local school district to confirm school assignments for this home.

Similar homes
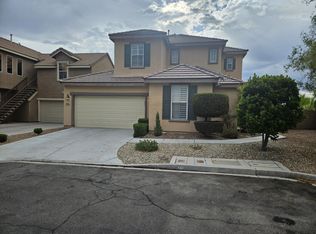
- $480,0004 bd4 ba2.6k sqft5656 Almocita Ct, Las Vegas, NV 89141For Sale
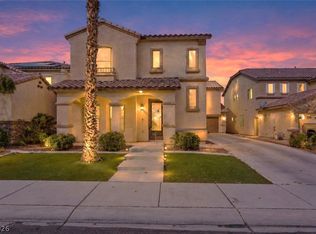 MLS ID #2813715, Rochelle Vannoy, BHHS Nevada Properties. LVR
 - $535,0003 bd3 ba2.1k sqft11026 Ladyburn Ct, Las Vegas, NV 89141For Sale
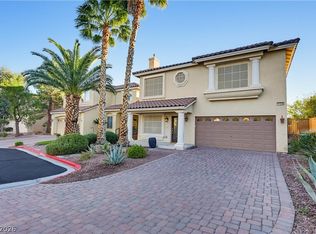 MLS ID #2829401, Ariel M. Ives, Keller Williams Realty Las Veg. LVR
 - $446,0003 bd2 ba1.9k sqft4433 El Presidio Dr, Las Vegas, NV 89141For Sale
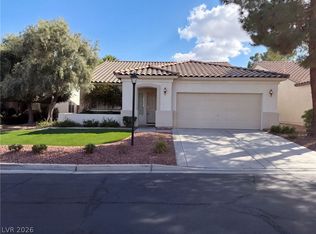 MLS ID #2823692, Rachel Griego, Opendoor Brokerage LLC. LVR
 - $414,0003 bd3 ba1.8k sqft6472 Haypress Ct, Las Vegas, NV 89141For Sale
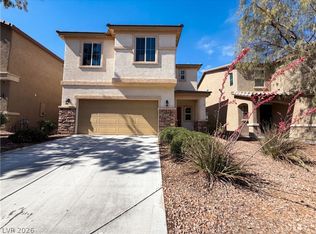 MLS ID #2781834, Rachel Griego, Opendoor Brokerage LLC. LVR
