Discover your private desert oasis within the historic Beverly Green neighborhood, where timeless mid-century charm meets modern sophistication. This captivating 3-bedroom, 2-bath residence, boasting 1533 square feet of thoughtfully designed living space on a generous 0.18-acre lot, presents a seamless blend of character and contemporary updates. Enjoy a bright and inviting floor plan accentuated by elegant custom glass accent walls, refined plantation shutters, and stylish modern finishes throughout the kitchen and bathrooms. Peace of mind is assured with significant system upgrades, including a brand-new A/C unit installed in 2025 and a water softener system. The property boasts exceptional functionality and curb appeal, featuring a convenient circular driveway, an attached carport, a two-car garage, and a dedicated workshop area perfect for hobbies and additional storage. Step outside to a sprawling, low-maintenance backyard retreat designed for relaxation and entertaining, complete with shade sails, ample paved patio space, and dual storage sheds. From your lounge area, enjoy a spectacular direct view of the iconic Strat tower. This home is ideally situated just minutes from the vibrant Arts District, bustling Downtown Las Vegas, and the famous Las Vegas Strip, offering unparalleled access to entertainment and urban conveniences.
Pending
$390,000
549 Bonita Ave, Las Vegas, NV 89104
3beds
1,533sqft
:
Get pre-qualified$2,513/mo
Single Family Residence
Built in 1962
7,840 Square Feet Lot
$388,500 Zestimate®
$254/sqft
$-- HOA
What's special
Attached carportShade sailsTwo-car garageDual storage shedsAmple paved patio spaceConvenient circular drivewayRefined plantation shutters
- 16 days |
- 493 |
- 38 |
Likely to sell faster than
Zillow last checked:
Listing updated:
Listed by:
Joshua D. Rice S.0183782 702-488-7550,
Legacy Real Estate Group
Source: LVR,MLS#: 2802855 Originating MLS: Greater Las Vegas Association of Realtors Inc
Originating MLS: Greater Las Vegas Association of Realtors IncFacts & features
Interior
Bedrooms & bathrooms
- Bedrooms: 3
- Bathrooms: 2
- Full bathrooms: 2
Primary bedroom
- Description: Bedroom With Bath Downstairs,Ceiling Fan,Ceiling Light,Closet,Downstairs
- Dimensions: 14X13
Bedroom 2
- Description: Ceiling Fan,Ceiling Light,Closet
- Dimensions: 10X11
Bedroom 3
- Description: Ceiling Fan,Ceiling Light,Closet
- Dimensions: 10X11
Kitchen
- Description: Granite Countertops,Lighting Recessed,Stainless Steel Appliances,Tile Flooring
- Dimensions: 7X12
Heating
- Central, Electric
Cooling
- Central Air, Electric, Window Unit(s)
Appliances
- Included: Dryer, Electric Range, Disposal, Microwave, Refrigerator, Washer
- Laundry: Electric Dryer Hookup, Laundry Room
Features
- Bedroom on Main Level, Ceiling Fan(s), Primary Downstairs, Window Treatments
- Flooring: Hardwood, Tile
- Windows: Plantation Shutters
- Number of fireplaces: 1
- Fireplace features: Family Room, Gas, Wood Burning
Interior area
- Total structure area: 1,533
- Total interior livable area: 1,533 sqft
Video & virtual tour
Property
Parking
- Total spaces: 4
- Parking features: Attached Carport, Attached, Garage, Private
- Attached garage spaces: 2
- Carport spaces: 2
- Covered spaces: 4
Features
- Stories: 1
- Patio & porch: Deck, Patio
- Exterior features: Deck, Patio, Private Yard
- Fencing: Block,Back Yard
Lot
- Size: 7,840 Square Feet
- Features: Desert Landscaping, Landscaped, < 1/4 Acre
Details
- Parcel number: 16203315002
- Zoning description: Single Family
- Horse amenities: None
Construction
Type & style
- Home type: SingleFamily
- Architectural style: One Story
- Property subtype: Single Family Residence
Materials
- Roof: Tile
Condition
- Resale
- Year built: 1962
Utilities & green energy
- Electric: Photovoltaics None
- Sewer: Public Sewer
- Water: Public
- Utilities for property: Underground Utilities
Community & HOA
Community
- Subdivision: Beverly Green Tr #4
HOA
- Has HOA: No
- Amenities included: None
Location
- Region: Las Vegas
Financial & listing details
- Price per square foot: $254/sqft
- Tax assessed value: $173,114
- Annual tax amount: $995
- Date on market: 7/24/2026
- Listing agreement: Exclusive Right To Sell
- Listing terms: Cash,Conventional,FHA,VA Loan
Estimated market value
$388,500
$369,000 - $408,000
$1,955/mo
Price history
| Date | Event | Price |
|---|---|---|
| 7/30/2026 | Pending sale | $390,000$254/sqft |
Source:  LVR #2802855 Report a problem LVR #2802855 Report a problem | ||
| 7/24/2026 | Listed for sale | $390,000+322.1%$254/sqft |
Source: LVR #2802855 Report a problem | ||
| 8/28/1990 | Sold | $92,400$60/sqft |
Source: Agent Provided Report a problem | ||
Public tax history
| Year | Property taxes | Tax assessment |
|---|---|---|
| 2026 | $998 +3% | $60,590 -8.6% |
| 2025 | $968 +2.9% | $66,326 +3.4% |
| 2024 | $941 +3% | $64,171 +29.4% |
| 2023 | $913 +3% | $49,605 +3.6% |
| 2022 | $887 +3.1% | $47,897 -1.8% |
| 2021 | $861 +3.1% | $48,775 +14.6% |
| 2020 | $835 +3% | $42,554 +9.8% |
| 2019 | $811 +5.7% | $38,770 |
| 2018 | $767 | $38,770 +12.5% |
| 2017 | $767 | $34,458 +14.9% |
| 2016 | $767 +0.4% | $29,998 +10.8% |
| 2015 | $764 +3% | $27,077 +23.3% |
| 2014 | $742 | $21,964 |
| 2013 | -- | $21,964 +2% |
| 2012 | -- | $21,529 +1.4% |
| 2011 | -- | $21,228 -10.8% |
| 2010 | -- | $23,792 -30.8% |
| 2009 | -- | $34,372 |
| 2008 | -- | $34,372 -39.7% |
| 2007 | -- | $57,011 +23% |
| 2006 | -- | $46,335 +46.6% |
| 2005 | -- | $31,605 +12.6% |
| 2004 | -- | $28,077 +0.2% |
| 2003 | -- | $28,014 -5.8% |
| 2002 | -- | $29,750 +6.1% |
| 2001 | -- | $28,050 |
Find assessor info on the county website
Monthly payment
Est. payment
Payment breakdown
Explore the cost of this home by adjusting the details. Changes won't be saved.Climate risks
Neighborhood: Huntridge
Nearby schools
GreatSchools rating
- 4/10John S Park Elementary SchoolGrades: PK-5Distance: 0.6 mi
- 3/10Roy West Martin Middle SchoolGrades: 6-8Distance: 2.4 mi
- 1/10Valley High SchoolGrades: 9-12Distance: 1.7 mi
Schools provided by the listing agent
- Elementary: Park, John S.,Park, John S.
- Middle: Martin Roy
- High: Valley
Source: LVR. This data may not be complete. We recommend contacting the local school district to confirm school assignments for this home.
- $352,0002 bd2 ba1.5k sqft553 Bonita Ave, Las Vegas, NV 89104Off Market
- $486,0003 bd2 ba2k sqft545 Bonita Ave, Las Vegas, NV 89104Off Market

- $465,0003 bd2 ba3k sqft546 Canosa Ave, Las Vegas, NV 89104Off Market
- $438,3004 bd2 ba2.2k sqft544 Canosa Ave, Las Vegas, NV 89104Off Market

- $452,3003 bd2 ba1.5k sqft557 Bonita Ave, Las Vegas, NV 89104Off Market
- $398,3002 bd3 ba1.7k sqft548 Canosa Ave, Las Vegas, NV 89104Off Market
- $342,9004 bd2 ba2.4k sqft548 Bonita Ave, Las Vegas, NV 89104Off Market
- $331,9004 bd2 ba1.5k sqft552 Bonita Ave, Las Vegas, NV 89104Off Market
A local agent can set up tours, give advice and negotiate with sellers.
Similar homes
- $417,5002 bd2 ba1.3k sqft1134 Westwood Dr, Las Vegas, NV 89102For Sale
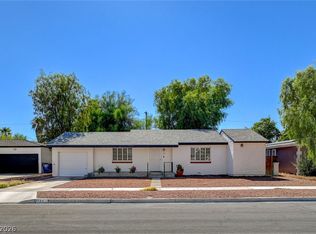 MLS ID #2799504, Wanda W. Mullen, Coldwell Banker Premier. LVR
 - $379,9994 bd2 ba1.4k sqft5104 Churchill Ave, Las Vegas, NV 89107For Sale
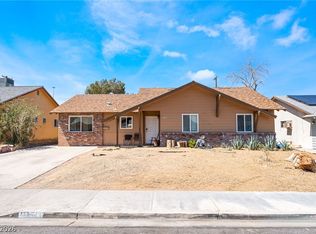 MLS ID #2793839, Ricardo Sanchez, Realty of America LLC. LVR
 - $399,5002 bd2 ba1.2k sqft6145 W Twain Ave, Las Vegas, NV 89103For Sale
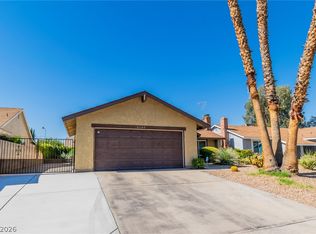 MLS ID #2805640, Syuzanna Hakobyan, Dream Big Realty Group. LVR
 - $399,0003 bd2 ba1.9k sqft5198 Wilbur St, Las Vegas, NV 89119For Sale
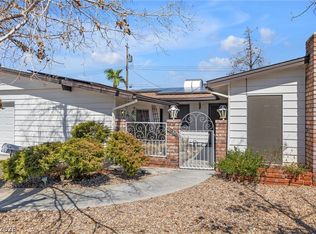 MLS ID #2795285, Anetta Replogle, Love Las Vegas Realty. LVR
 - $499,0004 bd2 ba1.7k sqft2704 W Oakey Blvd, Las Vegas, NV 89102For SaleMLS ID #2805496, Kimbly Bolden, Realty ONE Group, Inc. LVR
- $400,0003 bd2 ba2.2k sqft3668 Monte Verde St, Las Vegas, NV 89121For SaleMLS ID #2769291, Josue Lopez, Advantage Realty. LVR
- $407,0003 bd2 ba1.2k sqft5034 Rappahanock St, Las Vegas, NV 89122For SaleMLS ID #2803707, Jason Leary, LPT Realty, LLC. LVR
- $369,9993 bd2 ba1.1k sqft5123 Crystal Cavern Way, North Las Vegas, NV 89031For SaleMLS ID #2807147, Christopher Sugden, Key Realty Southwest LLC. LVR
- $395,0003 bd3 ba1.4k sqft9941 Carrizo Springs Ave, Las Vegas, NV 89148For SaleMLS ID #2807259, Christopher Sugden, Key Realty Southwest LLC. LVR
- $390,0003 bd3 ba1.8k sqft2640 La Mata St, Las Vegas, NV 89108For SaleMLS ID #2793910, George Kypreos, Signature Real Estate Group. LVR
- $399,0004 bd2 ba1.6k sqft3207 Atwater Dr, North Las Vegas, NV 89032For SaleMLS ID #2805902, George M. Shimoyama, Century 21 Americana. LVR
- $499,9993 bd3 ba2.1k sqft3568 Taos Ln, Las Vegas, NV 89121For SaleMLS ID #2807325, Antonio Medina Jr, Century 21 Americana. LVR
- $445,0004 bd2 ba1.7k sqft3948 Oakhill Ave, Las Vegas, NV 89121For SaleMLS ID #2802728, Craig Tann, Huntington & Ellis, A Real Est. LVR
- $390,0003 bd3 ba1.8k sqft4773 E Harmon Ave, Las Vegas, NV 89121For SaleMLS ID #2773696, Bryan Bejarano, Realty 220 LLC. LVR
- $449,0003 bd2 ba1.6k sqft220 Moller Cir, Las Vegas, NV 89107For SaleMLS ID #2784554, Brendan J. King III, Real Broker LLC. LVR
- $355,0004 bd3 ba1.6k sqft6823 Gold Nugget Dr, Las Vegas, NV 89122For SaleMLS ID #2807387, Stephanie Barrera, Coldwell Banker Premier. LVR
- $370,0002 bd2 ba1k sqft760 Thousand Oaks Dr, Paradise, NV 89123For SaleMLS ID #2804618, Daniel Mumm, Huntington & Ellis, A Real Est. LVR
- $415,0003 bd2 ba1.7k sqft4526 E Viking Rd, Las Vegas, NV 89121For SaleMLS ID #2763825, Shannon N. Hearn, Keller Williams VIP. LVR
- $414,0003 bd2 ba1.7k sqft7119 Montcliff Ave, Las Vegas, NV 89147For SaleMLS ID #2787212, Brett Geisen, Compass Realty & Management. LVR
- $459,9003 bd2 ba1.6k sqft413 Don Pedro Cir, North Las Vegas, NV 89031For SaleMLS ID #2807061, John J. Faulis Jr, Vegas Dream Homes Inc. LVR
